
741 Beachwalk Drive, Winnabow, NC 28479
Local realty services provided by:Better Homes and Gardens Real Estate Elliott Coastal Living
741 Beachwalk Drive,Winnabow, NC 28479
$287,000
- 2 Beds
- 2 Baths
- 1,611 sq. ft.
- Townhouse
- Active
Listed by: jennifer bullock team
Office: re/max executive
MLS#:100612204
Source:NC_CCAR
Price summary
- Price:$287,000
- Price per sq. ft.:$178.15
About this home
Light-filled living and an inviting community await at 741 Beachwalk Drive in Westport! This freshly painted, two-bedroom, two-bath townhome offers the convenience of one-floor living with a two-car garage. Hardwood floors bring warmth to the main living areas, while a fireplace creates an inviting focal point and two skylights welcome natural light. The finished sunroom offers a welcoming spot for morning coffee, reading, or relaxing, with an adjacent deck extending your living space outdoors. The spacious primary bedroom features double closets, and a walk-in tub in the secondary bathroom adds everyday comfort and convenience. The washer and dryer convey, making your move that much easier. Enjoy access to the community pool, clubhouse, and planned social events, with opportunities to connect with neighbors and make the most of life in Westport. Schedule your showing today!
Contact an agent
Home facts
- Year built:2005
- Subdivision & Development:Westport
- Listing ID #:100612204
- Added:1 day(s) ago
- Updated:October 24, 2026 at 10:39 AM
Rooms and interior
- Bedrooms:2
- Total bathrooms:2
- Full bathrooms:2
- Rooms Total:6
- Bedroom Description:Master Downstairs
- Living area:1,611 sq. ft.
Heating and cooling
- Cooling:Central Air
- Heating:Electric, Heat Pump, Heating
- Central air:Yes
Structure and exterior
- Roof:Shingle
- Year built:2005
- Building area:1,611 sq. ft.
- Lot area:0.07 Acres
- Construction Materials:Brick Veneer, Wood Frame
- Exterior Features:Deck
- Foundation Description:Slab
- Levels:1 Story
Schools
- High school:North Brunswick
- Middle school:Leland
- Elementary school:Belville
Utilities
- Water:Water Connected
- Sewer:Sewer Connected
Finances and disclosures
- Price:$287,000
- Price per sq. ft.:$178.15
Features and amenities
- Amenities:Basketball Court, Clubhouse, Community Pool, Vaulted Ceiling(s)
- Pool features:Community Pool
Parking
- Total parking spaces:2
- Parking description:Attached Garage, Off Street, Paved
- Garage:Yes
- Garage spaces:2

New listings near 741 Beachwalk Drive
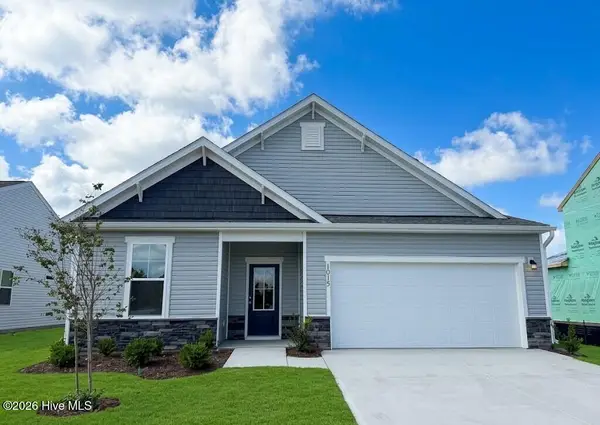 $359,990Active3 beds 3 baths2,316 sq. ft.
1203 Evening Walk Ne, Winnabow, NC 28479
MLS# 100609468Listed by: SM NORTH CAROLINA BROKERAGE LLC $329,990Active3 beds 2 baths1,897 sq. ft.
1258 Evening Walk Ne, Winnabow, NC 28479
MLS# 100609812Listed by: SM NORTH CAROLINA BROKERAGE LLC- Open Sat, 9am to 9pmNew
 $339,990Active3 beds 3 baths2,316 sq. ft.
1243 Evening Walk Ne, Winnabow, NC 28479
MLS# 100610021Listed by: SM NORTH CAROLINA BROKERAGE LLC - Open Sun, 1:30 to 3:30pmNew
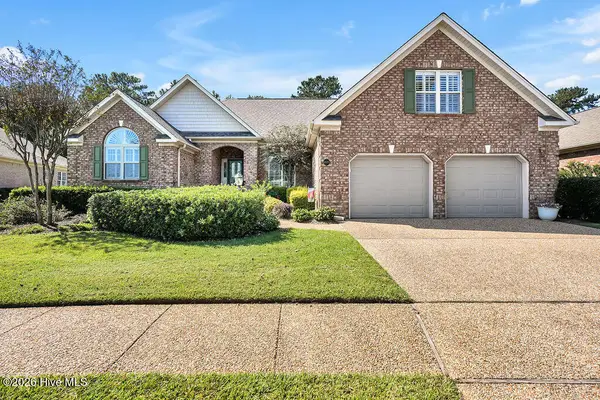 $533,450Active3 beds 4 baths2,780 sq. ft.
1025 Westport Drive, Leland, NC 28479
MLS# 100611406Listed by: INTRACOASTAL REALTY CORPORATION - New
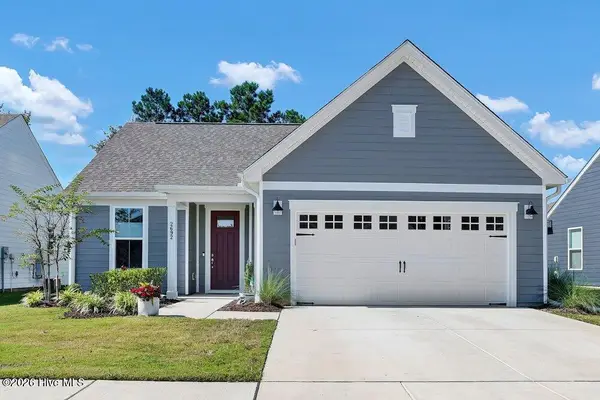 $529,000Active3 beds 2 baths2,042 sq. ft.
2692 Silverweed Court, Leland, NC 28479
MLS# 100610875Listed by: COLDWELL BANKER SEA COAST ADVANTAGE - New
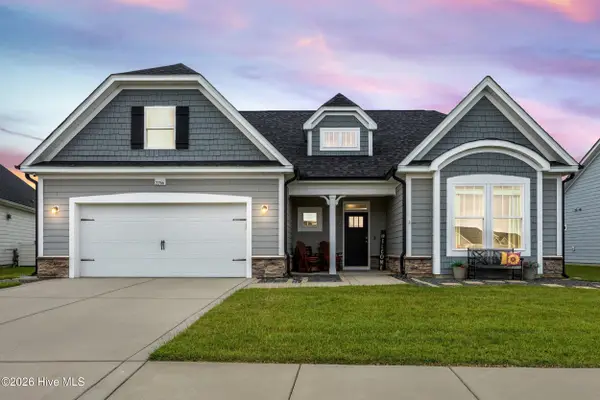 $499,000Active3 beds 3 baths2,633 sq. ft.
2266 Jasper Forest Trail, Winnabow, NC 28479
MLS# 100610663Listed by: NEST REALTY - New
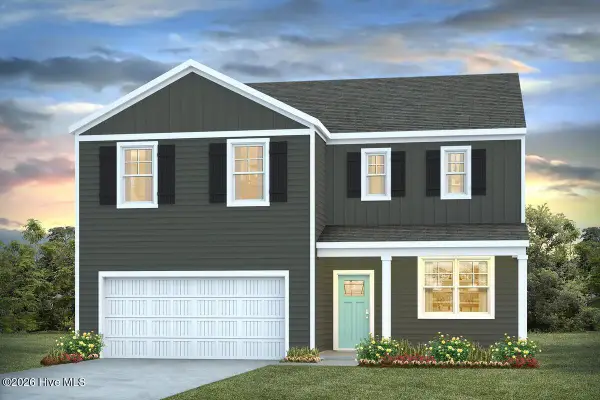 $345,499Active4 beds 3 baths2,338 sq. ft.
1021 Billfish Trail Se #Lot 009, Leland, NC 28479
MLS# 100610175Listed by: D.R. HORTON, INC - Open Sat, 11am to 4pmNew
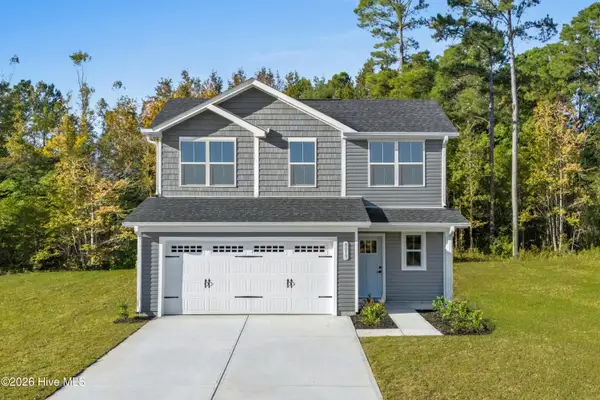 $314,990Active3 beds 3 baths1,927 sq. ft.
1424 Cherry Creek Lane Ne, Winnabow, NC 28479
MLS# 100610144Listed by: NEXTHOME CAPE FEAR - New
 $352,999Active5 beds 3 baths2,511 sq. ft.
1207 Pogy Lane Se #Lot 011, Leland, NC 28479
MLS# 100610092Listed by: D.R. HORTON, INC


Protect your home and budget from life's surprises with an Assurant Home Warranty, backed by a partner that supports you through every step of homeownership. Explore Plans.
© 2026 Better Homes and Gardens Real Estate LLC. An Anywhere Real Estate company. All rights reserved. Better Homes and Gardens® Real Estate is a registered trademark owned by Meredith Operations Corporation, licensed to Better Homes and Gardens Real Estate LLC and used with permission. Better Homes and Gardens Real Estate LLC fully supports the principles of the Fair Housing Act and the Equal Opportunity Act. Listing information is deemed reliable but is not guaranteed accurate.
Each office is independently owned and operated.
Any services or products provided by third parties are not provided by, affiliated with or related to Better Homes and Gardens Real Estate LLC, or its affiliated companies.