
100 Malvern Court #10, Winston Salem, NC 27106
Local realty services provided by:Better Homes and Gardens Real Estate Integrity Partners
Listed by: lane young
Office: express home realty
MLS#:4444392
Source:CH
100 Malvern Court #10,Winston Salem, NC 27106
$379,900
- 3 Beds
- 2 Baths
- 2,810 sq. ft.
- Single family
- Active
Price summary
- Price:$379,900
- Price per sq. ft.:$135.2
About this home
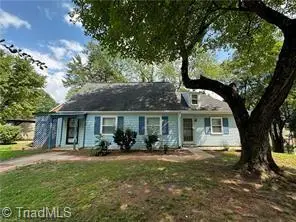
A rare 1.51 acres in an established neighborhood: a private, wooded lot with a fenced yard on a cul-de-sac in Town and Country Estates, close to Reynolda Road shopping & dining. Brick ranch has original hardwood floors throughout the Main Level, replacement windows, & Three fireplaces (Living Room, Den, & Lower Level). Kitchen opens to a 29-ft den with built-ins, and
the formal living & dining rooms offer plenty of space to host. Main Level features 3 bedrooms & 2 updated full baths, including en-suite primary, plus laundry hookups in a main-level closet. The lower level adds a 32-ft bonus room with its own fireplace, a full laundry room, and a basement garage with its own driveway. Outside enjoy the screened porch overlooking the trees and a fire pit area, with room to grow: a garden, a greenhouse or a workshop. Recent updates- 2017 heat pump plus oil furnace, new ductwork, newer water heater, radon mitigation, LED driveway lighting, and smart shades/locks. Neighborhood pool membership is optional....
Contact an agent
Home facts
- Year built:1959
- Subdivision & Development:Country Estates
- Listing ID #:4444392
- Updated:November 22, 2026 at 09:32 PM
Rooms and interior
- Bedrooms:3
- Total bathrooms:2
- Full bathrooms:2
- Flooring:Concrete, Laminate, Tile, Wood
- Kitchen Description:Dishwasher, Disposal, Electric Cooktop, Microwave
- Basement:Yes
- Basement Description:Garage Door
- Living area:2,810 sq. ft.
Heating and cooling
- Heating:Forced Air, Oil
- Central air:Yes
Structure and exterior
- Year built:1959
- Building area:2,810 sq. ft.
- Lot area:1.51 Acres
- Lot Features:Cul-De-Sac, Wooded
- Architectural Style:Ranch
- Exterior Features:Fire Pit
- Foundation Description:Basement
- Levels:1 Story
Schools
- High school:Unspecified
- Elementary school:Unspecified
Utilities
- Water:Public Water
- Sewer:Public Sewer
Finances and disclosures
- Price:$379,900
- Price per sq. ft.:$135.2
Features and amenities
- Laundry features:Dryer, In Basement
- Amenities:Attic Stairs Pulldown
Parking
- Parking description:Basement, Driveway
- Garage:Yes
- Garage spaces:2
 Listings courtesy of Canopy MLS as distributed by MLS GRID. Copyright 2021 Canopy MLS. All rights reserved. Canopy MLS, provides content displayed here (“provided content”) on an “as is” basis and makes no representations or warranties regarding the provided content, including, but not limited to those of non-infringement, timeliness, accuracy, or completeness. Individuals and companies using information presented are responsible for verification and validation of information they utilize and present to their customers and clients. Canopy MLS will not be liable for any damage or loss resulting from use of the provided content or the products available through Portals, IDX, VOW, and/or Syndication. Recipients of this information shall not resell, redistribute, reproduce, modify, or otherwise copy any portion thereof without the expressed written consent of Canopy MLS. CH Member Broker: Rachel Brown
New listings near 100 Malvern Court #10
- Coming Soon
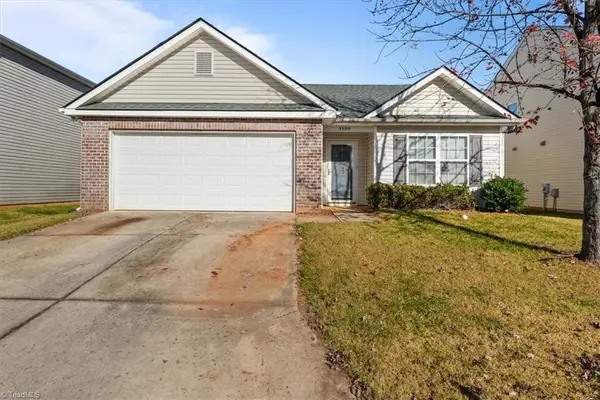 $275,000Coming Soon3 beds 2 baths1,582 sq. ft.
3909 Creekmoore Drive, Winston-Salem, NC 27101
MLS# 1242785Listed by: TKB REALTY GROUP BROKERED BY EXP - Coming Soon
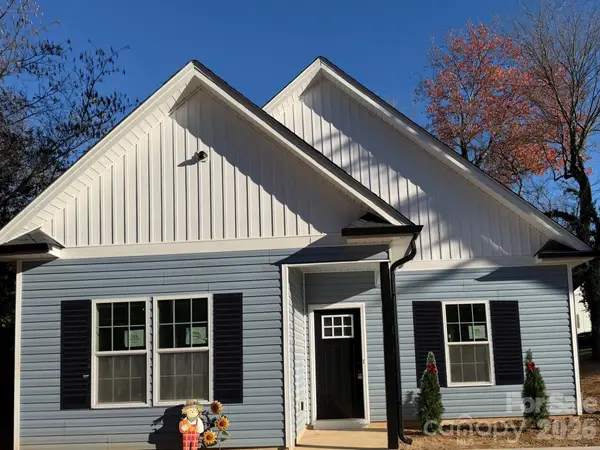 $239,900Coming Soon3 beds 2 baths1,475 sq. ft.
1757 Argonne Boulevard, Winston Salem, NC 27107
MLS# 4443825Listed by: EXP REALTY LLC BALLANTYNE - New
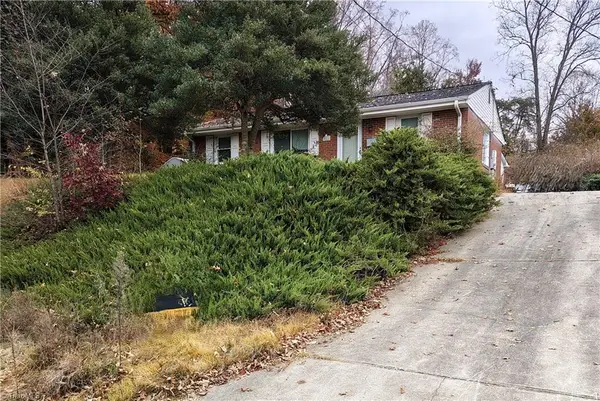 $150,000Active2 beds 1 baths911 sq. ft.
2825 Raleigh Avenue, Winston-Salem, NC 27105
MLS# 1242796Listed by: T.R.E.A.S. REALTY - New
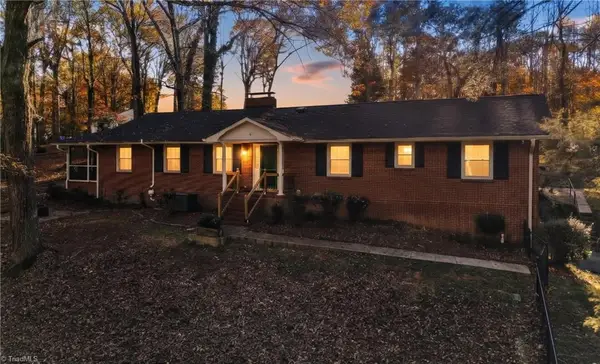 $379,900Active3 beds 2 baths2,810 sq. ft.
100 Malvern Court, Winston-Salem, NC 27106
MLS# 1242500Listed by: EXPRESS HOME REALTY - New
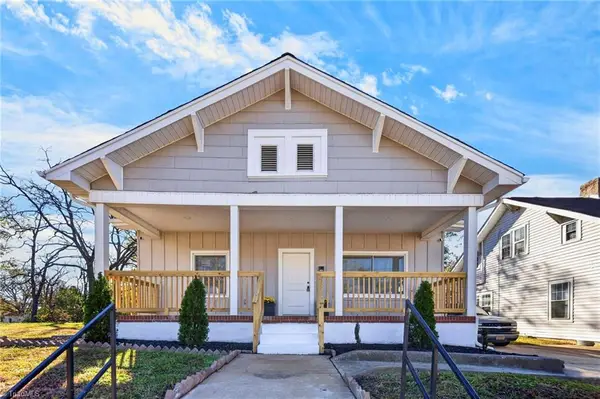 $219,999Active3 beds 1 baths1,334 sq. ft.
1220 E 25th Street, Winston-Salem, NC 27105
MLS# 1242728Listed by: MCA REALTY INT & BUILDING CO. LLC - New
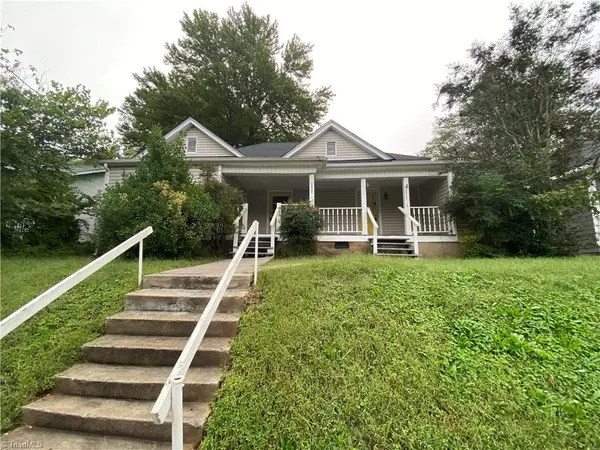 $209,900Active-- beds -- baths
2423 Patria Street, Winston-Salem, NC 27127
MLS# 1242810Listed by: GSO REALTY PARTNERS - New
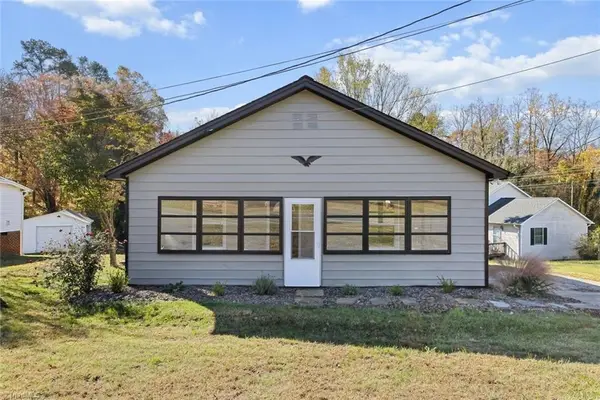 $234,000Active2 beds 2 baths1,109 sq. ft.
3814 Robinhood Road, Winston-Salem, NC 27106
MLS# 1242674Listed by: NEXTHOME DOGWOOD - New
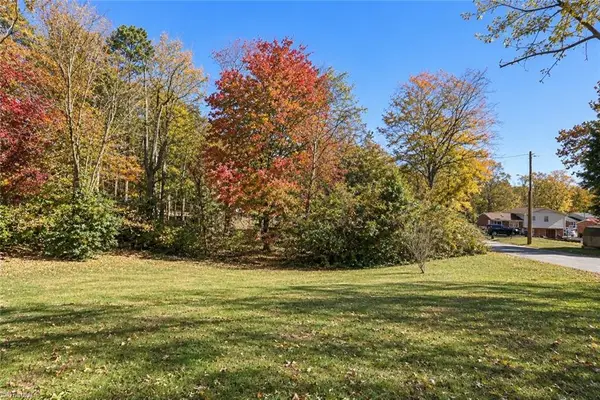 $57,000Active0.34 Acres
0 Sylvia Street, Winston-Salem, NC 27104
MLS# 1242493Listed by: COLDWELL BANKER ADVANTAGE - New
 $184,900Active3 beds 2 baths1,418 sq. ft.
1012 Louise Road, Winston-Salem, NC 27107
MLS# 1242739Listed by: RE/MAX PREFERRED PROPERTIES


Protect your home and budget from life's surprises with an Assurant Home Warranty, backed by a partner that supports you through every step of homeownership. Explore Plans.
© 2026 Better Homes and Gardens Real Estate LLC. An Anywhere Real Estate company. All rights reserved. Better Homes and Gardens® Real Estate is a registered trademark owned by Meredith Operations Corporation, licensed to Better Homes and Gardens Real Estate LLC and used with permission. Better Homes and Gardens Real Estate LLC fully supports the principles of the Fair Housing Act and the Equal Opportunity Act. Listing information is deemed reliable but is not guaranteed accurate.
Each office is independently owned and operated.
Any services or products provided by third parties are not provided by, affiliated with or related to Better Homes and Gardens Real Estate LLC, or its affiliated companies.