
1125 Jonestown Road, Winston Salem, NC 27103
Local realty services provided by:Better Homes and Gardens Real Estate Paracle
1125 Jonestown Road,Winston-Salem, NC 27103
$239,000
- 3 Beds
- 2 Baths
- 2,371 sq. ft.
- Single family
- Pending
Listed by: valerie reed
Office: re/max preferred properties336-723-6711
MLS#:1230861
Source:NC_TRIAD
Price summary
- Price:$239,000
- Price per sq. ft.:$100.8
About this home
If you are looking for a property with space, potential, and room to add value, this home is worth a look. Come see the possibilities and imagine what you can create. The existing character and footprint provide a great starting point for a thoughtful update. House was moved to current location in 1986, and basement was finished at that time. No permits found. Fireplace is decorative only.
Contact an agent
Home facts
- Year built:1940
- Subdivision & Development:South Fork
- Listing ID #:1230861
- Added:34 day(s) ago
- Updated:September 18, 2026 at 04:51 AM
Rooms and interior
- Bedrooms:3
- Total bathrooms:2
- Full bathrooms:2
- Flooring:Carpet, Tile, Wood
- Kitchen Description:Dishwasher, Disposal, Exhaust Fan, Pantry
- Basement Description:Basement, Finished
- Living area:2,371 sq. ft.
Heating and cooling
- Cooling:Central Air
- Heating:Forced Air, Natural Gas
- Central air:Yes
Structure and exterior
- Year built:1940
- Building area:2,371 sq. ft.
- Lot area:0.53 Acres
- Lot Features:City Lot
- Construction Materials:Aluminum Siding, Vinyl Siding
Utilities
- Water:Public
- Sewer:Septic Tank
Finances and disclosures
- Price:$239,000
- Price per sq. ft.:$100.8
- Tax amount:$2,307
Features and amenities
- Appliances:Dishwasher, Disposal, Exhaust Fan
- Laundry features:Main Level
Parking
- Parking description:Attached, Attached Carport, Attached Garage, Carport, Garage
- Garage spaces:1
 2026 Triad MLS, Inc. All rights reserved. IDX information is provided exclusively for personal, non-commercial use, and may not be used for any purpose other than to identify prospective properties consumers may be interested in purchasing. Information is deemed reliable but not guaranteed. This site will be monitored for ‘scraping’ and any use of search facilities of data on the site other than by potential buyers/sellers is prohibited. All Sale data is for informational purposes only and is not an indication of a market analysis or appraisal. Properties marked with the Triad MLS, Inc. icon are provided courtesy of the Triad MLS, Inc.’s, Internet Data Exchange Database.
New listings near 1125 Jonestown Road
- New
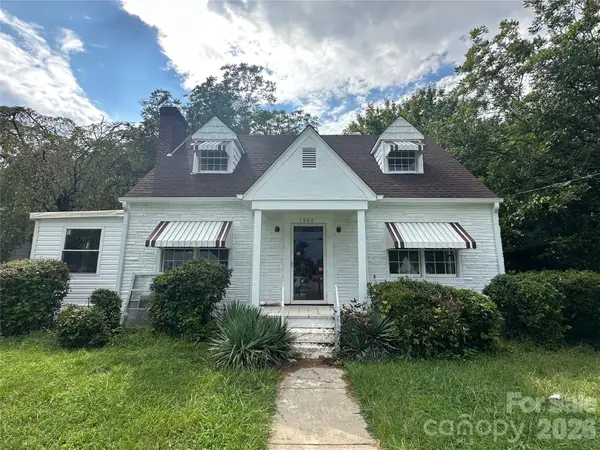 $259,900Active3 beds 2 baths1,792 sq. ft.
1900 Peachtree Street, Winston Salem, NC 27107
MLS# 4426125Listed by: RE/MAX PREFERRED PROPERTIES - New
 $179,900Active2 beds 2 baths1,187 sq. ft.
2012 Salem Bluff Drive, Winston-Salem, NC 27127
MLS# 1235818Listed by: EXPRESS HOME REALTY - New
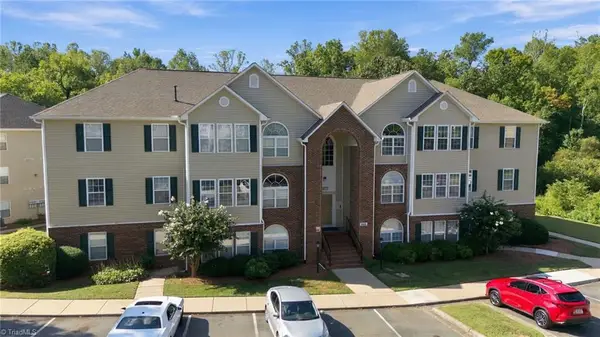 $185,000Active2 beds 2 baths1,141 sq. ft.
531 Mill Pond Drive, Winston-Salem, NC 27106
MLS# 1235803Listed by: KELLER WILLIAMS REALTY - New
 $489,900Active4 beds 3 baths3,117 sq. ft.
930 Foxhall Drive, Winston-Salem, NC 27106
MLS# 1235973Listed by: DANCY REAL ESTATE COMPANY - New
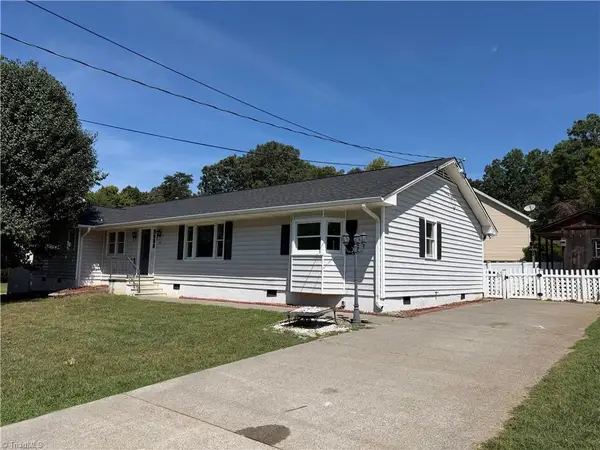 $282,000Active4 beds 3 baths2,003 sq. ft.
101 Tipperary Lane, Winston-Salem, NC 27104
MLS# 1236069Listed by: OPENDOOR BROKERAGE LLC - New
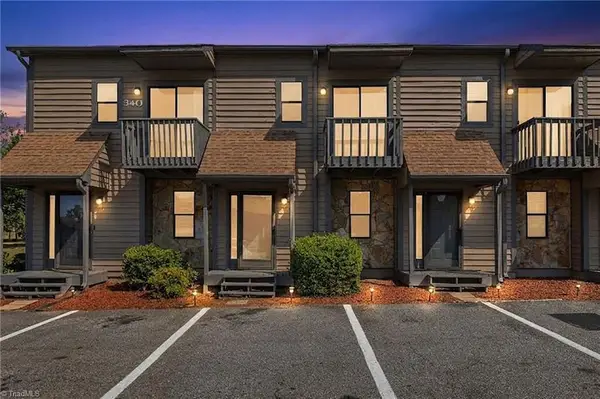 $133,900Active2 beds 2 baths999 sq. ft.
340 Vista Circle, Winston-Salem, NC 27106
MLS# 1235957Listed by: R&B LEGACY GROUP - New
 $260,000Active3 beds 3 baths1,639 sq. ft.
2902 Saint Marks Road #H, Winston-Salem, NC 27103
MLS# 1235659Listed by: REAL BROKER LLC - New
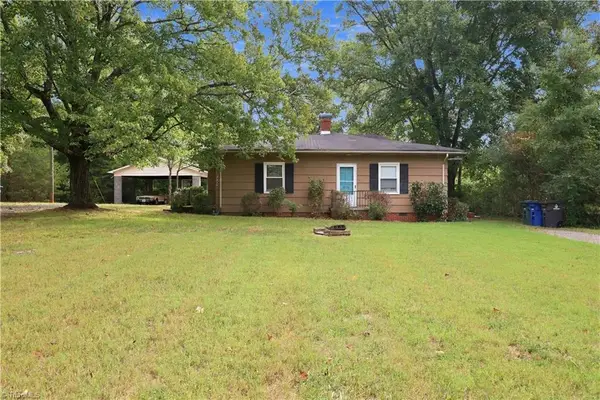 $310,000Active2 beds 2 baths817 sq. ft.
5038 Pinewood Drive, Winston-Salem, NC 27106
MLS# 1235862Listed by: VILLAGE REALTY - New
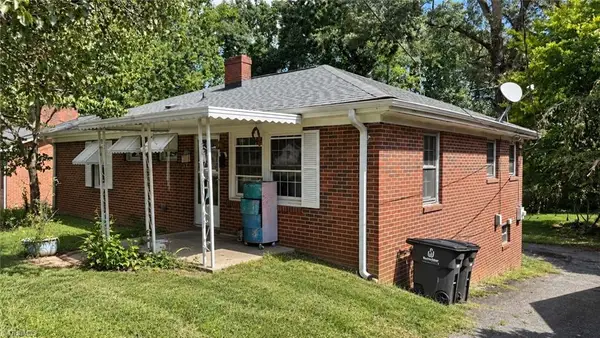 $150,000Active3 beds 3 baths1,631 sq. ft.
3357 Rosemont Avenue, Winston-Salem, NC 27127
MLS# 1235952Listed by: HOUSEWELL.COM REALTY OF NORTH CAROLINA - New
 $150,000Active3 beds 1 baths1,477 sq. ft.
3400 Renon Road, Winston-Salem, NC 27127
MLS# 1235971Listed by: HOUSEWELL.COM REALTY OF NORTH CAROLINA


Protect your home and budget from life's surprises with an Assurant Home Warranty, backed by a partner that supports you through every step of homeownership. Explore Plans.
© 2026 Better Homes and Gardens Real Estate LLC. An Anywhere Real Estate company. All rights reserved. Better Homes and Gardens® Real Estate is a registered trademark owned by Meredith Operations Corporation, licensed to Better Homes and Gardens Real Estate LLC and used with permission. Better Homes and Gardens Real Estate LLC fully supports the principles of the Fair Housing Act and the Equal Opportunity Act. Listing information is deemed reliable but is not guaranteed accurate.
Each office is independently owned and operated.
Any services or products provided by third parties are not provided by, affiliated with or related to Better Homes and Gardens Real Estate LLC, or its affiliated companies.