
115 Charlestowne Circle, Winston Salem, NC 27103
Local realty services provided by:Better Homes and Gardens Real Estate Paracle
Upcoming open houses
- Sat, May 3002:00 pm - 04:00 pm
- Sun, May 3102:00 pm - 04:00 pm
Listed by: robbie sockwell, jr.
Office: berkshire hathaway homeservices yost & little realty336-272-0151
MLS#:1222041
Source:NC_TRIAD
Price summary
- Price:$179,900
- Monthly HOA dues:$242
About this home
Welcome HOME to this beautifully refreshed 2-story brick townhome in the charming Charlestowne community near Bolton Park, Hanes Mall, Novant & Baptist Hospitals, shopping, dining, and major conveniences! Freshly painted from top to bottom, this move-in ready townhome features brand new carpet upstairs and stylish new laminate flooring downstairs. The kitchen offers granite countertops and stainless steel appliances, opening to a spacious living and dining area perfect for entertaining. French doors lead to a private patio with landscape lighting and attached outdoor storage. Upstairs, both bedrooms feature private half baths connected by a shared tub/shower combination. Energy-efficient windows and doors provide added value. Enjoy low-maintenance living with an HOA that includes water, sewer, trash removal, recycling, landscaping, and access to the community pool. This is an excellent opportunity to own a beautifully updated home in one of the area’s most convenient locations!
Contact an agent
Home facts
- Year built:1977
- Listing ID #:1222041
- Added:1 day(s) ago
- Updated:May 27, 2026 at 04:54 AM
Rooms and interior
- Bedrooms:2
- Total bathrooms:3
- Full bathrooms:1
- Half bathrooms:2
- Flooring:Carpet, Laminate, Vinyl
- Kitchen Description:Dishwasher, Disposal, Microwave
Heating and cooling
- Cooling:Ceiling Fan(s), Central Air
- Heating:Electric, Heat Pump
- Central air:Yes
Structure and exterior
- Year built:1977
- Lot Features:City Lot
- Architectural Style:Traditional
- Construction Materials:Brick
- Foundation Description:Slab
Schools
- High school:Reynolds
- Middle school:Wiley
- Elementary school:Bolton
Utilities
- Water:Public
- Sewer:Public Sewer
Finances and disclosures
- Price:$179,900
- Tax amount:$1,810
Features and amenities
- Appliances:Dishwasher, Disposal
- Laundry features:Dryer Connection
- Amenities:Ceiling Fan(s), Dead Bolt(s), Solid Surface Counter
- Pool features:Community
Parking
- Parking description:Paved
 2026 Triad MLS, Inc. All rights reserved. IDX information is provided exclusively for personal, non-commercial use, and may not be used for any purpose other than to identify prospective properties consumers may be interested in purchasing. Information is deemed reliable but not guaranteed. This site will be monitored for ‘scraping’ and any use of search facilities of data on the site other than by potential buyers/sellers is prohibited. All Sale data is for informational purposes only and is not an indication of a market analysis or appraisal. Properties marked with the Triad MLS, Inc. icon are provided courtesy of the Triad MLS, Inc.’s, Internet Data Exchange Database.
New listings near 115 Charlestowne Circle
- New
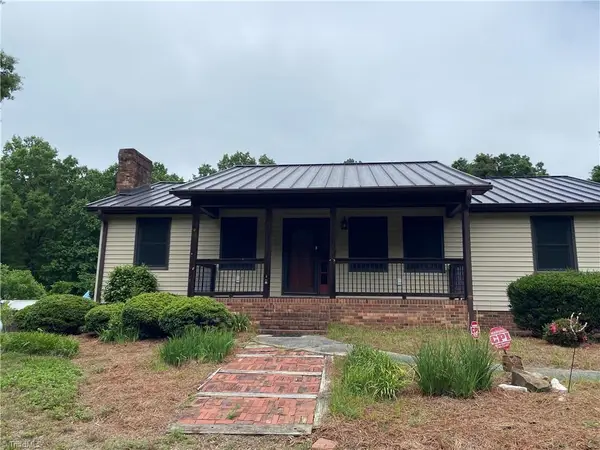 $389,000Active3 beds 3 baths
3045 Greenhouse Road, Winston-Salem, NC 27127
MLS# 1222065Listed by: CAROLINA LIVING REAL ESTATE - Open Sun, 2 to 4pmNew
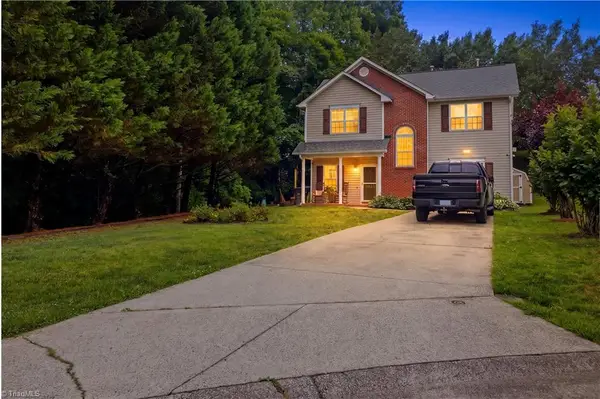 $279,900Active3 beds 3 baths
3825 Poplar Valley Lane, Winston-Salem, NC 27127
MLS# 1222149Listed by: SMART MOVE GROUP - New
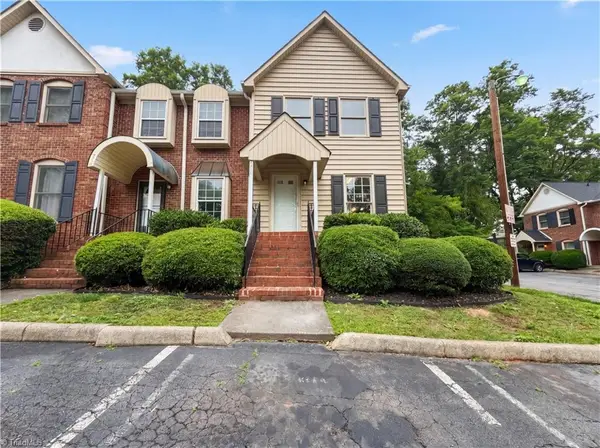 $148,000Active2 beds 2 baths
314 Mar Don Hills Court, Winston-Salem, NC 27104
MLS# 1222212Listed by: OPENDOOR BROKERAGE LLC - New
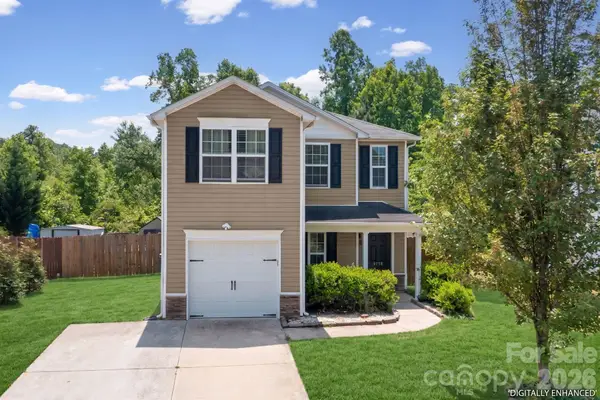 $260,000Active3 beds 3 baths1,523 sq. ft.
2772 Stonefield Crossing Drive, Winston Salem, NC 27107
MLS# 4386160Listed by: SOUTHERN SIGNATURE PROPERTIES - New
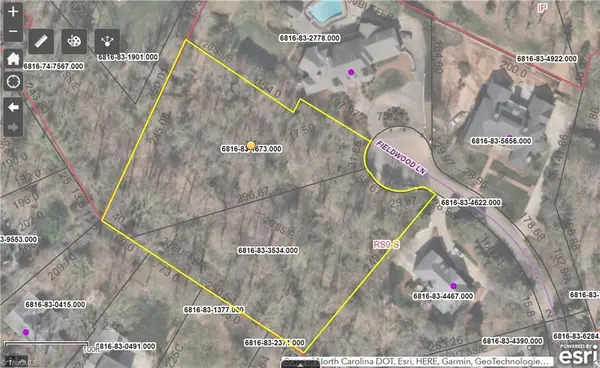 $850,000Active-- Acres
1090 and 1080 Fieldwood Lane, Winston-Salem, NC 27106
MLS# 1222119Listed by: KELLER WILLIAMS REALTY ELITE - New
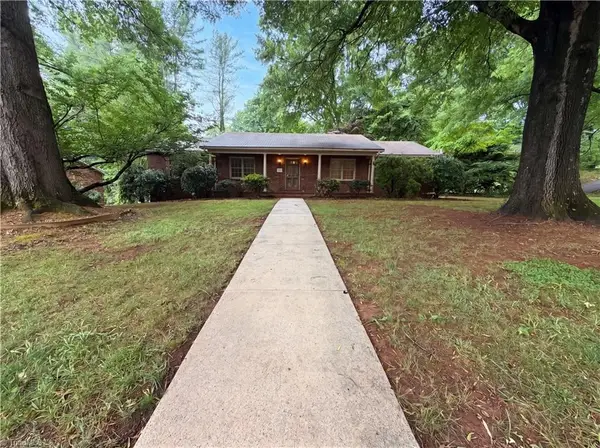 $353,000Active3 beds 2 baths
3010 Hope Valley Road, Winston-Salem, NC 27106
MLS# 1222197Listed by: OPENDOOR BROKERAGE LLC - New
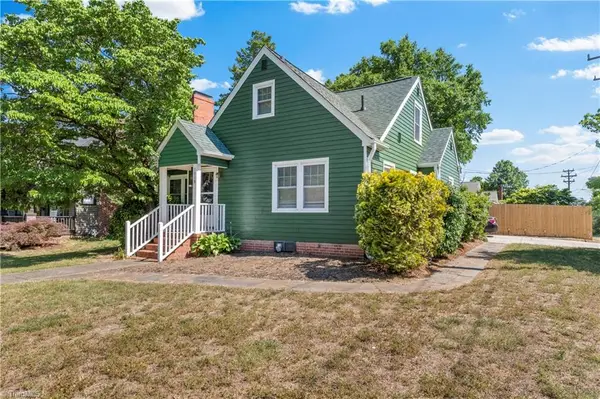 $310,000Active4 beds 2 baths
1518 W Academy Street, Winston-Salem, NC 27103
MLS# 1219595Listed by: TERRI BIAS AND ASSOCIATES - New
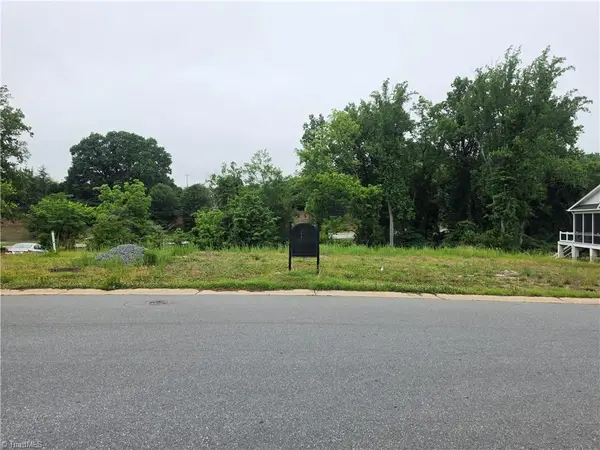 $329,900Active-- Acres
1517 Audubon Village Drive, Winston-Salem, NC 27106
MLS# 1221926Listed by: BERKSHIRE HATHAWAY HOMESERVICES CAROLINAS REALTY - Coming Soon
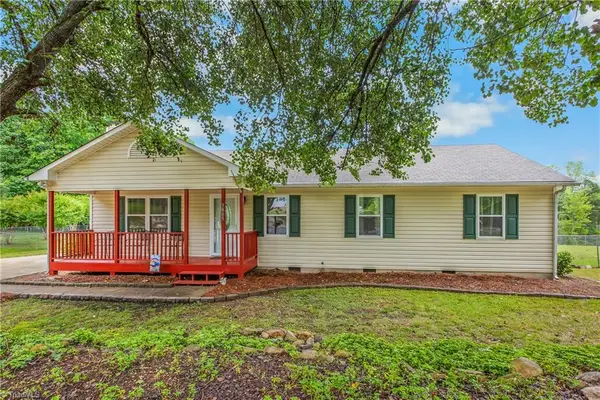 $269,900Coming Soon3 beds 2 baths
3805 Spring Branch Drive, Winston-Salem, NC 27107
MLS# 1222132Listed by: KELLER WILLIAMS REALTY ELITE - New
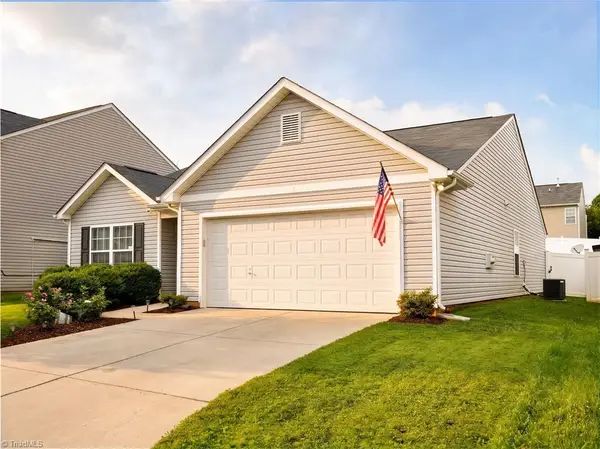 $290,000Active3 beds 2 baths
3929 Foliage Drive, Winston-Salem, NC 27101
MLS# 1222141Listed by: ONYX REALTY GROUP LLC


Protect your home and budget from life's surprises with an Assurant Home Warranty, backed by a partner that supports you through every step of homeownership. Explore Plans.
© 2026 Better Homes and Gardens Real Estate LLC. An Anywhere Real Estate company. All rights reserved. Better Homes and Gardens® Real Estate is a registered trademark owned by Meredith Operations Corporation, licensed to Better Homes and Gardens Real Estate LLC and used with permission. Better Homes and Gardens Real Estate LLC fully supports the principles of the Fair Housing Act and the Equal Opportunity Act. Listing information is deemed reliable but is not guaranteed accurate.
Each office is independently owned and operated.
Any services or products provided by third parties are not provided by, affiliated with or related to Better Homes and Gardens Real Estate LLC, or its affiliated companies.