
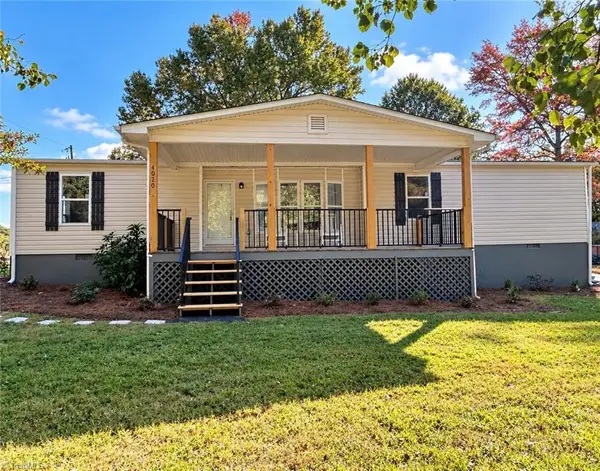
1150 Red Sage Road, Winston Salem, NC 27127
Local realty services provided by:Better Homes and Gardens Real Estate Integrity Partners
Listed by: kati lawrence
Office: nexthome dogwood
MLS#:4364862
Source:CH
1150 Red Sage Road,Winston Salem, NC 27127
$239,900
- 3 Beds
- 2 Baths
- 1,021 sq. ft.
- Single family
- Active
Price summary
- Price:$239,900
- Price per sq. ft.:$234.97
- Monthly HOA dues:$10
About this home
Back on the market through no fault of the seller—don't miss your second chance! This move-in ready 3-bedroom, 2-bath ranch offers easy one-level living with no stairs and a 1-car garage. You'll love the fresh updates, including brand-new flooring throughout, fresh interior paint, and a new HVAC system (2025). The open-concept layout creates an inviting flow between the living room and kitchen, making everyday living and entertaining a breeze. The kitchen features granite countertops, bar seating, and a cozy eat-in area. The private primary suite includes an ensuite bath, while two additional bedrooms offer flexibility for guests, a home office, or hobbies. Updated, low-maintenance, and ready for its new owners—schedule your showing today!
Contact an agent
Home facts
- Year built:2015
- Subdivision & Development:Sage Meadows
- Listing ID #:4364862
- Updated:November 01, 2026 at 02:58 PM
Rooms and interior
- Bedrooms:3
- Total bathrooms:2
- Full bathrooms:2
- Flooring:Vinyl
- Kitchen Description:Dishwasher, Oven, Refrigerator
- Living area:1,021 sq. ft.
Heating and cooling
- Cooling:Heat Pump
- Heating:Heat Pump
Structure and exterior
- Year built:2015
- Building area:1,021 sq. ft.
- Lot area:0.14 Acres
- Construction Materials:Vinyl
- Foundation Description:Slab
Schools
- High school:Unspecified
- Elementary school:Unspecified
Utilities
- Sewer:Public Sewer
Finances and disclosures
- Price:$239,900
- Price per sq. ft.:$234.97
Features and amenities
- Laundry features:Dryer, Main Level, Washer
- Amenities:Attic Stairs Pulldown
Parking
- Parking description:Attached Garage, Driveway
- Garage:Yes
- Garage spaces:1
 Listings courtesy of Canopy MLS as distributed by MLS GRID. Copyright 2021 Canopy MLS. All rights reserved. Canopy MLS, provides content displayed here (“provided content”) on an “as is” basis and makes no representations or warranties regarding the provided content, including, but not limited to those of non-infringement, timeliness, accuracy, or completeness. Individuals and companies using information presented are responsible for verification and validation of information they utilize and present to their customers and clients. Canopy MLS will not be liable for any damage or loss resulting from use of the provided content or the products available through Portals, IDX, VOW, and/or Syndication. Recipients of this information shall not resell, redistribute, reproduce, modify, or otherwise copy any portion thereof without the expressed written consent of Canopy MLS. CH Member Broker: Rachel Brown
New listings near 1150 Red Sage Road
- Coming Soon
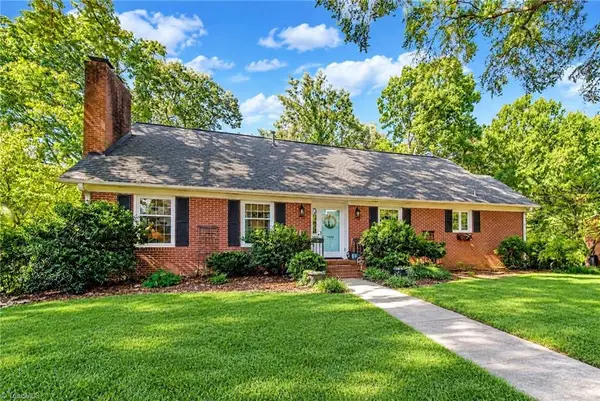 $425,000Coming Soon4 beds 2 baths2,372 sq. ft.
1800 Sandersted Road, Winston-Salem, NC 27103
MLS# 1240157Listed by: CAROLINA FARMS & HOMES DANBURY - Coming Soon
 $464,900Coming Soon4 beds 3 baths2,263 sq. ft.
3200 Cross Tree Road, Winston-Salem, NC 27106
MLS# 1240695Listed by: FADER REAL ESTATE AT ERA LIVE MOORE - Coming Soon
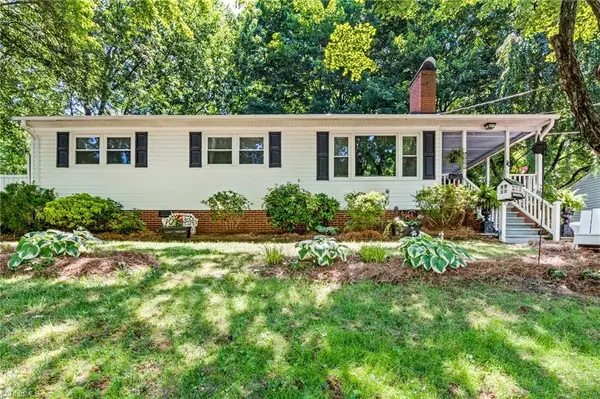 $339,000Coming Soon3 beds 1 baths1,140 sq. ft.
331 Lawndale Drive, Winston-Salem, NC 27104
MLS# 1240497Listed by: BERKSHIRE HATHAWAY HOMESERVICES CAROLINAS REALTY - New
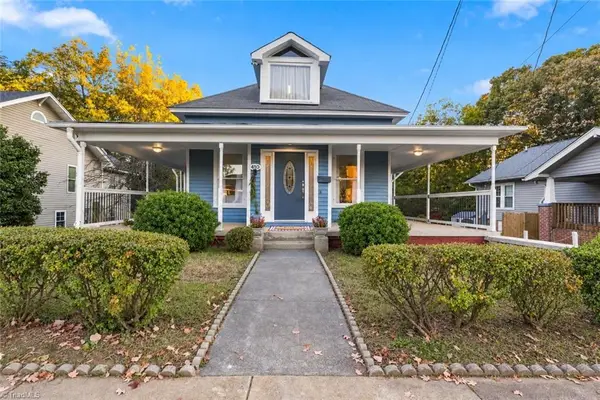 $279,000Active2 beds 1 baths1,613 sq. ft.
410 Sprague Street, Winston-Salem, NC 27127
MLS# 1240451Listed by: SMART MOVE GROUP - New
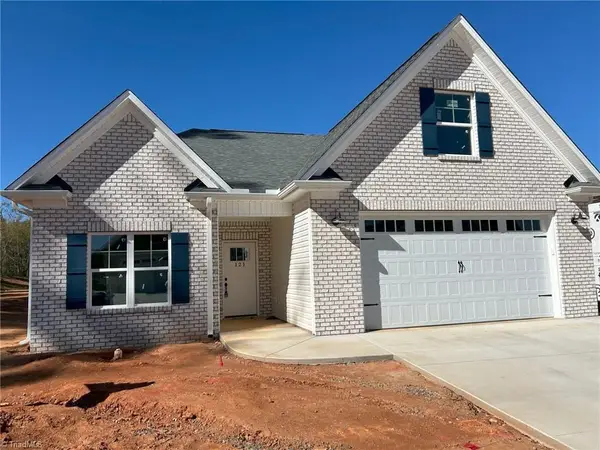 $409,000Active3 beds 3 baths1,892 sq. ft.
121 Carolina Rose Court, Winston-Salem, NC 27103
MLS# 1240020Listed by: LEONARD RYDEN BURR REAL ESTATE - New
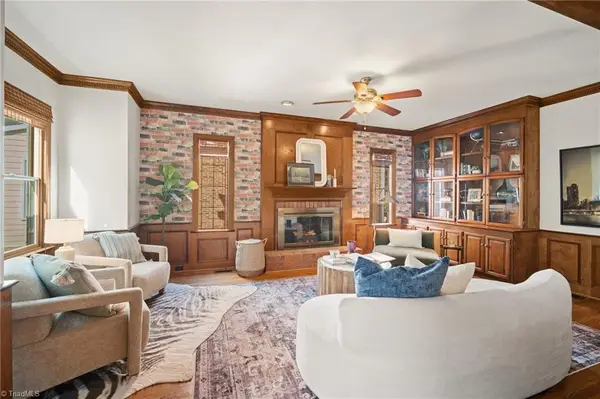 $499,000Active4 beds 4 baths3,203 sq. ft.
724 Mitch Drive, Winston-Salem, NC 27104
MLS# 1240705Listed by: R&B LEGACY GROUP - New
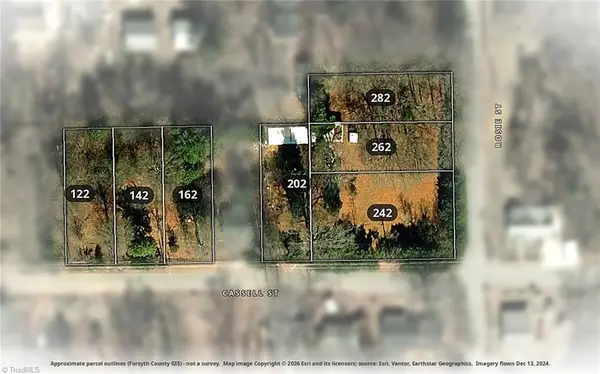 $289,000Active1.26 Acres
0 Rosie Street, Winston-Salem, NC 27107
MLS# 1240671Listed by: REAL BROKER LLC - New
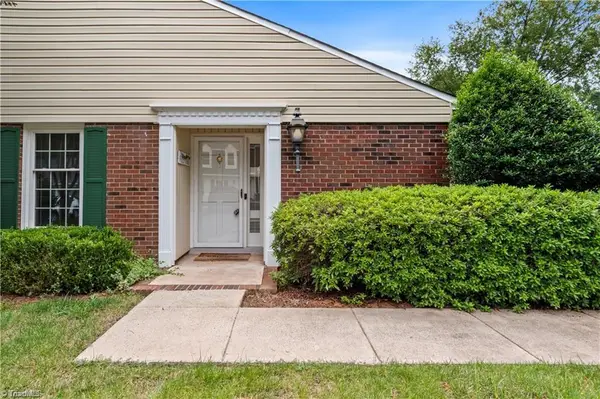 $232,500Active2 beds 2 baths1,276 sq. ft.
101 Saint Johns Court, Winston-Salem, NC 27106
MLS# 1240763Listed by: RE/MAX PREFERRED PROPERTIES - New
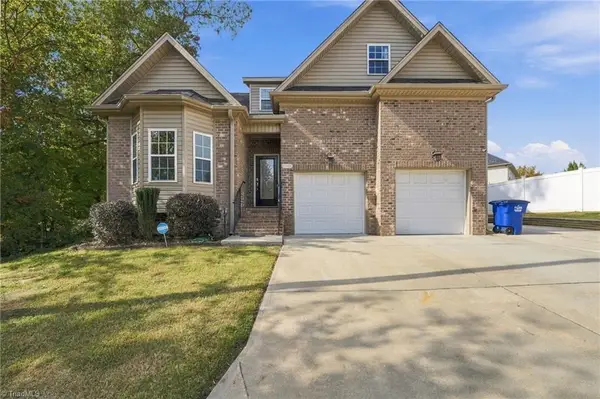 $399,000Active5 beds 4 baths2,899 sq. ft.
4362 Eland Court, Winston-Salem, NC 27127
MLS# 1240073Listed by: EPIQUE REALTY - New
 $239,000Active3 beds 2 baths1,520 sq. ft.
4070 Winter Hue, Winston-Salem, NC 27107
MLS# 1240709Listed by: REAL BROKER LLC


Protect your home and budget from life's surprises with an Assurant Home Warranty, backed by a partner that supports you through every step of homeownership. Explore Plans.
© 2026 Better Homes and Gardens Real Estate LLC. An Anywhere Real Estate company. All rights reserved. Better Homes and Gardens® Real Estate is a registered trademark owned by Meredith Operations Corporation, licensed to Better Homes and Gardens Real Estate LLC and used with permission. Better Homes and Gardens Real Estate LLC fully supports the principles of the Fair Housing Act and the Equal Opportunity Act. Listing information is deemed reliable but is not guaranteed accurate.
Each office is independently owned and operated.
Any services or products provided by third parties are not provided by, affiliated with or related to Better Homes and Gardens Real Estate LLC, or its affiliated companies.