
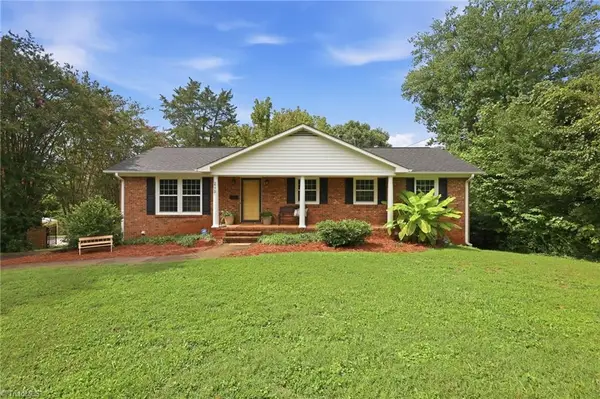
119 Barlow Circle, Winston Salem, NC 27105
Local realty services provided by:Better Homes and Gardens Real Estate Paracle
119 Barlow Circle,Winston-Salem, NC 27105
$200,000
- 3 Beds
- 1 Baths
- 943 sq. ft.
- Single family
- Active
Upcoming open houses
- Sun, Aug 2302:00 pm - 04:00 pm
Listed by: shawn gaudet de lestard, alison gaudet de lestard
Office: keller williams realty elite336-283-8691
MLS#:1226804
Source:NC_TRIAD
Price summary
- Price:$200,000
- Price per sq. ft.:$212.09
About this home
Remodelled 3BR/1BA bungalow reimagined w/thoughtful finishes featuring a covered front porch opening to a cozy, one-level. Vibrant earth tones augment peace of mind w/newer 2021 roof, siding, HVAC, windows, water heater, updated plumbing/electrical.
LR wood fireplace, main laundry & open floor means sensible living. Beautiful touches: newer kitchen cabinets/granite, updated floors throughout & spruced-up, walk-in tile shower w/glass adds to vibe. Primary fits king bed w/dressers & closets good sized.
Spacious backyard ideal for pets w/black-link fence/dble gate allows view of nature & sense of solitude to relax around evening fire pit. Home is perfectly positioned for quick access to shops, dining, healthcare, parks, & major highways! This home/half-acre is nestled in trees/landscape ideal for an urban, rustic retreat. Whether you're purchasing your first home, downsizing or adding to your investment portfolio, a must see! Sellers next chapter is set; home priced &ready to sell!
Contact an agent
Home facts
- Year built:1981
- Subdivision & Development:Caudle Crest
- Listing ID #:1226804
- Added:46 day(s) ago
- Updated:August 23, 2026 at 10:56 PM
Rooms and interior
- Bedrooms:3
- Total bathrooms:1
- Full bathrooms:1
- Flooring:Vinyl
- Kitchen Description:Microwave
- Basement Description:Crawl Space
- Living area:943 sq. ft.
Heating and cooling
- Cooling:Heat Pump
- Heating:Electric, Fireplace(s), Heat Pump
Structure and exterior
- Year built:1981
- Building area:943 sq. ft.
- Lot area:0.51 Acres
- Lot Features:City Lot, Partially Cleared, Partially Wooded, Sloped
- Architectural Style:Bungalow
- Construction Materials:Brick, Vinyl Siding
- Exterior Features:Dog Run
Schools
- High school:North Forsyth
- Elementary school:North Hills
Utilities
- Water:Public
- Sewer:Public Sewer
Finances and disclosures
- Price:$200,000
- Price per sq. ft.:$212.09
- Tax amount:$1,939
Features and amenities
- Laundry features:Dryer Connection, Main Level
- Amenities:Ice Maker
Parking
- Parking description:Driveway
 2026 Triad MLS, Inc. All rights reserved. IDX information is provided exclusively for personal, non-commercial use, and may not be used for any purpose other than to identify prospective properties consumers may be interested in purchasing. Information is deemed reliable but not guaranteed. This site will be monitored for ‘scraping’ and any use of search facilities of data on the site other than by potential buyers/sellers is prohibited. All Sale data is for informational purposes only and is not an indication of a market analysis or appraisal. Properties marked with the Triad MLS, Inc. icon are provided courtesy of the Triad MLS, Inc.’s, Internet Data Exchange Database.
New listings near 119 Barlow Circle
- Coming Soon
 $370,000Coming Soon3 beds 3 baths2,234 sq. ft.
133 Evergreen Drive, Winston-Salem, NC 27106
MLS# 1233203Listed by: ARDMORE REALTY AND WINSTON SALEM REAL ESTATE LLC - Coming Soon
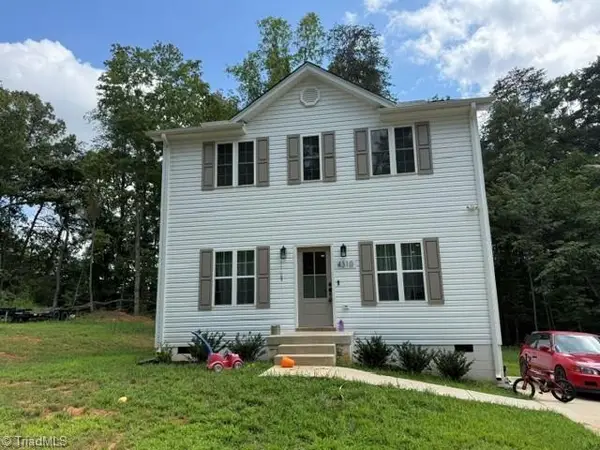 $275,000Coming Soon3 beds 3 baths1,568 sq. ft.
4310 Oak Ridge Drive, Winston-Salem, NC 27105
MLS# 1231824Listed by: REAL BROKER LLC - Coming SoonOpen Sat, 11am to 1pm
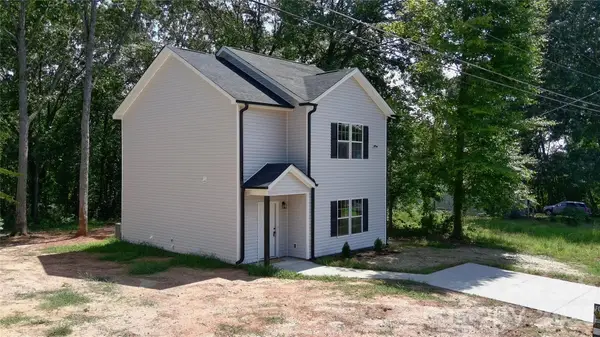 $229,900Coming Soon3 beds 3 baths1,444 sq. ft.
2254 Lula Street, Winston Salem, NC 27101
MLS# 4416956Listed by: VOTTA REALTY - Coming Soon
 $315,000Coming Soon4 beds 2 baths1,802 sq. ft.
2803 Old Salisbury Road, Winston-Salem, NC 27127
MLS# 1231812Listed by: REALTY ONE GROUP RESULTS - Coming SoonOpen Sat, 1 to 3pm
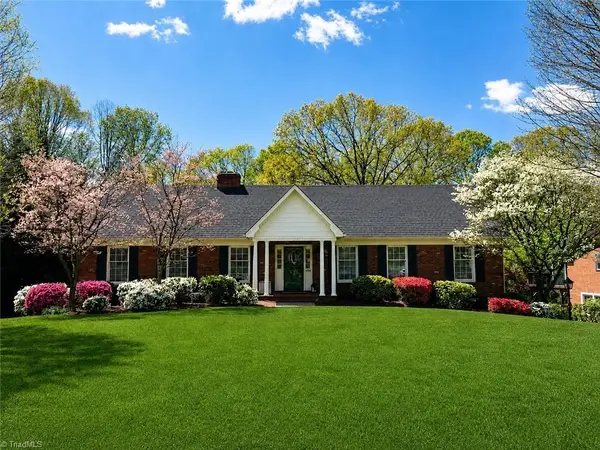 $585,000Coming Soon4 beds 4 baths3,256 sq. ft.
4050 Dresden Drive, Winston-Salem, NC 27104
MLS# 1231755Listed by: KELLER WILLIAMS REALTY ELITE - New
 $400,000Active2 beds 2 baths1,498 sq. ft.
220 Tar Branch Court, Winston-Salem, NC 27101
MLS# 1232922Listed by: KELLER WILLIAMS REALTY ELITE - New
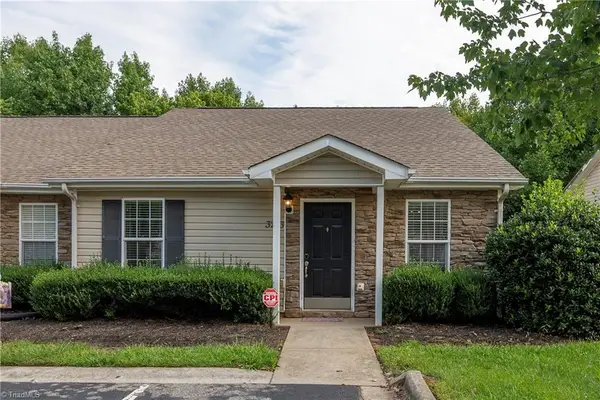 $225,000Active2 beds 2 baths1,080 sq. ft.
3273 Hyde Place Circle, Winston-Salem, NC 27103
MLS# 1232965Listed by: MAYS REALTY - New
 $169,900Active2 beds 1 baths1,305 sq. ft.
431 Stratton Avenue, Winston-Salem, NC 27101
MLS# 1233177Listed by: PRO REALTY GROUP - Open Sat, 2am to 4pmNew
 $319,000Active3 beds 2 baths1,325 sq. ft.
2772 Edinberg Drive, Winston-Salem, NC 27103
MLS# 1233154Listed by: BRICK & BRASS REALTY LLC - New
 $399,000Active3 beds 2 baths2,101 sq. ft.
127 Brooks Landing Drive, Winston-Salem, NC 27106
MLS# 1233174Listed by: KELLER WILLIAMS REALTY ELITE


Protect your home and budget from life's surprises with an Assurant Home Warranty, backed by a partner that supports you through every step of homeownership. Explore Plans.
© 2026 Better Homes and Gardens Real Estate LLC. An Anywhere Real Estate company. All rights reserved. Better Homes and Gardens® Real Estate is a registered trademark owned by Meredith Operations Corporation, licensed to Better Homes and Gardens Real Estate LLC and used with permission. Better Homes and Gardens Real Estate LLC fully supports the principles of the Fair Housing Act and the Equal Opportunity Act. Listing information is deemed reliable but is not guaranteed accurate.
Each office is independently owned and operated.
Any services or products provided by third parties are not provided by, affiliated with or related to Better Homes and Gardens Real Estate LLC, or its affiliated companies.