
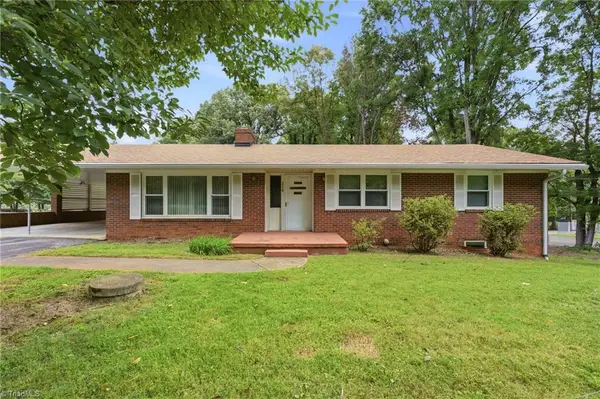
1206 Magnolia Street, Winston Salem, NC 27103
Local realty services provided by:Better Homes and Gardens Real Estate Paracle
Listed by: thomas hyde
Office: carolina home partners by exp realty336-218-3986
MLS#:1229657
Source:NC_TRIAD
Price summary
- Price:$289,900
- Price per sq. ft.:$142.18
About this home
Welcome to 1206 Magnolia Street. Sunlight fills the spacious living room, gathering around the fireplace before spilling into a flexible dining space where French doors open to the back deck. It's a home that feels welcoming from the moment you walk through the door. The kitchen is ready for people who love to cook, featuring stainless steel appliances, gas cooktop, wall oven, and plenty of room to gather. Nice-sized bedrooms are filled with natural light, while the finished basement offers huge flex space that easily serves as a den, guest suite, or third bedroom, complete with a full bath. Outside, the fenced backyard provides a level space to relax, play, or entertain. Just minutes from Atrium Health Wake Forest Baptist, Novant Forsyth Medical Center, Hanes Mall, Winston-Salem, shopping, and restaurants.
Contact an agent
Home facts
- Year built:1954
- Subdivision & Development:Magnolia Park
- Listing ID #:1229657
- Added:9 day(s) ago
- Updated:August 17, 2026 at 06:53 PM
Rooms and interior
- Bedrooms:3
- Total bathrooms:3
- Full bathrooms:2
- Half bathrooms:1
- Flooring:Tile
- Kitchen Description:Dishwasher, Oven
- Basement Description:Basement, Partially Finished
- Living area:2,039 sq. ft.
Heating and cooling
- Cooling:Central Air
- Heating:Electric, Forced Air, Natural Gas
- Central air:Yes
Structure and exterior
- Year built:1954
- Building area:2,039 sq. ft.
- Lot area:0.3 Acres
- Construction Materials:Brick
Schools
- High school:Reynolds
- Middle school:Wiley
- Elementary school:Bolton
Utilities
- Water:Public
- Sewer:Public Sewer
Finances and disclosures
- Price:$289,900
- Price per sq. ft.:$142.18
- Tax amount:$3,178
Features and amenities
- Appliances:Dishwasher
- Laundry features:Dryer Connection
Parking
- Parking description:Driveway
 2026 Triad MLS, Inc. All rights reserved. IDX information is provided exclusively for personal, non-commercial use, and may not be used for any purpose other than to identify prospective properties consumers may be interested in purchasing. Information is deemed reliable but not guaranteed. This site will be monitored for ‘scraping’ and any use of search facilities of data on the site other than by potential buyers/sellers is prohibited. All Sale data is for informational purposes only and is not an indication of a market analysis or appraisal. Properties marked with the Triad MLS, Inc. icon are provided courtesy of the Triad MLS, Inc.’s, Internet Data Exchange Database.
New listings near 1206 Magnolia Street
- New
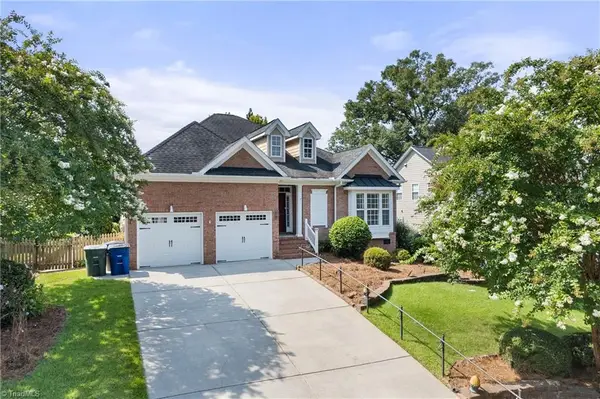 $468,000Active3 beds 2 baths2,377 sq. ft.
5420 Stone Crossing Drive, Winston-Salem, NC 27104
MLS# 1231469Listed by: BERKSHIRE HATHAWAY HOMESERVICES CAROLINAS REALTY - New
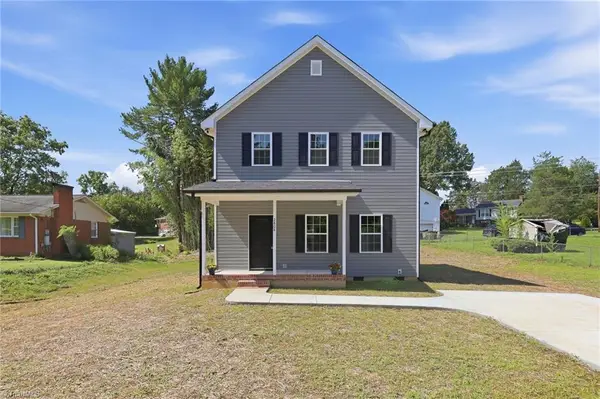 $302,000Active3 beds 3 baths1,452 sq. ft.
2808 Reynolds Park Road, Winston-Salem, NC 27107
MLS# 1231262Listed by: ERA LIVE MOORE - New
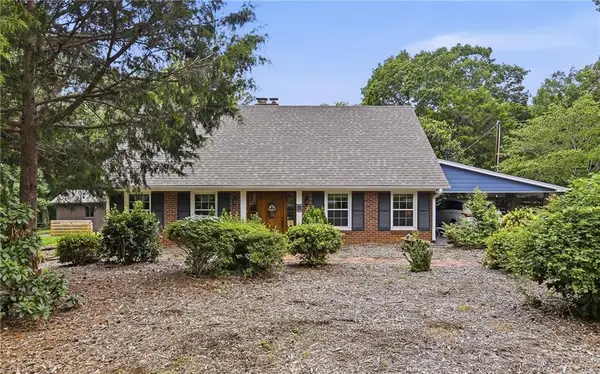 $475,000Active3 beds 3 baths2,262 sq. ft.
4184 Sunnydell Drive, Winston-Salem, NC 27105
MLS# 1231196Listed by: UNITED REALTY GROUP INC - New
 $310,000Active4 beds 3 baths1,801 sq. ft.
4405 Murray Road, Winston-Salem, NC 27106
MLS# 1230406Listed by: C-STAR REALTY NC LLC - New
 $349,900Active3 beds 2 baths1,386 sq. ft.
1000 Hastings Hill Road, Kernersville, NC 27284
MLS# 1231097Listed by: REDFIN CORPORATION - New
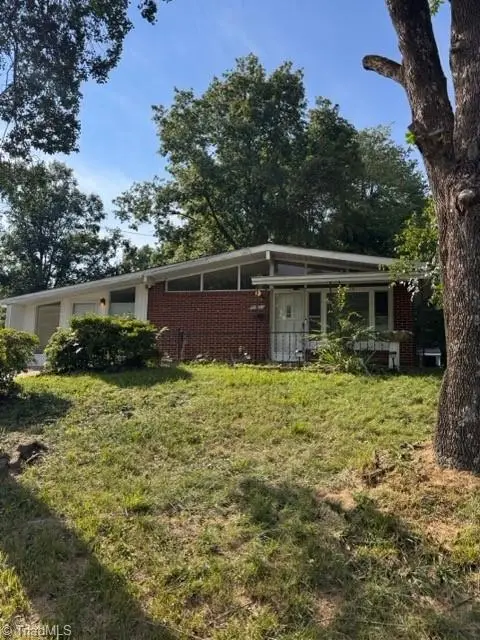 $135,000Active3 beds 1 baths1,691 sq. ft.
1200 Peachtree Street, Winston-Salem, NC 27107
MLS# 1231133Listed by: WELCOME HOME REALTY - New
 $179,900Active3 beds 2 baths1,078 sq. ft.
3878 Pembrooke Road, Winston-Salem, NC 27106
MLS# 1231330Listed by: AMERICAN HOME LEASING AND SALES - Coming Soon
 $629,000Coming Soon3 beds 4 baths
706 Chester Road, Winston-Salem, NC 27104
MLS# 1231155Listed by: KELLER WILLIAMS REALTY ELITE - New
 $334,900Active3 beds 2 baths1,640 sq. ft.
575 Alpine Road, Winston-Salem, NC 27104
MLS# 1231156Listed by: ENTERA REALTY LLC - New
 $249,900Active3 beds 2 baths1,497 sq. ft.
3719 Crosland Road, Winston-Salem, NC 27106
MLS# 1231359Listed by: REALTY ONE GROUP RESULTS


Protect your home and budget from life's surprises with an Assurant Home Warranty, backed by a partner that supports you through every step of homeownership. Explore Plans.
© 2026 Better Homes and Gardens Real Estate LLC. An Anywhere Real Estate company. All rights reserved. Better Homes and Gardens® Real Estate is a registered trademark owned by Meredith Operations Corporation, licensed to Better Homes and Gardens Real Estate LLC and used with permission. Better Homes and Gardens Real Estate LLC fully supports the principles of the Fair Housing Act and the Equal Opportunity Act. Listing information is deemed reliable but is not guaranteed accurate.
Each office is independently owned and operated.
Any services or products provided by third parties are not provided by, affiliated with or related to Better Homes and Gardens Real Estate LLC, or its affiliated companies.