
1405 Old Salisbury Road, Winston Salem, NC 27127
Local realty services provided by:Better Homes and Gardens Real Estate Paracle
1405 Old Salisbury Road,Winston-Salem, NC 27127
$335,999
- 3 Beds
- 3 Baths
- 1,560 sq. ft.
- Single family
- Active
Listed by: nicholas huscroft
Office: chosen realty of nc330-249-3499
MLS#:1239834
Source:NC_TRIAD
Price summary
- Price:$335,999
- Price per sq. ft.:$215.38
About this home
SCREENED- IN PORCH | EXTENDED DRIVEWAY | WINDOW TREATMENTS | MARBLE FINISHES Imagine slow mornings sipping coffee on your screened-in porch and cozy evenings beside your marble fireplace. Welcome to 1405, where thoughtful design meets everyday comfort! Natural light fills the open living space, accented by elegant arches and custom millwork. The kitchen features quartz countertops, beautiful cabinetry, stainless appliances, and a pantry with wine refrigerator, perfect for entertaining! Upstairs, unwind in your owner’s suite with a sloped ceiling, spacious closet, and tile-and-marble shower. Even laundry feels elevated with marble countertops and tile backsplash! Enjoy NO CARPET, installed window treatments, an extended driveway, and
spacious backyard. Minutes from both hospitals, downtown, shopping, and dining. Don’t just imagine living here, experience it! Schedule your private showing today and discover why 1405 feels like HOME!
Contact an agent
Home facts
- Year built:2026
- Subdivision & Development:None
- Listing ID #:1239834
- Added:9 day(s) ago
- Updated:November 05, 2026 at 08:59 PM
Rooms and interior
- Bedrooms:3
- Total bathrooms:3
- Full bathrooms:2
- Half bathrooms:1
- Flooring:Vinyl
- Bathrooms Description:Separate Shower
- Kitchen Description:Appliance Center, Dishwasher, Disposal, Exhaust Fan, Pantry, Warming Drawer
- Basement Description:Crawl Space
- Living area:1,560 sq. ft.
Heating and cooling
- Cooling:Ceiling Fan(s), Central Air, Heat Pump, Zoned
- Heating:Electric, Heat Pump
- Central air:Yes
Structure and exterior
- Year built:2026
- Building area:1,560 sq. ft.
- Lot area:0.17 Acres
- Construction Materials:Vinyl Siding
Utilities
- Water:Public
- Sewer:Public Sewer
Finances and disclosures
- Price:$335,999
- Price per sq. ft.:$215.38
Features and amenities
- Appliances:Dishwasher, Disposal, Exhaust Fan, Warming Drawer
- Laundry features:Dryer Connection
- Amenities:Arched Doorways, Ceiling Fan(s), Dead Bolt(s), Ice Maker, Solid Surface Counter, Tile Counters, Vaulted Ceiling(s)
Parking
- Parking description:Attached, Attached Garage, Driveway, Garage
- Garage spaces:1
 2026 Triad MLS, Inc. All rights reserved. IDX information is provided exclusively for personal, non-commercial use, and may not be used for any purpose other than to identify prospective properties consumers may be interested in purchasing. Information is deemed reliable but not guaranteed. This site will be monitored for ‘scraping’ and any use of search facilities of data on the site other than by potential buyers/sellers is prohibited. All Sale data is for informational purposes only and is not an indication of a market analysis or appraisal. Properties marked with the Triad MLS, Inc. icon are provided courtesy of the Triad MLS, Inc.’s, Internet Data Exchange Database.
New listings near 1405 Old Salisbury Road
- Coming Soon
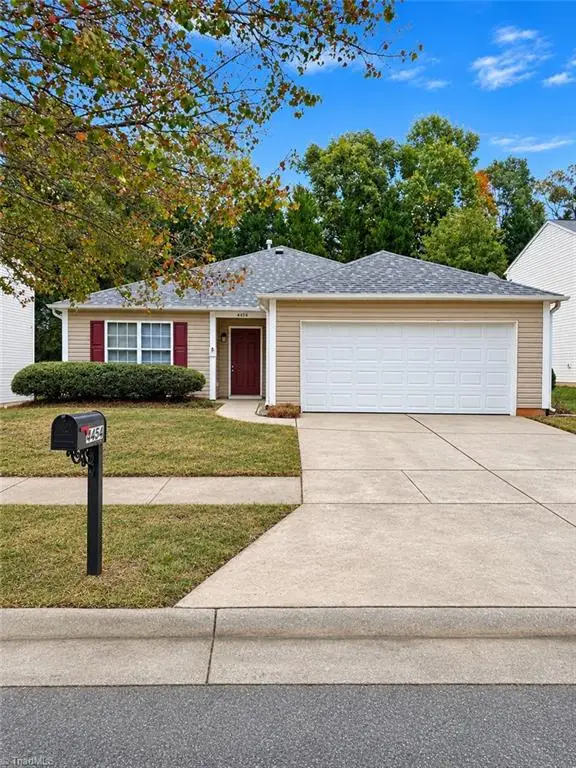 $291,900Coming Soon3 beds 2 baths1,660 sq. ft.
4454 Westhill Place, Kernersville, NC 27284
MLS# 1240242Listed by: NORTHGROUP REAL ESTATE - Coming SoonOpen Sun, 2 to 4pm
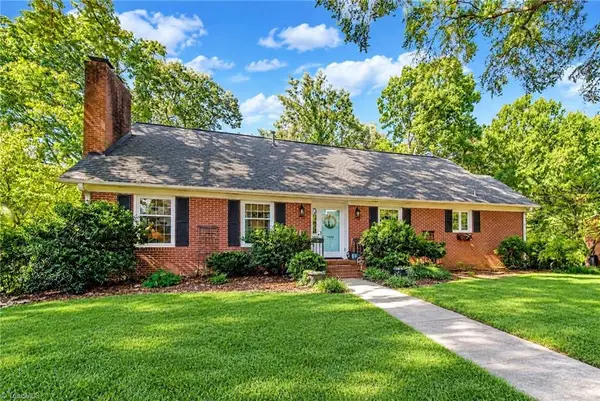 $425,000Coming Soon4 beds 2 baths2,372 sq. ft.
1800 Sandersted Road, Winston-Salem, NC 27103
MLS# 1240157Listed by: CAROLINA FARMS & HOMES DANBURY - New
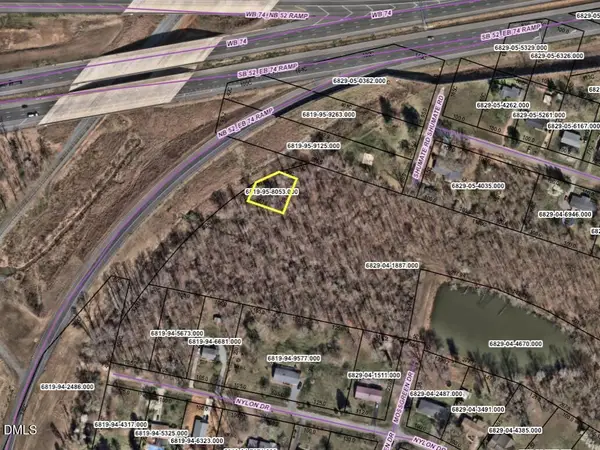 $515Active0.2 Acres
0 Nylon Drive, Winston-Salem, NC 27105
MLS# 10201827Listed by: CAROLINA LAND EXPERTS - New
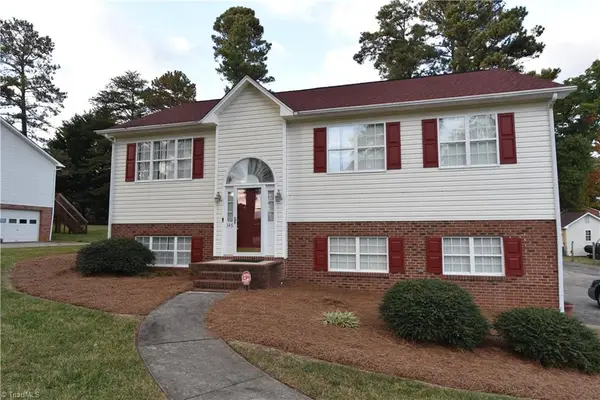 $335,000Active3 beds 4 baths2,050 sq. ft.
349 Huff Circle, Winston-Salem, NC 27105
MLS# 1241111Listed by: COOPER REALTY - New
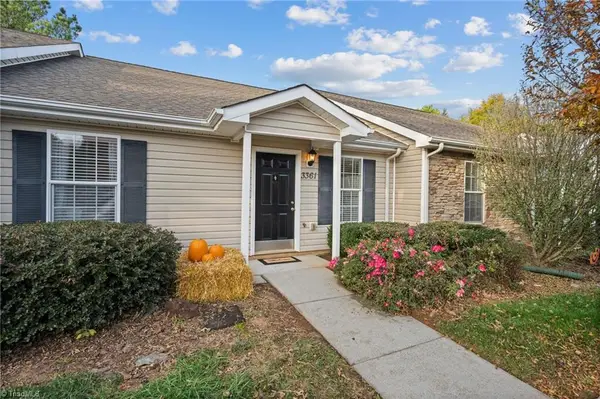 $199,900Active2 beds 2 baths1,092 sq. ft.
3361 Hyde Place Circle, Winston-Salem, NC 27103
MLS# 1241241Listed by: PRO REALTY GROUP - New
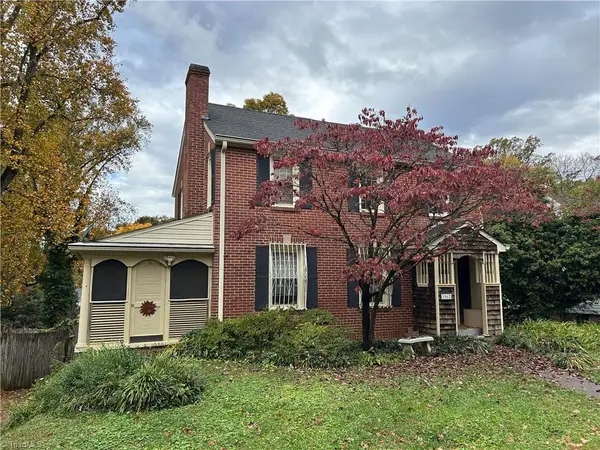 Active3 beds 1 baths1,560 sq. ft.
1062 Melrose Street, Winston-Salem, NC 27103
MLS# 1240554Listed by: MYERS AUCTION AND REALTY LLC - New
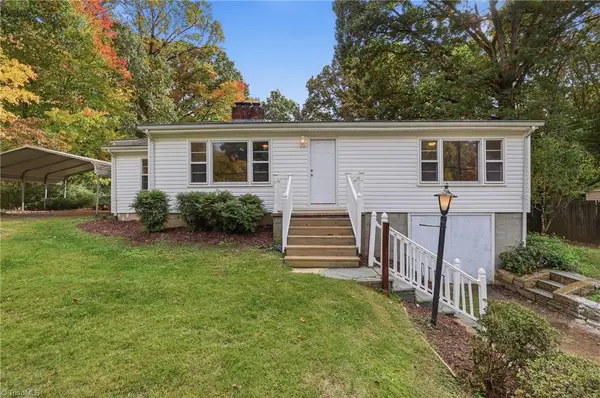 $199,999Active4 beds 2 baths1,451 sq. ft.
100 Azalea Drive, Winston-Salem, NC 27105
MLS# 1240811Listed by: DAVES PROPERTY SOLUTIONS - New
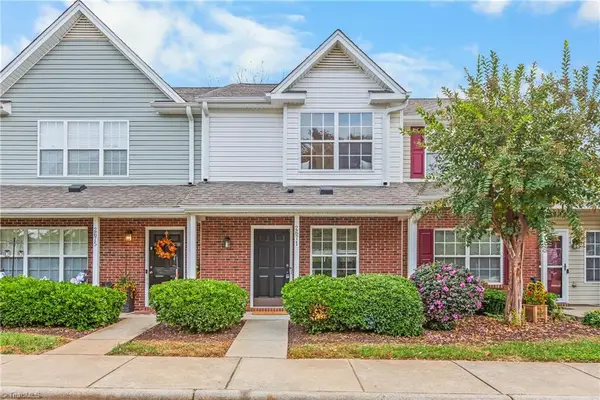 $206,500Active2 beds 3 baths1,070 sq. ft.
2671 Halle Ann Circle, Winston-Salem, NC 27103
MLS# 1240875Listed by: KELLER WILLIAMS REALTY ELITE - New
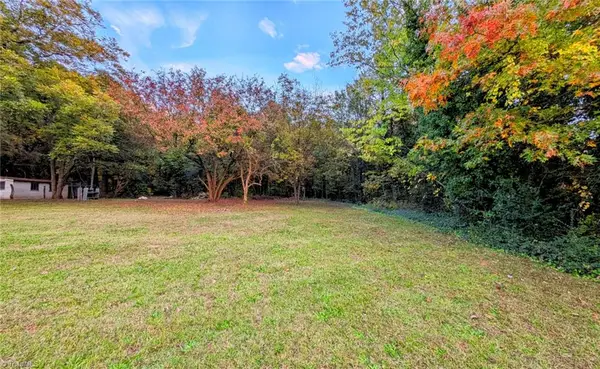 $120,000Active1.36 Acres
000 Buchanan Street, Winston-Salem, NC 27127
MLS# 1241191Listed by: MARCOS REALTY - New
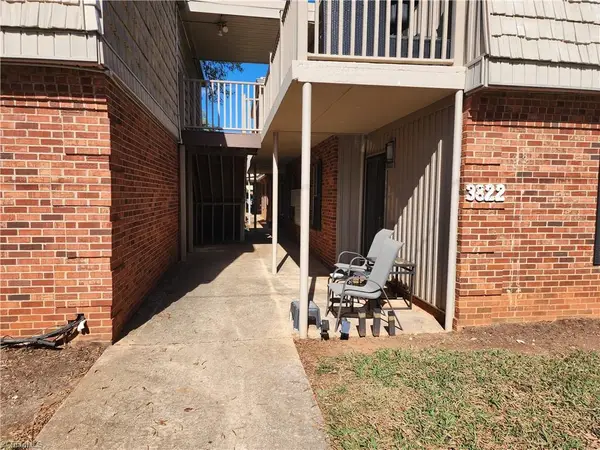 $86,000Active1 beds 1 baths662 sq. ft.
3822 Country Club Road #E, Winston-Salem, NC 27104
MLS# 1240233Listed by: CAROLINA TRIAD CHOICE REALTY


Protect your home and budget from life's surprises with an Assurant Home Warranty, backed by a partner that supports you through every step of homeownership. Explore Plans.
© 2026 Better Homes and Gardens Real Estate LLC. An Anywhere Real Estate company. All rights reserved. Better Homes and Gardens® Real Estate is a registered trademark owned by Meredith Operations Corporation, licensed to Better Homes and Gardens Real Estate LLC and used with permission. Better Homes and Gardens Real Estate LLC fully supports the principles of the Fair Housing Act and the Equal Opportunity Act. Listing information is deemed reliable but is not guaranteed accurate.
Each office is independently owned and operated.
Any services or products provided by third parties are not provided by, affiliated with or related to Better Homes and Gardens Real Estate LLC, or its affiliated companies.