
1429 Stable Bend Lane, Winston Salem, NC 27106
Local realty services provided by:Better Homes and Gardens Real Estate Paracle
Listed by: lloyd dillon, iii
Office: berkshire hathaway homeservices carolinas realty336-768-3300
MLS#:1229425
Source:NC_TRIAD
Price summary
- Price:$749,900
- Price per sq. ft.:$288.42
- Monthly HOA dues:$150
About this home
Spectacular offering in Brookberry Farm's coveted Village neighborhood, overlooking a beautifully manicured common area/lawn; Originally built as the HBA of Winston-Salem's Parade of Homes entry, this home is loaded with luxuries -- including 10-foot ceilings on the main level and 9-foot ceilings upstairs; Versatile main-level study/BR with built-ins; Dining room with exquisite woodwork; Magnificent kitchen with quartz surfaces, gas cooktop, island, walk-in pantry and casual dining area; Living room with gas FP and built-ins; Convenient laundry room and drop zone; Main-level primary suite features spa-like bath with tile shower, freestanding tub and walk-in closet; The upper level offers additional BRs and bath, along with access to abundant storage; Outdoor entertaining space includes the welcoming 8x32 covered front porch and extends to the rear screened porch, patio and firepit -- providing access to the detached 2-car garage; HOA fees include lawn maintenance and all amenities!
Contact an agent
Home facts
- Year built:2015
- Subdivision & Development:Brookberry Farm
- Listing ID #:1229425
- Added:25 day(s) ago
- Updated:August 25, 2026 at 04:58 AM
Rooms and interior
- Bedrooms:3
- Total bathrooms:3
- Full bathrooms:3
- Flooring:Carpet, Tile, Wood
- Bathrooms Description:Free Standing Tub, Separate Shower
- Kitchen Description:Dishwasher, Disposal, Exhaust Fan, Gas Cooktop, Kitchen Island, Microwave, Oven, Pantry
- Basement Description:Crawl Space
- Living area:2,600 sq. ft.
Heating and cooling
- Cooling:Ceiling Fan(s), Central Air
- Heating:Electric, Forced Air, Heat Pump, Natural Gas
- Central air:Yes
Structure and exterior
- Year built:2015
- Building area:2,600 sq. ft.
- Lot area:0.16 Acres
- Lot Features:City Lot
- Architectural Style:Cottage
- Construction Materials:Brick
Schools
- High school:Reagan
- Middle school:Meadowlark
- Elementary school:Meadowlark
Utilities
- Water:Public
- Sewer:Public Sewer
Finances and disclosures
- Price:$749,900
- Price per sq. ft.:$288.42
- Tax amount:$7,709
Features and amenities
- Appliances:Dishwasher, Disposal, Exhaust Fan, Gas Cooktop
- Laundry features:Dryer Connection, Main Level
- Amenities:Ceiling Fan(s), Dead Bolt(s)
- Pool features:Community
Parking
- Parking description:Detached, Detached Garage, Driveway, Garage
- Garage spaces:2
 2026 Triad MLS, Inc. All rights reserved. IDX information is provided exclusively for personal, non-commercial use, and may not be used for any purpose other than to identify prospective properties consumers may be interested in purchasing. Information is deemed reliable but not guaranteed. This site will be monitored for ‘scraping’ and any use of search facilities of data on the site other than by potential buyers/sellers is prohibited. All Sale data is for informational purposes only and is not an indication of a market analysis or appraisal. Properties marked with the Triad MLS, Inc. icon are provided courtesy of the Triad MLS, Inc.’s, Internet Data Exchange Database.
New listings near 1429 Stable Bend Lane
- Coming Soon
 $365,000Coming Soon3 beds 4 baths2,370 sq. ft.
4100 Winchester Road, Winston-Salem, NC 27106
MLS# 1233188Listed by: REAL BROKER LLC - Coming Soon
 $215,000Coming Soon3 beds 1 baths1,304 sq. ft.
4074 Ebert Road, Winston-Salem, NC 27127
MLS# 1233214Listed by: HOWARD HANNA ALLEN TATE - GREENSBORO - Coming Soon
 $370,000Coming Soon3 beds 3 baths2,234 sq. ft.
133 Evergreen Drive, Winston-Salem, NC 27106
MLS# 1233203Listed by: ARDMORE REALTY AND WINSTON SALEM REAL ESTATE LLC - Coming Soon
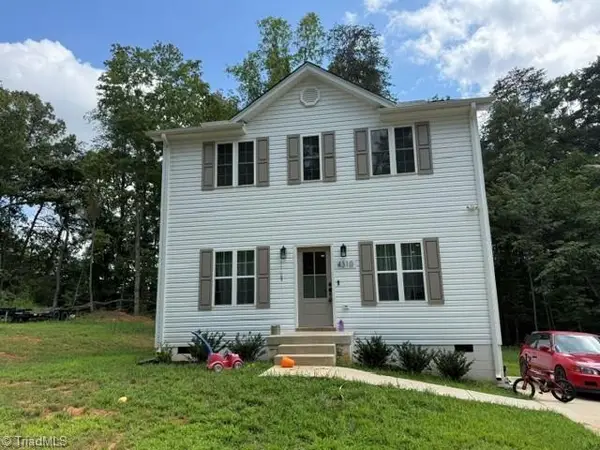 $275,000Coming Soon3 beds 3 baths1,568 sq. ft.
4310 Oak Ridge Drive, Winston-Salem, NC 27105
MLS# 1231824Listed by: REAL BROKER LLC - Coming SoonOpen Sat, 11am to 1pm
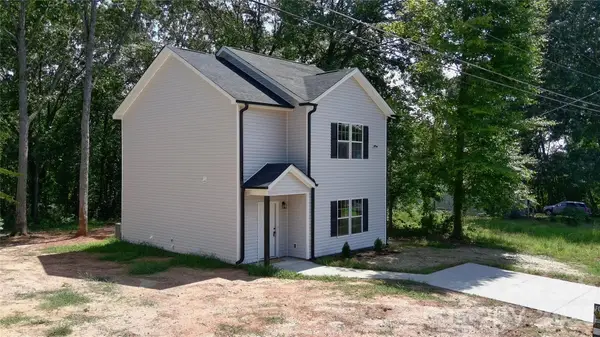 $229,900Coming Soon3 beds 3 baths1,444 sq. ft.
2254 Lula Street, Winston Salem, NC 27101
MLS# 4416956Listed by: VOTTA REALTY - Coming Soon
 $315,000Coming Soon4 beds 2 baths1,802 sq. ft.
2803 Old Salisbury Road, Winston-Salem, NC 27127
MLS# 1231812Listed by: REALTY ONE GROUP RESULTS - Coming SoonOpen Sat, 1 to 3pm
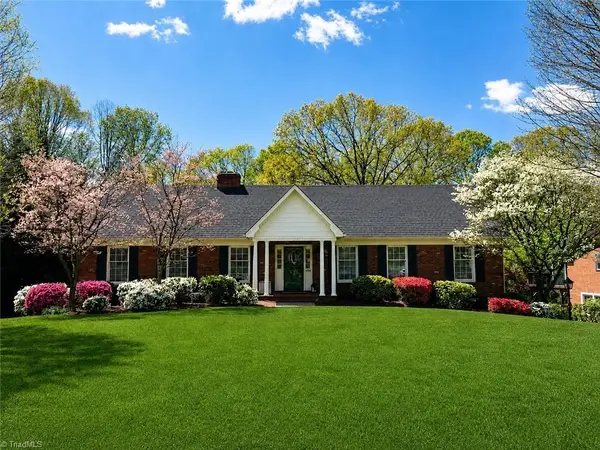 $585,000Coming Soon4 beds 4 baths3,256 sq. ft.
4050 Dresden Drive, Winston-Salem, NC 27104
MLS# 1231755Listed by: KELLER WILLIAMS REALTY ELITE - New
 $235,000Active3 beds 1 baths1,305 sq. ft.
5167 N Cherry Street, Winston-Salem, NC 27105
MLS# 1233308Listed by: COLDWELL BANKER ADVANTAGE - New
 $30,000Active0.42 Acres
1386 Motor Road, Winston-Salem, NC 27105
MLS# 1233359Listed by: EXP REALTY LLC - New
 $767,500Active5 beds 5 baths4,533 sq. ft.
4105 Willow Knoll Lane, Winston-Salem, NC 27106
MLS# 1233362Listed by: R&B LEGACY GROUP


Protect your home and budget from life's surprises with an Assurant Home Warranty, backed by a partner that supports you through every step of homeownership. Explore Plans.
© 2026 Better Homes and Gardens Real Estate LLC. An Anywhere Real Estate company. All rights reserved. Better Homes and Gardens® Real Estate is a registered trademark owned by Meredith Operations Corporation, licensed to Better Homes and Gardens Real Estate LLC and used with permission. Better Homes and Gardens Real Estate LLC fully supports the principles of the Fair Housing Act and the Equal Opportunity Act. Listing information is deemed reliable but is not guaranteed accurate.
Each office is independently owned and operated.
Any services or products provided by third parties are not provided by, affiliated with or related to Better Homes and Gardens Real Estate LLC, or its affiliated companies.