
1447 Seawatch Drive, Winston Salem, NC 27127
Local realty services provided by:Better Homes and Gardens Real Estate Paracle
1447 Seawatch Drive,Winston-Salem, NC 27127
$333,000
- 4 Beds
- 3 Baths
- 2,431 sq. ft.
- Single family
- Active
Upcoming open houses
- Sat, Sep 2612:00 pm - 02:00 pm
Listed by: ismael valdez cruz
Office: howard hanna allen tate - winston salem336-778-3990
MLS#:1227605
Source:NC_TRIAD
Price summary
- Price:$333,000
- Price per sq. ft.:$136.98
- Monthly HOA dues:$11
About this home
Welcome to 1447 Seawatch Dr. This beautiful 4-bedroom, 2.5-bath home is located in an established neighborhood and offers the perfect blend of comfort and convenience. The main level features new LVP flooring, fresh interior paint, and an open floor plan that's ideal for everyday living and entertaining. A dedicated office provides the perfect space for working from home. The kitchen offers ample cabinet and counter space, along with a separate dining area for more formal gatherings.
Upstairs, you'll find all four bedrooms and a spacious loft that can serve as a second living area, playroom, or flexible bonus space. A two-car garage provides additional storage. The seller will pay off the solar panels at closing. Refrigerator stays. Conveniently located just minutes from shopping, dining, and major highways. Schedule your private showing today!
Contact an agent
Home facts
- Year built:2022
- Subdivision & Development:Bridgton Place
- Listing ID #:1227605
- Added:68 day(s) ago
- Updated:September 21, 2026 at 10:00 PM
Rooms and interior
- Bedrooms:4
- Total bathrooms:3
- Full bathrooms:2
- Half bathrooms:1
- Flooring:Carpet, Laminate, Vinyl
- Bathrooms Description:Separate Shower, Soaking Tub
- Kitchen Description:Dishwasher, Disposal, Kitchen Island, Microwave, Pantry
- Living area:2,431 sq. ft.
Heating and cooling
- Cooling:Ceiling Fan(s), Central Air
- Heating:Active Solar, Electric, Heat Pump, Solar
- Central air:Yes
Structure and exterior
- Year built:2022
- Building area:2,431 sq. ft.
- Lot area:0.11 Acres
- Lot Features:City Lot
- Construction Materials:Stone, Vinyl Siding
- Foundation Description:Slab
Schools
- High school:Call School Board
- Middle school:Call School Board
- Elementary school:Call School Board
Utilities
- Water:Public
- Sewer:Public Sewer
Finances and disclosures
- Price:$333,000
- Price per sq. ft.:$136.98
- Tax amount:$3,399
Features and amenities
- Appliances:Dishwasher, Disposal
- Laundry features:Dryer Connection
- Amenities:Ceiling Fan(s), Dead Bolt(s), Solid Surface Counter
Parking
- Parking description:Driveway, Front Load Garage, Garage, Garage Faces Front
- Garage spaces:2
 2026 Triad MLS, Inc. All rights reserved. IDX information is provided exclusively for personal, non-commercial use, and may not be used for any purpose other than to identify prospective properties consumers may be interested in purchasing. Information is deemed reliable but not guaranteed. This site will be monitored for ‘scraping’ and any use of search facilities of data on the site other than by potential buyers/sellers is prohibited. All Sale data is for informational purposes only and is not an indication of a market analysis or appraisal. Properties marked with the Triad MLS, Inc. icon are provided courtesy of the Triad MLS, Inc.’s, Internet Data Exchange Database.
New listings near 1447 Seawatch Drive
- Coming Soon
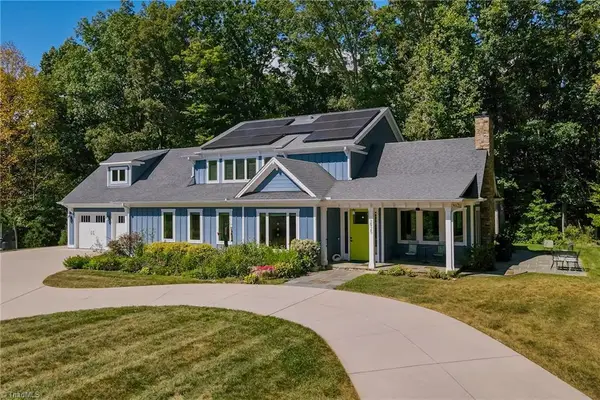 $1,150,000Coming Soon4 beds 4 baths3,630 sq. ft.
3925 Thorndale Drive, Winston-Salem, NC 27106
MLS# 1236333Listed by: LEONARD RYDEN BURR REAL ESTATE - Coming Soon
 $450,000Coming Soon3 beds 3 baths1,901 sq. ft.
818 Carolina Avenue, Winston-Salem, NC 27101
MLS# 1236152Listed by: FADER REAL ESTATE AT ERA LIVE MOORE - Coming Soon
 $995,000Coming Soon4 beds 4 baths3,357 sq. ft.
2403 Buena Vista Road, Winston-Salem, NC 27104
MLS# 1236139Listed by: BERKSHIRE HATHAWAY HOMESERVICES CAROLINAS REALTY - New
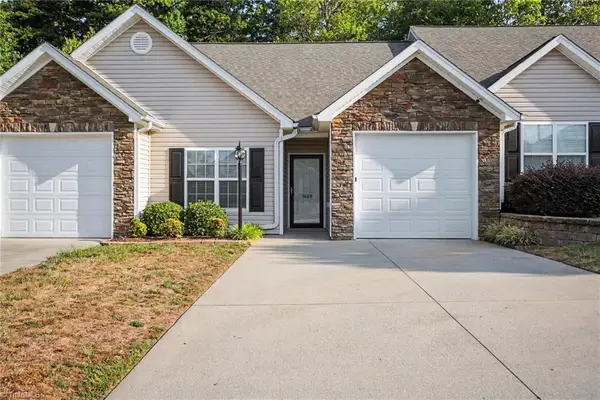 $240,000Active2 beds 2 baths1,181 sq. ft.
1689 Grand Springs Drive, Winston-Salem, NC 27127
MLS# 1236272Listed by: MARK SPAIN REAL ESTATE - New
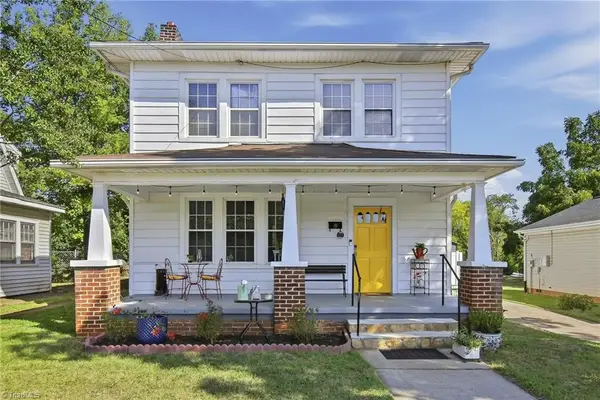 $275,000Active4 beds 2 baths1,866 sq. ft.
415 W 25th Street, Winston-Salem, NC 27105
MLS# 1236398Listed by: LEONARD RYDEN BURR REAL ESTATE - New
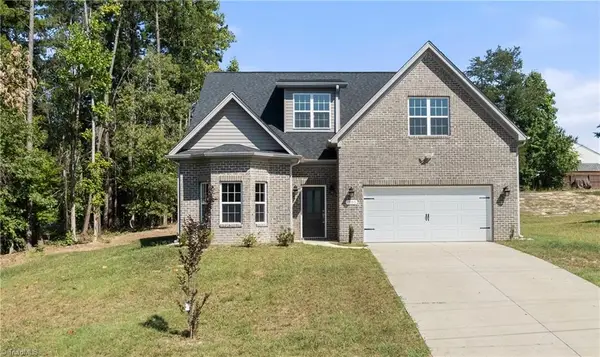 $494,900Active4 beds 4 baths2,935 sq. ft.
1885 Paragon Drive, Winston-Salem, NC 27127
MLS# 1235860Listed by: BERKSHIRE HATHAWAY HOMESERVICES CAROLINAS REALTY - New
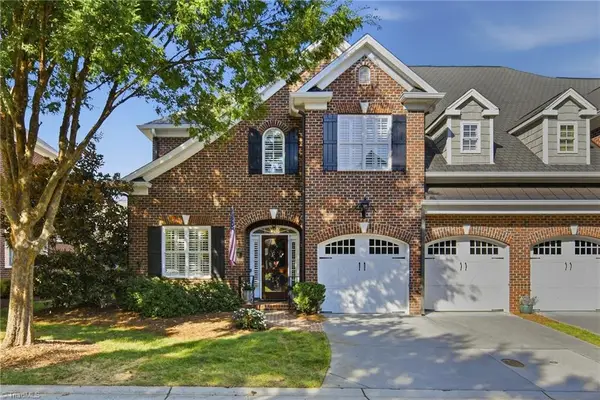 $897,500Active3 beds 4 baths3,695 sq. ft.
178 Woodmark Court, Winston-Salem, NC 27104
MLS# 1236031Listed by: LEONARD RYDEN BURR REAL ESTATE - Open Sun, 2 to 4pmNew
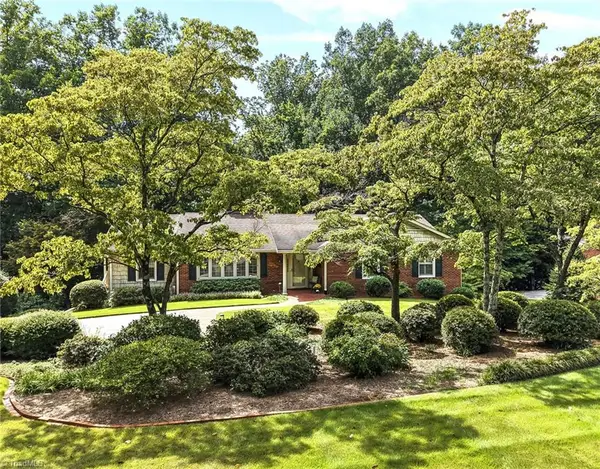 $492,000Active3 beds 2 baths2,755 sq. ft.
311 Pineridge Drive, Winston-Salem, NC 27104
MLS# 1236206Listed by: LEONARD RYDEN BURR REAL ESTATE - New
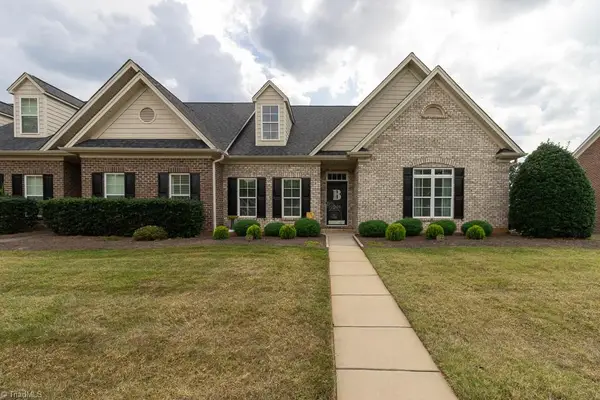 $309,900Active3 beds 2 baths1,428 sq. ft.
1430 Crestlawn Trail, Pfafftown, NC 27040
MLS# 1236198Listed by: RE/MAX REALTY CONSULTANTS - New
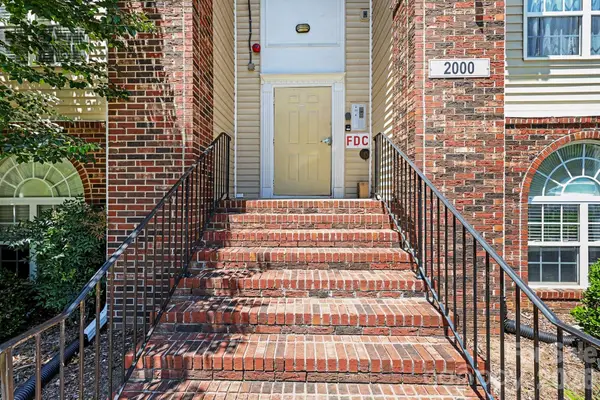 $179,900Active2 beds 2 baths1,187 sq. ft.
2012 Salem Bluff Drive #812, Winston Salem, NC 27127
MLS# 4426251Listed by: EXPRESS HOME REALTY


Protect your home and budget from life's surprises with an Assurant Home Warranty, backed by a partner that supports you through every step of homeownership. Explore Plans.
© 2026 Better Homes and Gardens Real Estate LLC. An Anywhere Real Estate company. All rights reserved. Better Homes and Gardens® Real Estate is a registered trademark owned by Meredith Operations Corporation, licensed to Better Homes and Gardens Real Estate LLC and used with permission. Better Homes and Gardens Real Estate LLC fully supports the principles of the Fair Housing Act and the Equal Opportunity Act. Listing information is deemed reliable but is not guaranteed accurate.
Each office is independently owned and operated.
Any services or products provided by third parties are not provided by, affiliated with or related to Better Homes and Gardens Real Estate LLC, or its affiliated companies.