
174 Maple Trace Drive, Winston Salem, NC 27107
Local realty services provided by:Better Homes and Gardens Real Estate Paracle
Listed by: stacy hill
Office: berkshire hathaway homeservice
MLS#:4429388
Source:CH
174 Maple Trace Drive,Winston Salem, NC 27107
$619,390
- 4 Beds
- 4 Baths
- 3,112 sq. ft.
- Single family
- Active
Price summary
- Price:$619,390
- Price per sq. ft.:$199.03
About this home
Welcome to what we have been hearing that your buyers are searching for! Maple Trace, an exciting new neighborhood in the heart and soul of Wallburg! Offering the perfect blend of refined living and peaceful country charm, CG2 Homes, Inc is delivering once again with this beautifully appointed, thoughtfully designed home at 174 Maple Trace Drive!Quality craftsmanship creates sophisticated yet comfortable living spaces for both everyday living as well as entertaining. Situated on a desirable and level lot buyers are sure to love the convienences such as eateries, shopping and more! Come discover and be among the first to call Maple Trace home, where luxury, ease of commute and country living come together to place you will call home!
Contact an agent
Home facts
- Year built:2026
- Subdivision & Development:Maple Trace
- Listing ID #:4429388
- Updated:September 29, 2026 at 06:09 PM
Rooms and interior
- Bedrooms:4
- Total bathrooms:4
- Full bathrooms:3
- Half bathrooms:1
- Flooring:Carpet, Tile, Wood
- Kitchen Description:Dishwasher, Microwave, Oven
- Living area:3,112 sq. ft.
Heating and cooling
- Cooling:Heat Pump
- Heating:Heat Pump
- Central air:Yes
Structure and exterior
- Year built:2026
- Building area:3,112 sq. ft.
- Lot area:0.93 Acres
- Architectural Style:Traditional
- Foundation Description:Slab
Schools
- High school:Unspecified
- Elementary school:Unspecified
Utilities
- Water:Public Water
- Sewer:Septic (At Site)
Finances and disclosures
- Price:$619,390
- Price per sq. ft.:$199.03
Features and amenities
- Laundry features:Laundry Room, Main Level
Parking
- Parking description:Attached Garage, Driveway
- Garage:Yes
- Garage spaces:2
 Listings courtesy of Canopy MLS as distributed by MLS GRID. Copyright 2021 Canopy MLS. All rights reserved. Canopy MLS, provides content displayed here (“provided content”) on an “as is” basis and makes no representations or warranties regarding the provided content, including, but not limited to those of non-infringement, timeliness, accuracy, or completeness. Individuals and companies using information presented are responsible for verification and validation of information they utilize and present to their customers and clients. Canopy MLS will not be liable for any damage or loss resulting from use of the provided content or the products available through Portals, IDX, VOW, and/or Syndication. Recipients of this information shall not resell, redistribute, reproduce, modify, or otherwise copy any portion thereof without the expressed written consent of Canopy MLS.
New listings near 174 Maple Trace Drive
- Coming Soon
 $305,000Coming Soon3 beds 3 baths1,580 sq. ft.
531 Osborne Road, Winston-Salem, NC 27103
MLS# 1237137Listed by: KELLER WILLIAMS REALTY ELITE - Coming Soon
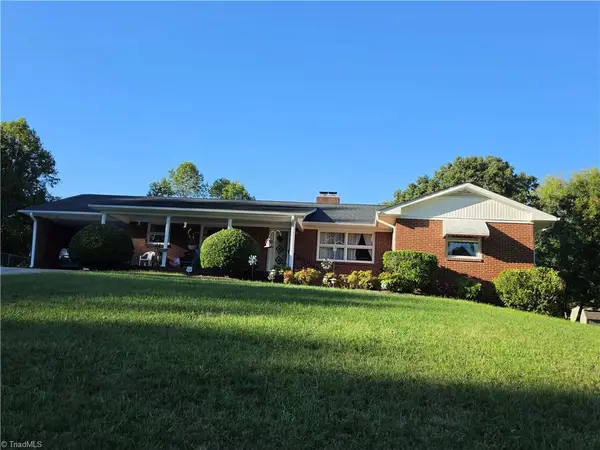 $299,900Coming Soon4 beds 2 baths1,838 sq. ft.
708 Hudson Street, Winston-Salem, NC 27105
MLS# 1237138Listed by: PREMIER REALTY OF NC - Coming SoonOpen Sun, 2 to 4pm
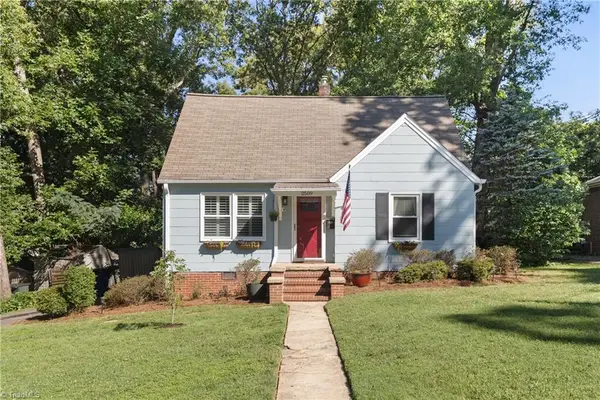 $335,000Coming Soon3 beds 2 baths1,176 sq. ft.
2509 Walker Avenue, Winston-Salem, NC 27103
MLS# 1236958Listed by: BERKSHIRE HATHAWAY HOMESERVICES CAROLINAS REALTY - Coming Soon
 $290,000Coming Soon3 beds 2 baths2,042 sq. ft.
5600 Germanton Road, Winston-Salem, NC 27105
MLS# 1237065Listed by: REALTY ONE GROUP RESULTS - Coming Soon
 $318,000Coming Soon3 beds 2 baths1,480 sq. ft.
1401 Eldorada Road, Winston-Salem, NC 27103
MLS# 1236972Listed by: SOLID ROCK REALTY & ASSOCIATES - New
 $249,900Active2 beds 2 baths1,272 sq. ft.
160 Carrisbrooke Lane, Winston-Salem, NC 27104
MLS# 1237119Listed by: LEONARD RYDEN BURR REAL ESTATE - New
 $240,000Active3 beds 2 baths1,677 sq. ft.
4010 S Main Street, Winston-Salem, NC 27127
MLS# 1237134Listed by: FIERCE REAL ESTATE - Open Sat, 9 to 11amNew
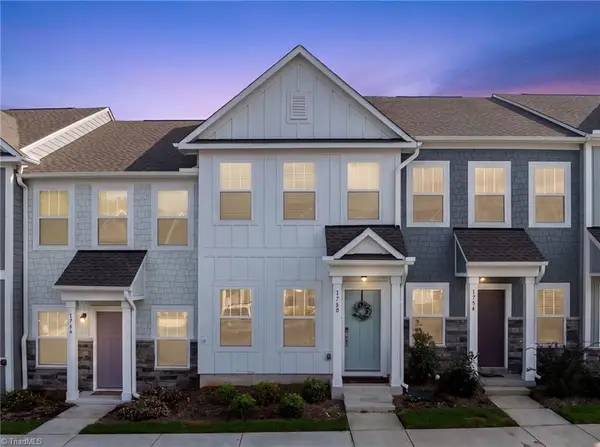 $255,000Active2 beds 3 baths1,237 sq. ft.
1760 Granby Heights Drive, Winston-Salem, NC 27103
MLS# 1237215Listed by: R&B LEGACY GROUP - New
 $289,000Active3 beds 3 baths1,986 sq. ft.
3921 Quillmark Court, Winston-Salem, NC 27127
MLS# 1237202Listed by: C-STAR REALTY NC LLC


Protect your home and budget from life's surprises with an Assurant Home Warranty, backed by a partner that supports you through every step of homeownership. Explore Plans.
© 2026 Better Homes and Gardens Real Estate LLC. An Anywhere Real Estate company. All rights reserved. Better Homes and Gardens® Real Estate is a registered trademark owned by Meredith Operations Corporation, licensed to Better Homes and Gardens Real Estate LLC and used with permission. Better Homes and Gardens Real Estate LLC fully supports the principles of the Fair Housing Act and the Equal Opportunity Act. Listing information is deemed reliable but is not guaranteed accurate.
Each office is independently owned and operated.
Any services or products provided by third parties are not provided by, affiliated with or related to Better Homes and Gardens Real Estate LLC, or its affiliated companies.