
2602 Dallas Drive, Winston Salem, NC 27107
Local realty services provided by:Better Homes and Gardens Real Estate Paracle
2602 Dallas Drive,Winston-Salem, NC 27107
$304,900
- 3 Beds
- 3 Baths
- 1,834 sq. ft.
- Single family
- Active
Listed by: timo boggs
Office: boggs realty & home solutions, llc.910-824-2599
MLS#:1242154
Source:NC_TRIAD
Price summary
- Price:$304,900
- Price per sq. ft.:$166.25
About this home
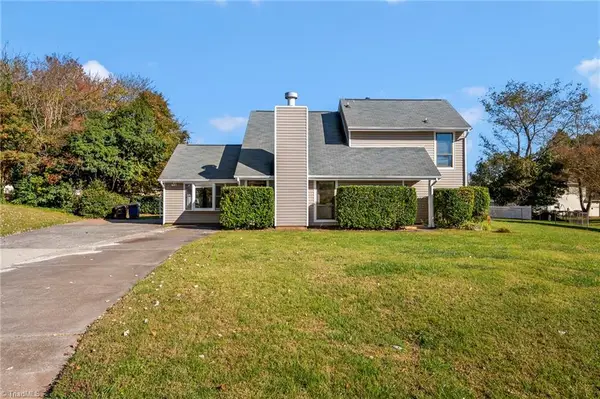
WALK IN WITH EQUITY! Highly Motivated Sellers!! Welcome to this well-maintained, newer construction home in the Crosslands subdivision of Winston-Salem. Built in 2021, this two-story residence offers 3 bedrooms and 2.5 bathrooms with approximately 1,731 square feet of living space on a spacious 0.49-acre lot with NO HOA! The main level features an open-concept layout connecting the living, dining, and kitchen areas, providing a functional space for everyday living and entertaining. A patio just off the main living area offers an outdoor space suitable for grilling or relaxing. Upstairs, you’ll find all bedrooms along with a versatile loft area that can be used as a home office, playroom, or additional living space. The home also includes a two-car attached garage and driveway parking, along with a fenced in yard. *BONUS* Refrigerator is included
Contact an agent
Home facts
- Year built:2021
- Subdivision & Development:Crosslands
- Listing ID #:1242154
- Added:1 day(s) ago
- Updated:November 14, 2026 at 01:00 AM
Rooms and interior
- Bedrooms:3
- Total bathrooms:3
- Full bathrooms:2
- Half bathrooms:1
- Flooring:Carpet, Tile, Vinyl
- Kitchen Description:Convection Oven, Dishwasher, Disposal, Kitchen Island, Microwave
- Living area:1,834 sq. ft.
Heating and cooling
- Cooling:Ceiling Fan(s), Central Air, Zoned
- Heating:Heat Pump, Natural Gas, Zoned
- Central air:Yes
Structure and exterior
- Year built:2021
- Building area:1,834 sq. ft.
- Lot area:0.49 Acres
- Lot Features:City Lot, Cleared, Sloped
- Construction Materials:Vinyl Siding
- Foundation Description:Slab
Schools
- High school:Glenn
- Middle school:Hanes
- Elementary school:Hall-Woodward
Utilities
- Water:Public
- Sewer:Public Sewer
Finances and disclosures
- Price:$304,900
- Price per sq. ft.:$166.25
- Tax amount:$3,750
Features and amenities
- Appliances:Dishwasher, Disposal
- Amenities:Ceiling Fan(s)
Parking
- Parking description:Attached, Attached Garage, Driveway, Garage
- Garage spaces:2
 2026 Triad MLS, Inc. All rights reserved. IDX information is provided exclusively for personal, non-commercial use, and may not be used for any purpose other than to identify prospective properties consumers may be interested in purchasing. Information is deemed reliable but not guaranteed. This site will be monitored for ‘scraping’ and any use of search facilities of data on the site other than by potential buyers/sellers is prohibited. All Sale data is for informational purposes only and is not an indication of a market analysis or appraisal. Properties marked with the Triad MLS, Inc. icon are provided courtesy of the Triad MLS, Inc.’s, Internet Data Exchange Database.
New listings near 2602 Dallas Drive
- Coming Soon
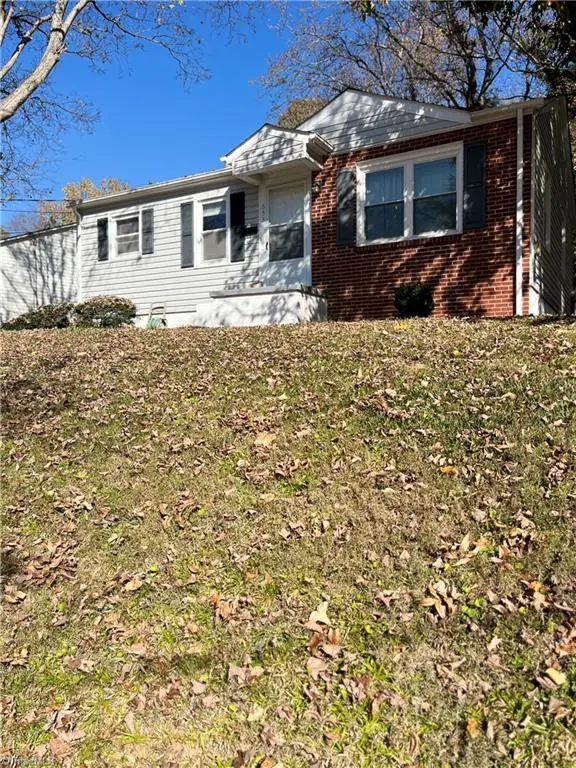 $199,500Coming Soon2 beds 1 baths884 sq. ft.
653 S Sunset Drive, Winston-Salem, NC 27103
MLS# 1242056Listed by: REALTY ONE GROUP RESULTS - Coming Soon
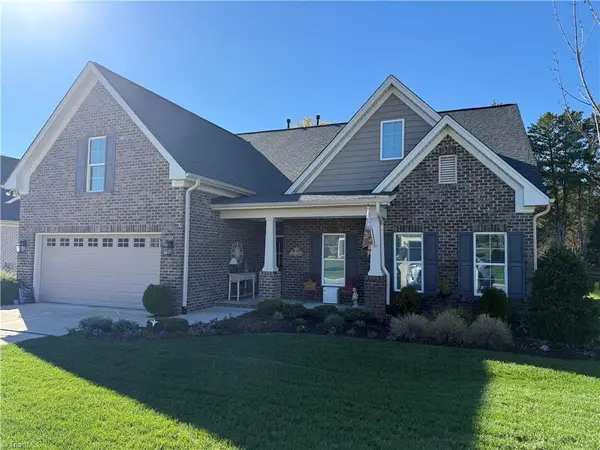 $620,000Coming Soon3 beds 3 baths2,266 sq. ft.
517 Petree Knoll Court, Winston-Salem, NC 27106
MLS# 1241952Listed by: BERKSHIRE HATHAWAY HOMESERVICES CAROLINAS REALTY - New
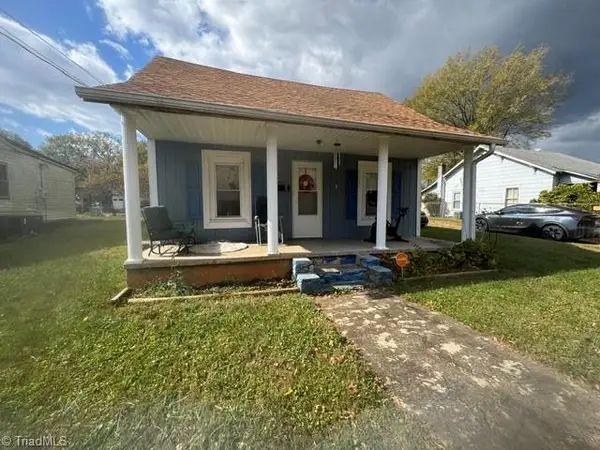 $114,900Active2 beds 1 baths1,035 sq. ft.
3640 Old Lexington Road, Winston-Salem, NC 27107
MLS# 1242044Listed by: RE/MAX REALTY CONSULTANTS - New
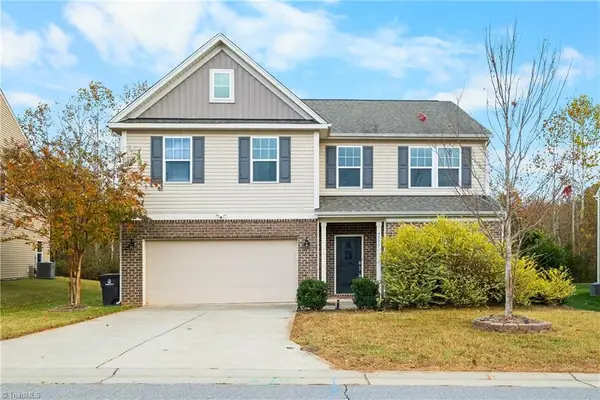 $399,900Active4 beds 3 baths2,796 sq. ft.
4533 Wedge Drive, Pfafftown, NC 27040
MLS# 1242015Listed by: KELLER WILLIAMS REALTY ELITE - New
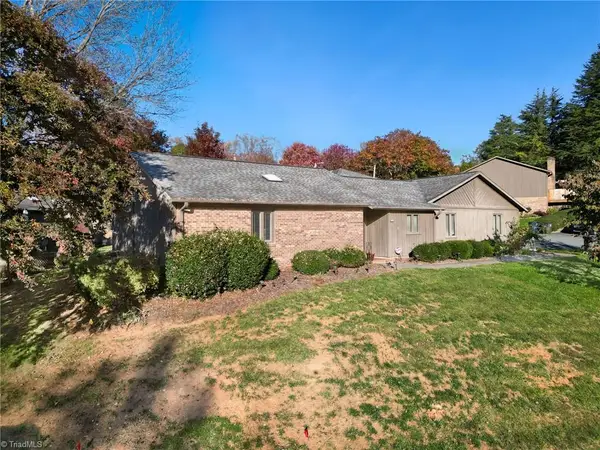 $295,000Active2 beds 2 baths1,286 sq. ft.
105 Stonemoor Drive, Winston-Salem, NC 27104
MLS# 1242068Listed by: LIME ROCK REALTY LLC - New
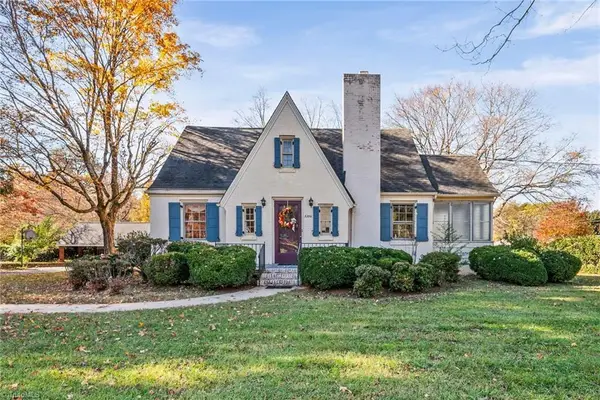 $349,000Active4 beds 3 baths2,724 sq. ft.
3302 Konnoak Drive, Winston-Salem, NC 27127
MLS# 1242124Listed by: REALTY ONE GROUP RESULTS - New
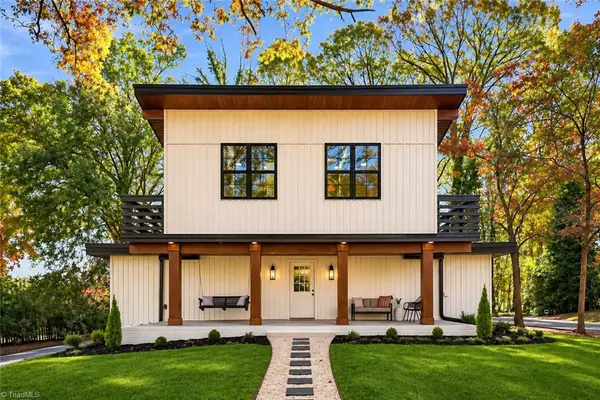 $485,000Active3 beds 3 baths1,825 sq. ft.
2410 Polo Road, Winston-Salem, NC 27106
MLS# 1241628Listed by: COLDWELL BANKER ADVANTAGE - New
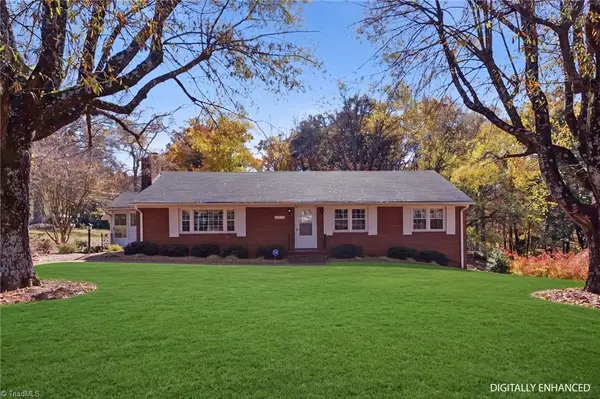 $239,000Active3 beds 2 baths1,585 sq. ft.
640 Motor Road, Winston-Salem, NC 27105
MLS# 1242035Listed by: ERA LIVE MOORE - New
 $309,900Active3 beds 3 baths2,233 sq. ft.
1177 Stixfield Court, Winston-Salem, NC 27103
MLS# 1241887Listed by: TRIAD'S FINEST REAL ESTATE BY EXP REALTY


Protect your home and budget from life's surprises with an Assurant Home Warranty, backed by a partner that supports you through every step of homeownership. Explore Plans.
© 2026 Better Homes and Gardens Real Estate LLC. An Anywhere Real Estate company. All rights reserved. Better Homes and Gardens® Real Estate is a registered trademark owned by Meredith Operations Corporation, licensed to Better Homes and Gardens Real Estate LLC and used with permission. Better Homes and Gardens Real Estate LLC fully supports the principles of the Fair Housing Act and the Equal Opportunity Act. Listing information is deemed reliable but is not guaranteed accurate.
Each office is independently owned and operated.
Any services or products provided by third parties are not provided by, affiliated with or related to Better Homes and Gardens Real Estate LLC, or its affiliated companies.