
263 Lucerne Lane, Winston Salem, NC 27104
Local realty services provided by:Better Homes and Gardens Real Estate Paracle
263 Lucerne Lane,Winston-Salem, NC 27104
$385,000
- 3 Beds
- 2 Baths
- 2,288 sq. ft.
- Single family
- Active
Listed by: lauren dykhoff
Office: triad roots realty336-707-8629
MLS#:1240657
Source:NC_TRIAD
Price summary
- Price:$385,000
- Price per sq. ft.:$168.27
About this home
Welcome home to this beautiful established neighborhood!, this home offers not one, but THREE fireplaces creating the perfect cozy atmosphere for relaxing evenings and gathering with family and friends. The kspacious itchen features beautiful granite countertops & soft-close cabinetry. Just off the kitchen, you'll find a versatile flex space with endless possibilities! Whether you need a home office, walk-in pantry, home gym, hobby room, or even a potential fourth bedroom, this space can adapt to fit your lifestyle.
Looking for a little extra opportunity to make this home your own? Hardwood floors are located underneath the existing carpet, and the seller is offering a $4,000 carpet allowance to help buyers bring their flooring vision to life!
Outside enjoy the fenced-in backyard,.
Contact an agent
Home facts
- Year built:1956
- Subdivision & Development:Gordon Manor
- Listing ID #:1240657
- Added:1 day(s) ago
- Updated:November 03, 2026 at 09:57 PM
Rooms and interior
- Bedrooms:3
- Total bathrooms:2
- Full bathrooms:2
- Flooring:Carpet, Wood
- Basement Description:Basement, Partially Finished
- Living area:2,288 sq. ft.
Heating and cooling
- Cooling:Central Air
- Heating:Forced Air, Natural Gas
- Central air:Yes
Structure and exterior
- Year built:1956
- Building area:2,288 sq. ft.
- Lot area:0.45 Acres
- Architectural Style:Ranch
- Construction Materials:Brick
Utilities
- Water:Public
- Sewer:Public Sewer
Finances and disclosures
- Price:$385,000
- Price per sq. ft.:$168.27
- Tax amount:$4,650
Parking
- Parking description:Basement, Basement Garage, Driveway, Garage, Paved
- Garage spaces:1
 2026 Triad MLS, Inc. All rights reserved. IDX information is provided exclusively for personal, non-commercial use, and may not be used for any purpose other than to identify prospective properties consumers may be interested in purchasing. Information is deemed reliable but not guaranteed. This site will be monitored for ‘scraping’ and any use of search facilities of data on the site other than by potential buyers/sellers is prohibited. All Sale data is for informational purposes only and is not an indication of a market analysis or appraisal. Properties marked with the Triad MLS, Inc. icon are provided courtesy of the Triad MLS, Inc.’s, Internet Data Exchange Database.
New listings near 263 Lucerne Lane
- Coming Soon
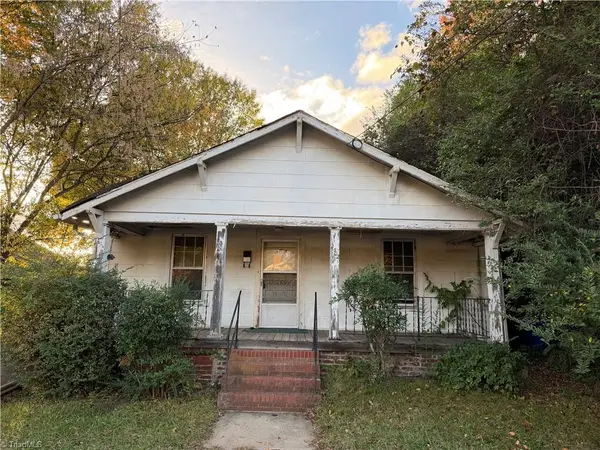 $75,000Coming Soon2 beds 1 baths954 sq. ft.
2302 Konnoak View Drive, Winston-Salem, NC 27127
MLS# 1241036Listed by: REAL BROKER LLC - Coming Soon
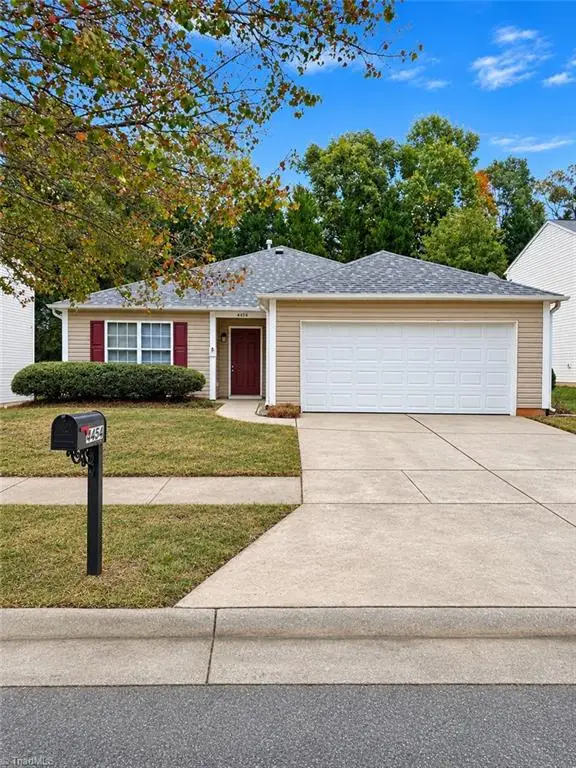 $291,900Coming Soon3 beds 2 baths1,660 sq. ft.
4454 Westhill Place, Kernersville, NC 27284
MLS# 1240242Listed by: NORTHGROUP REAL ESTATE - Coming SoonOpen Sun, 2 to 4pm
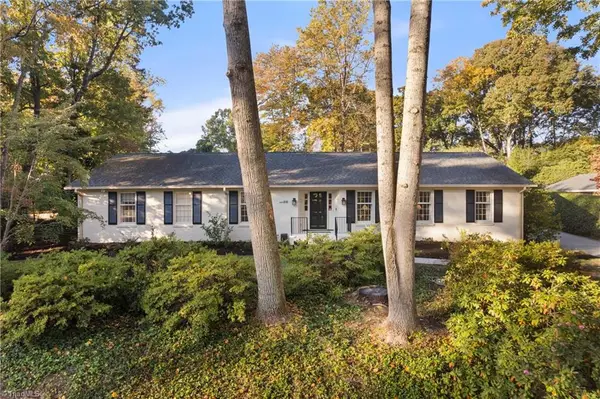 $759,000Coming Soon4 beds 4 baths3,998 sq. ft.
450 Archer Road, Winston-Salem, NC 27106
MLS# 1240855Listed by: BERKSHIRE HATHAWAY HOMESERVICES CAROLINAS REALTY - Coming SoonOpen Sun, 2 to 4pm
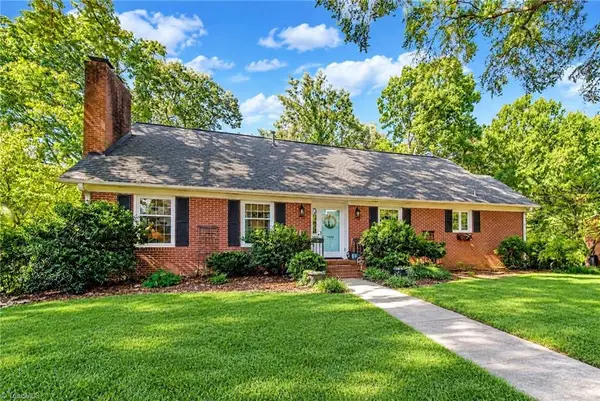 $425,000Coming Soon4 beds 2 baths2,372 sq. ft.
1800 Sandersted Road, Winston-Salem, NC 27103
MLS# 1240157Listed by: CAROLINA FARMS & HOMES DANBURY - Coming Soon
 $464,900Coming Soon4 beds 3 baths2,263 sq. ft.
3200 Cross Tree Road, Winston-Salem, NC 27106
MLS# 1240695Listed by: FADER REAL ESTATE AT ERA LIVE MOORE - New
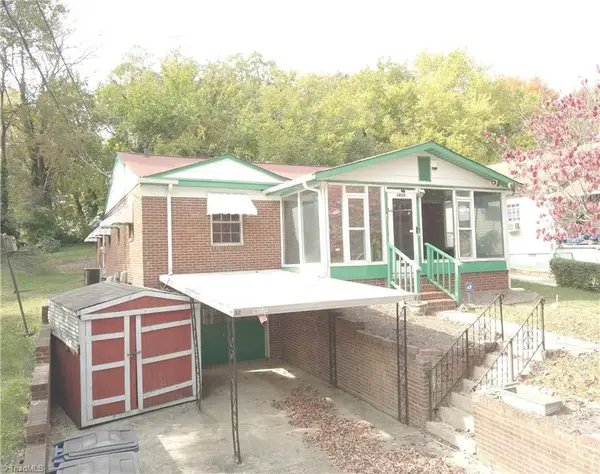 $155,000Active3 beds 3 baths1,626 sq. ft.
1612 Harrison Avenue, Winston-Salem, NC 27105
MLS# 1241081Listed by: MONTE V REALTY - New
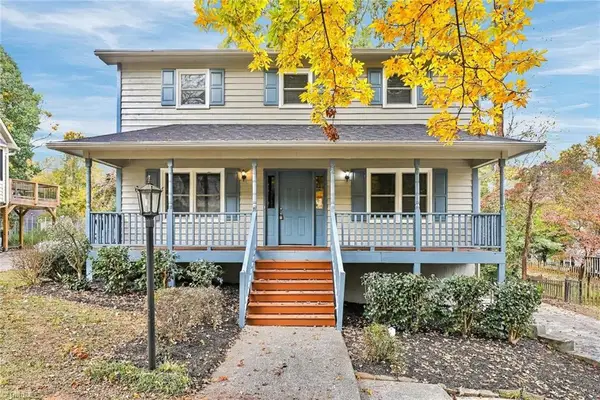 $269,900Active3 beds 2 baths1,560 sq. ft.
3932 Laurel Grove Road, Winston-Salem, NC 27127
MLS# 1240907Listed by: G1440 REALTY INC - New
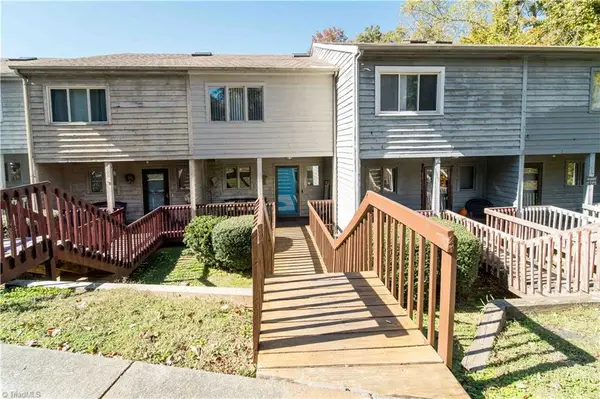 $175,000Active2 beds 4 baths1,718 sq. ft.
1066 Hickory Glen Road, Winston-Salem, NC 27106
MLS# 1240882Listed by: SMART MOVE GROUP - New
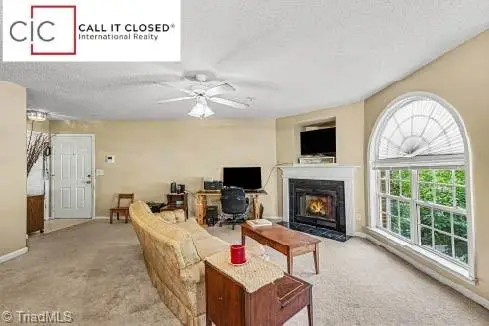 $155,000Active2 beds 2 baths1,133 sq. ft.
524 Scholastic Court, Winston-Salem, NC 27106
MLS# 1240971Listed by: REALTY ONE GROUP RESULTS


Protect your home and budget from life's surprises with an Assurant Home Warranty, backed by a partner that supports you through every step of homeownership. Explore Plans.
© 2026 Better Homes and Gardens Real Estate LLC. An Anywhere Real Estate company. All rights reserved. Better Homes and Gardens® Real Estate is a registered trademark owned by Meredith Operations Corporation, licensed to Better Homes and Gardens Real Estate LLC and used with permission. Better Homes and Gardens Real Estate LLC fully supports the principles of the Fair Housing Act and the Equal Opportunity Act. Listing information is deemed reliable but is not guaranteed accurate.
Each office is independently owned and operated.
Any services or products provided by third parties are not provided by, affiliated with or related to Better Homes and Gardens Real Estate LLC, or its affiliated companies.