
2709 Monarch Way, Winston Salem, NC 27106
Local realty services provided by:Better Homes and Gardens Real Estate Paracle
2709 Monarch Way,Winston-Salem, NC 27106
$499,999
- 4 Beds
- 3 Baths
- 2,395 sq. ft.
- Single family
- Active
Listed by: lloyd dillon, iii, susan maier colon
Office: berkshire hathaway homeservices carolinas realty336-768-3300
MLS#:1238174
Source:NC_TRIAD
Price summary
- Price:$499,999
- Price per sq. ft.:$208.77
- Monthly HOA dues:$40
About this home
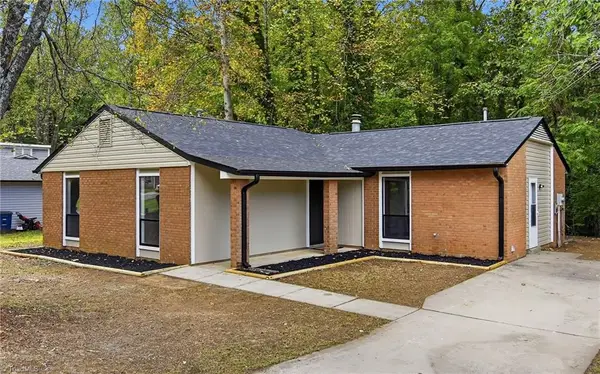
Enchanting, Buena Vista-style cottage with swooping roofline and charming stone and brick exterior! Fantastic lot offers peaceful, wooded views of the dedicated natural common area behind; Screened porch and patio; Sleek kitchen with pantry and gas range; Spacious living room is flooded with natural light through extra side windows -- and features a gas fireplace; Two bedrooms on the main level -- including a luxurious primary suite -- and a second bedroom with adjacent hall bathroom; The upper level features two BRs and a full bath or use the fourth BR as an oversized bonus room; Tankless gas water heater; Under construction now; Crescent Hill has a Winston-Salem mailing address, but is not located in the city limits -- offering a prime location close to all amenities but within a lower property tax rate.
Contact an agent
Home facts
- Year built:2026
- Subdivision & Development:Crescent Hill
- Listing ID #:1238174
- Added:1 day(s) ago
- Updated:October 08, 2026 at 02:50 PM
Rooms and interior
- Bedrooms:4
- Total bathrooms:3
- Full bathrooms:3
- Flooring:Carpet, Tile, Wood
- Bathrooms Description:Separate Shower
- Kitchen Description:Dishwasher, Disposal, Microwave, Pantry
- Living area:2,395 sq. ft.
Heating and cooling
- Cooling:Central Air
- Heating:Electric, Forced Air, Heat Pump, Natural Gas
- Central air:Yes
Structure and exterior
- Year built:2026
- Building area:2,395 sq. ft.
- Lot area:0.14 Acres
- Architectural Style:Transitional
- Construction Materials:Brick, Vinyl Siding
- Foundation Description:Slab
Schools
- High school:Reagan
- Middle school:Lewisville
- Elementary school:Vienna
Utilities
- Water:Public
- Sewer:Public Sewer
Finances and disclosures
- Price:$499,999
- Price per sq. ft.:$208.77
- Tax amount:$415
Features and amenities
- Appliances:Dishwasher, Disposal
- Laundry features:Dryer Connection, Main Level
Parking
- Parking description:Attached, Attached Garage, Driveway, Garage
- Garage spaces:2
 2026 Triad MLS, Inc. All rights reserved. IDX information is provided exclusively for personal, non-commercial use, and may not be used for any purpose other than to identify prospective properties consumers may be interested in purchasing. Information is deemed reliable but not guaranteed. This site will be monitored for ‘scraping’ and any use of search facilities of data on the site other than by potential buyers/sellers is prohibited. All Sale data is for informational purposes only and is not an indication of a market analysis or appraisal. Properties marked with the Triad MLS, Inc. icon are provided courtesy of the Triad MLS, Inc.’s, Internet Data Exchange Database.
New listings near 2709 Monarch Way
- Coming Soon
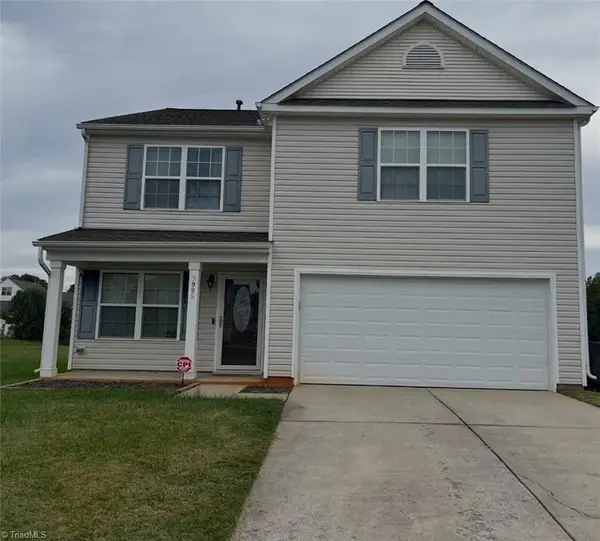 $315,000Coming Soon4 beds 3 baths2,071 sq. ft.
3996 Foliage Drive, Winston-Salem, NC 27101
MLS# 1238160Listed by: MARK SPAIN REAL ESTATE - Coming SoonOpen Sat, 1 to 5pm
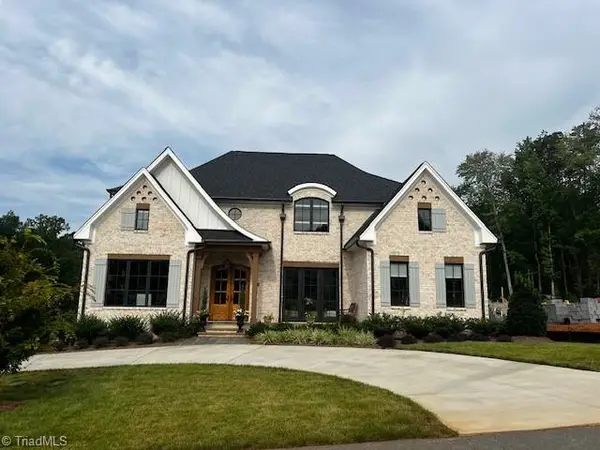 $1,419,520Coming Soon4 beds 5 baths3,883 sq. ft.
3923 Kinderton Stream Lane, Winston-Salem, NC 27106
MLS# 1238016Listed by: ADAMS CAROLINAS REALTY, LLC - Coming SoonOpen Sat, 2 to 4pm
 $465,000Coming Soon3 beds 2 baths2,357 sq. ft.
154 Stanley Avenue, Winston-Salem, NC 27101
MLS# 1237228Listed by: ERA LIVE MOORE - Coming Soon
 $1,000,068Coming Soon4 beds 5 baths3,750 sq. ft.
2527 Woodbine Road, Winston-Salem, NC 27104
MLS# 1237939Listed by: BERKSHIRE HATHAWAY HOMESERVICES CAROLINAS REALTY - Coming Soon
 $144,900Coming Soon2 beds 3 baths1,212 sq. ft.
2821 Tully Square #F, Winston-Salem, NC 27106
MLS# 1237719Listed by: FADER REAL ESTATE AT ERA LIVE MOORE - Coming Soon
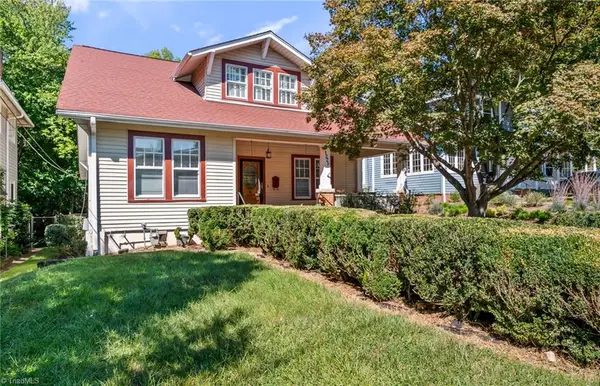 $469,000Coming Soon4 beds 2 baths2,323 sq. ft.
1225 W 4th Street, Winston-Salem, NC 27101
MLS# 1237412Listed by: FADER REAL ESTATE AT ERA LIVE MOORE - Coming Soon
 $715,000Coming Soon4 beds 4 baths3,858 sq. ft.
4225 Holly Hill Lane, Winston-Salem, NC 27106
MLS# 1237686Listed by: ARDMORE REALTY AND WINSTON SALEM REAL ESTATE LLC - New
 $219,900Active3 beds 3 baths1,520 sq. ft.
2701 Saint Johns Place, Winston-Salem, NC 27106
MLS# 1238042Listed by: KELLER WILLIAMS REALTY ELITE - New
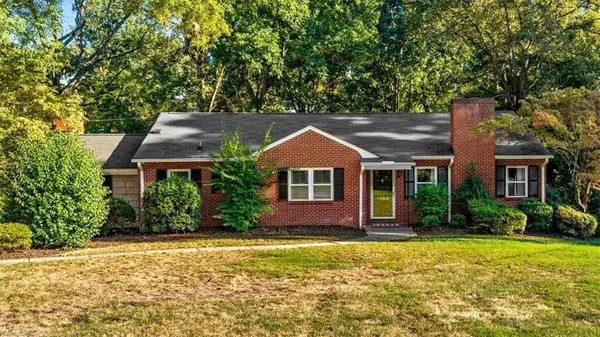 $350,000Active3 beds 2 baths1,959 sq. ft.
1103 N Peace Haven Road, Winston-Salem, NC 27104
MLS# 1238121Listed by: EXP REALTY - New
 $229,000Active3 beds 2 baths1,272 sq. ft.
2613 Woodcreek Road, Winston-Salem, NC 27106
MLS# 1238268Listed by: HOUSEWELL.COM REALTY OF NORTH CAROLINA


Protect your home and budget from life's surprises with an Assurant Home Warranty, backed by a partner that supports you through every step of homeownership. Explore Plans.
© 2026 Better Homes and Gardens Real Estate LLC. An Anywhere Real Estate company. All rights reserved. Better Homes and Gardens® Real Estate is a registered trademark owned by Meredith Operations Corporation, licensed to Better Homes and Gardens Real Estate LLC and used with permission. Better Homes and Gardens Real Estate LLC fully supports the principles of the Fair Housing Act and the Equal Opportunity Act. Listing information is deemed reliable but is not guaranteed accurate.
Each office is independently owned and operated.
Any services or products provided by third parties are not provided by, affiliated with or related to Better Homes and Gardens Real Estate LLC, or its affiliated companies.