
280 Coghill Drive, Winston Salem, NC 27103
Local realty services provided by:Better Homes and Gardens Real Estate Paracle
280 Coghill Drive,Winston-Salem, NC 27103
$349,900
- 3 Beds
- 3 Baths
- 2,078 sq. ft.
- Single family
- Active
Listed by: rob herald
Office: fathom realty888-455-6040
MLS#:1239371
Source:NC_TRIAD
Price summary
- Price:$349,900
- Price per sq. ft.:$168.38
About this home
Tucked at the end of a quiet cul-de-sac in Rolling Green, this two-story home pairs a private wooded setting with an easy commute to I-40, Hwy 421, and Clemmons. The big-ticket updates are done: a new HVAC system plus a recently updated roof and water heater. Just off the foyer, the dining room is ready for holiday dinners, and the kitchen shines with white cabinetry, butcher block counters, subway tile, stainless appliances, a pantry, and plenty of natural light. The living room features a propane gas log fireplace, and sliding doors open to a deck overlooking the trees. Upstairs, the primary suite feels like a retreat with a vaulted ceiling, walk-in closet, and a bath with dual vanity, soaking tub, and separate shower. Two more bedrooms and a full hall bath complete the level. The walkout basement adds a flexible rec room that steps out to a covered patio under the deck. A 2-car garage rounds it out. Minutes to Tanglewood Park, shopping, and dining. We’d love to show you around!
Contact an agent
Home facts
- Year built:2001
- Subdivision & Development:Rolling Green
- Listing ID #:1239371
- Added:1 day(s) ago
- Updated:October 21, 2026 at 02:33 PM
Rooms and interior
- Bedrooms:3
- Total bathrooms:3
- Full bathrooms:2
- Half bathrooms:1
- Flooring:Carpet, Tile, Vinyl
- Bathrooms Description:Separate Shower, Soaking Tub
- Kitchen Description:Dishwasher, Disposal, Microwave, Pantry, Warming Drawer
- Basement Description:Basement, Partially Finished
- Living area:2,078 sq. ft.
Heating and cooling
- Cooling:Ceiling Fan(s), Central Air, Heat Pump
- Heating:Electric, Heat Pump, Propane
- Central air:Yes
Structure and exterior
- Year built:2001
- Building area:2,078 sq. ft.
- Lot area:0.23 Acres
- Lot Features:Cul-De-Sac, Wooded
- Architectural Style:Traditional
- Construction Materials:Brick, Vinyl Siding
Schools
- High school:West Forsyth
- Middle school:Clemmons
- Elementary school:Clemmons
Utilities
- Water:Public
- Sewer:Public Sewer
Finances and disclosures
- Price:$349,900
- Price per sq. ft.:$168.38
- Tax amount:$2,551
Features and amenities
- Appliances:Dishwasher, Disposal, Warming Drawer
- Laundry features:Dryer Connection, Main Level
- Amenities:Ceiling Fan(s), Dead Bolt(s), Vaulted Ceiling(s)
Parking
- Parking description:Basement, Basement Garage, Driveway, Garage, Garage Faces Side, Side Load Garage
- Garage spaces:2
 2026 Triad MLS, Inc. All rights reserved. IDX information is provided exclusively for personal, non-commercial use, and may not be used for any purpose other than to identify prospective properties consumers may be interested in purchasing. Information is deemed reliable but not guaranteed. This site will be monitored for ‘scraping’ and any use of search facilities of data on the site other than by potential buyers/sellers is prohibited. All Sale data is for informational purposes only and is not an indication of a market analysis or appraisal. Properties marked with the Triad MLS, Inc. icon are provided courtesy of the Triad MLS, Inc.’s, Internet Data Exchange Database.
New listings near 280 Coghill Drive
- Coming Soon
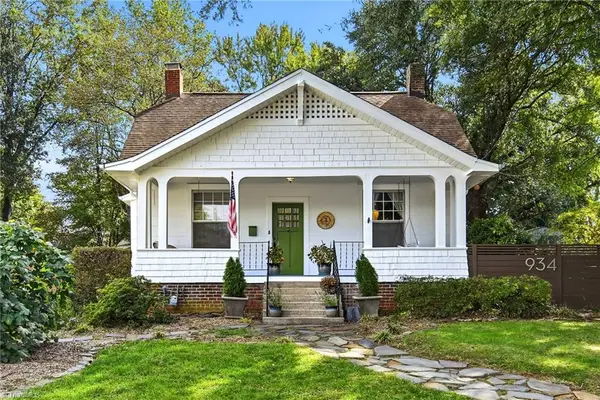 $399,900Coming Soon3 beds 2 baths1,929 sq. ft.
934 Franklin Street, Winston-Salem, NC 27101
MLS# 1239543Listed by: FADER REAL ESTATE AT ERA LIVE MOORE - Coming Soon
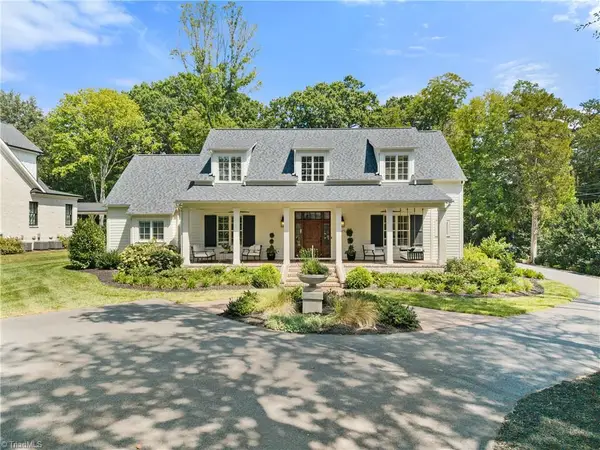 $2,100,000Coming Soon4 beds 4 baths4,049 sq. ft.
2671 Chatham Farm Road, Winston-Salem, NC 27106
MLS# 1239455Listed by: BERKSHIRE HATHAWAY HOMESERVICES CAROLINAS REALTY - Coming Soon
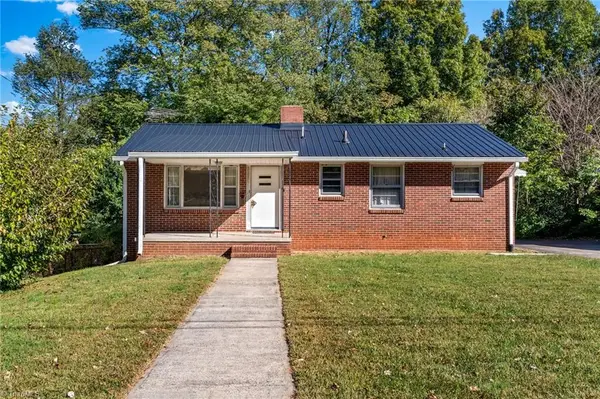 $232,500Coming Soon2 beds 1 baths1,068 sq. ft.
1409 Irving Street, Winston-Salem, NC 27103
MLS# 1239009Listed by: KELLER WILLIAMS REALTY ELITE - New
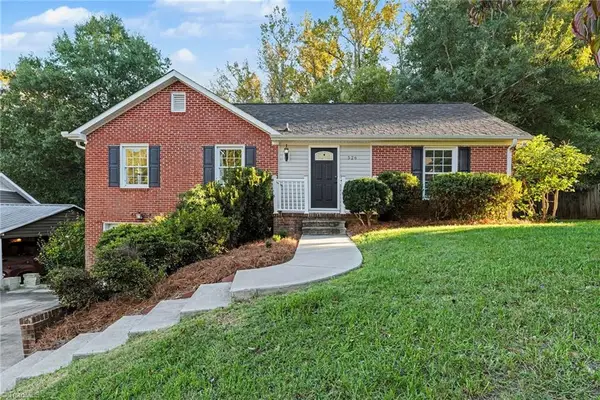 $290,000Active3 beds 2 baths1,582 sq. ft.
526 Osborne Road, Winston-Salem, NC 27103
MLS# 1239468Listed by: MARK SPAIN REAL ESTATE - New
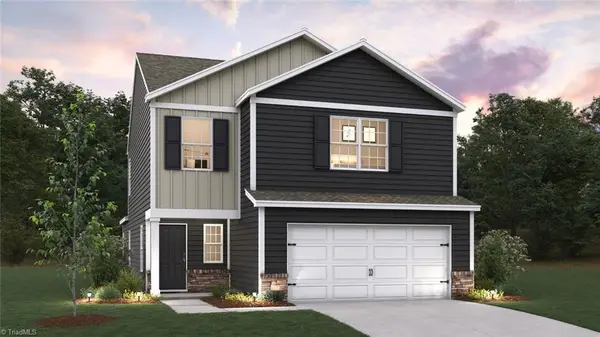 $318,720Active4 beds 3 baths2,203 sq. ft.
6252 Ashton Woods Lane, Rural Hall, NC 27045
MLS# 1239629Listed by: DR HORTON - New
 $350,000Active3 beds 2 baths1,812 sq. ft.
1516 Jonestown Road, Winston-Salem, NC 27103
MLS# 1239585Listed by: BERKSHIRE HATHAWAY HOMESERVICES CAROLINAS REALTY - New
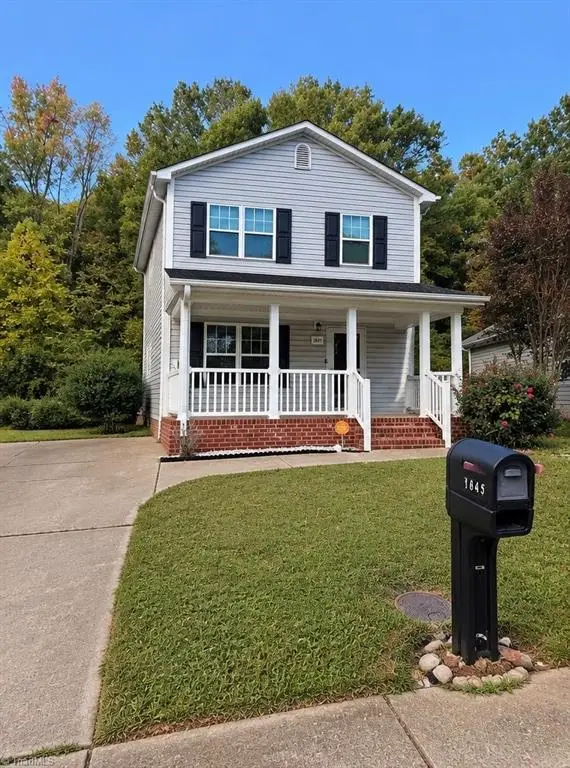 $259,900Active4 beds 2 baths1,760 sq. ft.
1845 Willow Oak Way, Winston-Salem, NC 27105
MLS# 1239442Listed by: EXP REALTY - New
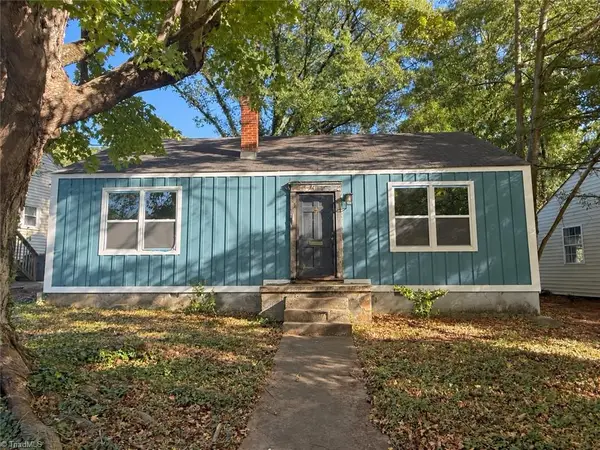 $150,000Active2 beds 1 baths1,197 sq. ft.
711 Magnolia Street, Winston-Salem, NC 27103
MLS# 1239582Listed by: KELLER WILLIAMS REALTY ELITE - New
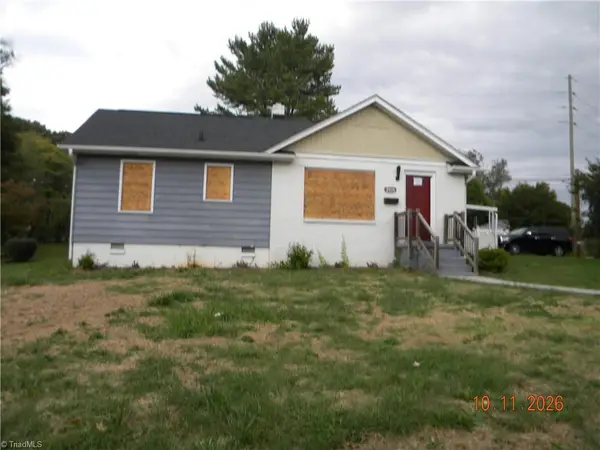 $99,750Active3 beds 2 baths1,260 sq. ft.
2935 Stockton Street, Winston-Salem, NC 27127
MLS# 1239674Listed by: HOUSE TRACKERS REALTY, INC. - New
 $365,000Active3 beds 3 baths2,383 sq. ft.
4132 Rock Hill Road, Pfafftown, NC 27040
MLS# 1239526Listed by: KELLER WILLIAMS REALTY ELITE


Protect your home and budget from life's surprises with an Assurant Home Warranty, backed by a partner that supports you through every step of homeownership. Explore Plans.
© 2026 Better Homes and Gardens Real Estate LLC. An Anywhere Real Estate company. All rights reserved. Better Homes and Gardens® Real Estate is a registered trademark owned by Meredith Operations Corporation, licensed to Better Homes and Gardens Real Estate LLC and used with permission. Better Homes and Gardens Real Estate LLC fully supports the principles of the Fair Housing Act and the Equal Opportunity Act. Listing information is deemed reliable but is not guaranteed accurate.
Each office is independently owned and operated.
Any services or products provided by third parties are not provided by, affiliated with or related to Better Homes and Gardens Real Estate LLC, or its affiliated companies.