
2843 Bitting Road, Winston Salem, NC 27104
Local realty services provided by:Better Homes and Gardens Real Estate Paracle
2843 Bitting Road,Winston-Salem, NC 27104
$1,250,000
- 3 Beds
- 4 Baths
- 3,748 sq. ft.
- Single family
- Active
Listed by: molly haus
Office: leonard ryden burr real estate336-779-9200
MLS#:1236358
Source:NC_TRIAD
Price summary
- Price:$1,250,000
- Price per sq. ft.:$333.51
About this home
Timeless elegance meets comfortable living in this beautiful Buena Vista Tudor, ideally situated on a stunning Country Club Estates lot. A gracious entrance leads you into inviting dining and living spaces designed for entertaining. The cozy den opens to a covered porch and slate patio, creating an effortless flow for indoor-outdoor living. The spacious family room features a breakfast area, fireplace, and handsome built-ins, providing a warm and welcoming gathering space. Upstairs, the luxurious primary suite offers a beautifully appointed bath, fireplace, and abundant closet space, along with three additional bedrooms and two full baths. Hardwood floors grace the entire first floor and most of the second. Beautifully landscaped grounds enhance the home's classic charm. A detached garage with guest quarters offers exciting potential for a home office, studio, or guest suite. Ideally located close to shopping, dining, schools, parks, and all that Winston-Salem has to offer!
Contact an agent
Home facts
- Year built:1928
- Subdivision & Development:Buena Vista
- Listing ID #:1236358
- Added:1 day(s) ago
- Updated:September 23, 2026 at 02:12 AM
Rooms and interior
- Bedrooms:3
- Total bathrooms:4
- Full bathrooms:3
- Half bathrooms:1
- Flooring:Carpet, Tile, Wood
- Bathrooms Description:Separate Shower
- Kitchen Description:Dishwasher, Disposal, Kitchen Island, Microwave, Oven, Pantry
- Basement Description:Basement, Crawl Space, Unfinished
- Living area:3,748 sq. ft.
Heating and cooling
- Cooling:Ceiling Fan(s), Zoned
- Heating:Forced Air, Multiple Systems, Natural Gas, Zoned
Structure and exterior
- Year built:1928
- Building area:3,748 sq. ft.
- Lot area:0.5 Acres
- Architectural Style:Tudor
- Construction Materials:Stucco, Wood Siding
Schools
- High school:Call School Board
- Middle school:Call School Board
- Elementary school:Call School Board
Utilities
- Water:Public
- Sewer:Public Sewer
Finances and disclosures
- Price:$1,250,000
- Price per sq. ft.:$333.51
- Tax amount:$10,750
Features and amenities
- Appliances:Dishwasher, Disposal
- Laundry features:Dryer Connection, Main Level
- Amenities:Ceiling Fan(s), Dead Bolt(s)
Parking
- Parking description:Detached Carport, Driveway, Garage, Paved
- Garage spaces:2
 2026 Triad MLS, Inc. All rights reserved. IDX information is provided exclusively for personal, non-commercial use, and may not be used for any purpose other than to identify prospective properties consumers may be interested in purchasing. Information is deemed reliable but not guaranteed. This site will be monitored for ‘scraping’ and any use of search facilities of data on the site other than by potential buyers/sellers is prohibited. All Sale data is for informational purposes only and is not an indication of a market analysis or appraisal. Properties marked with the Triad MLS, Inc. icon are provided courtesy of the Triad MLS, Inc.’s, Internet Data Exchange Database.
New listings near 2843 Bitting Road
- Coming Soon
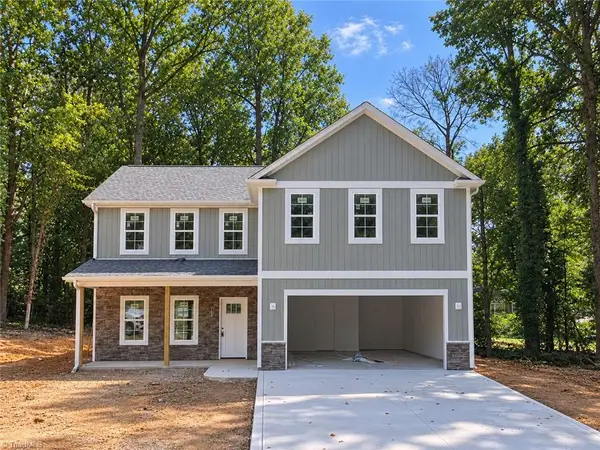 $399,900Coming Soon4 beds 3 baths2,301 sq. ft.
1862 Rominger Road, Winston-Salem, NC 27127
MLS# 1236483Listed by: SOUTHERN SIGNATURE PROPERTIES - Coming Soon
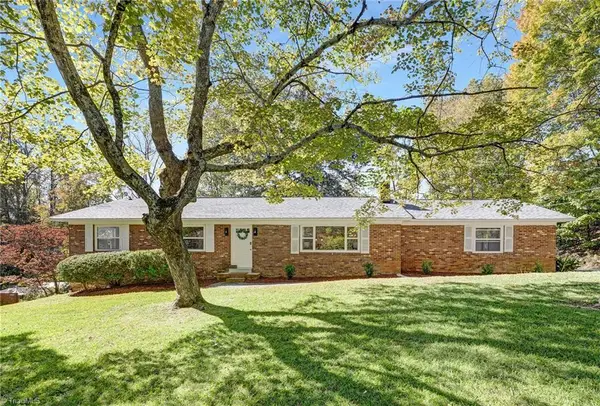 $290,000Coming Soon3 beds 2 baths1,425 sq. ft.
4420 Chebar Drive, Pfafftown, NC 27040
MLS# 1236351Listed by: CAROLINA ALPINE REAL ESTATE - Coming Soon
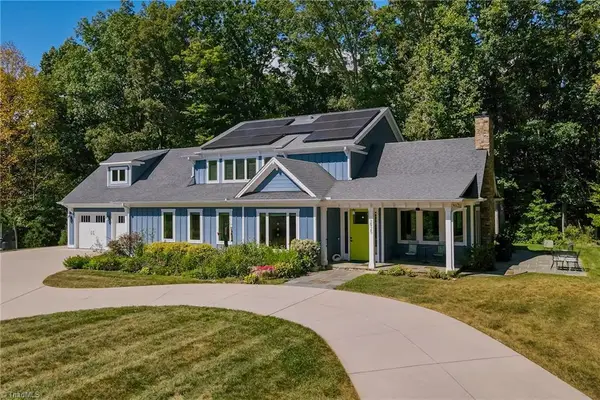 $1,150,000Coming Soon4 beds 4 baths3,630 sq. ft.
3925 Thorndale Drive, Winston-Salem, NC 27106
MLS# 1236333Listed by: LEONARD RYDEN BURR REAL ESTATE - Coming Soon
 $450,000Coming Soon3 beds 3 baths1,901 sq. ft.
818 Carolina Avenue, Winston-Salem, NC 27101
MLS# 1236152Listed by: FADER REAL ESTATE AT ERA LIVE MOORE - Coming Soon
 $995,000Coming Soon4 beds 4 baths3,357 sq. ft.
2403 Buena Vista Road, Winston-Salem, NC 27104
MLS# 1236139Listed by: BERKSHIRE HATHAWAY HOMESERVICES CAROLINAS REALTY - New
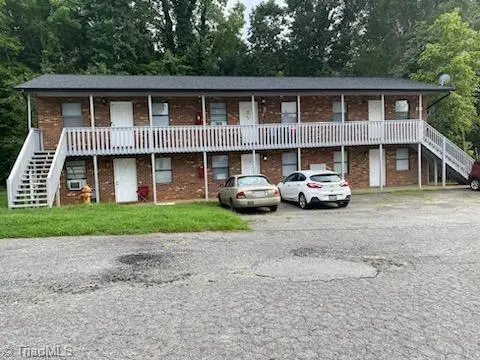 $409,900Active-- beds -- baths
818 Meadow Ridge Court, Winston-Salem, NC 27107
MLS# 1236543Listed by: GSO REALTY PARTNERS - New
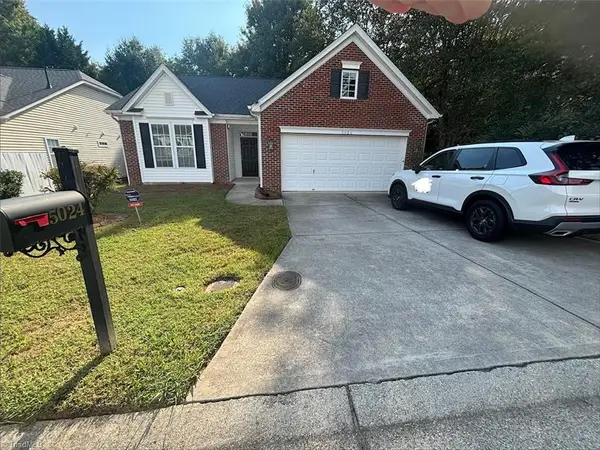 $285,000Active3 beds 2 baths1,257 sq. ft.
5024 Brian Center Lane, Winston-Salem, NC 27105
MLS# 1236419Listed by: SALEM REALTY - New
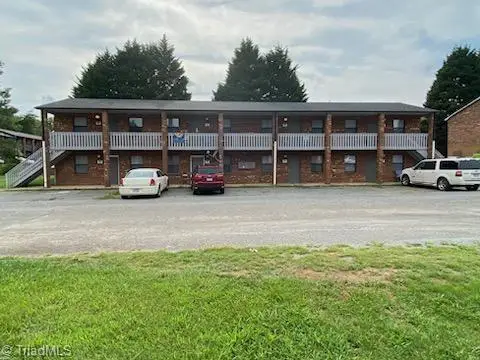 $529,900Active-- beds -- baths
804 Meadow Ridge Court, Winston-Salem, NC 27107
MLS# 1236537Listed by: GSO REALTY PARTNERS - New
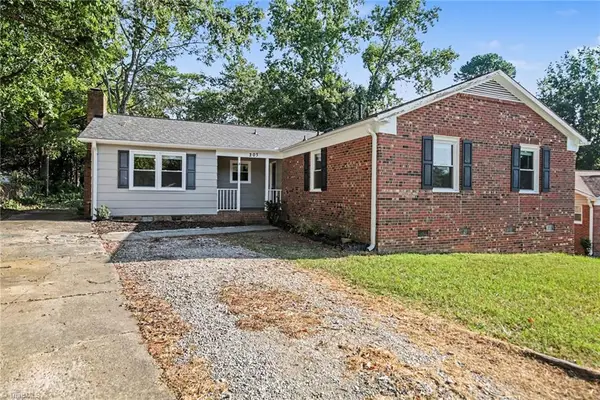 $259,900Active4 beds 2 baths1,778 sq. ft.
203 Cheltenham Drive, Winston-Salem, NC 27103
MLS# 1236126Listed by: ENTERA REALTY LLC - New
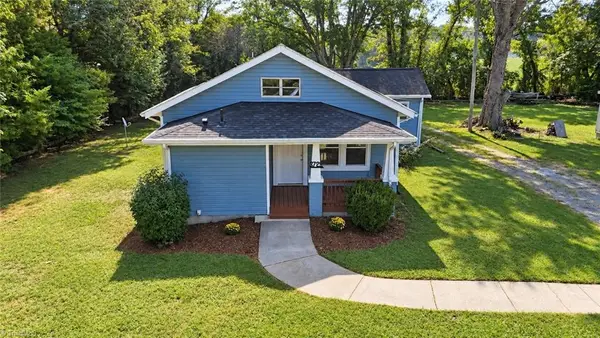 $249,999Active3 beds 2 baths1,030 sq. ft.
3725 New Walkertown Road, Winston-Salem, NC 27105
MLS# 1236391Listed by: ALEMAY REALTY INC.


Protect your home and budget from life's surprises with an Assurant Home Warranty, backed by a partner that supports you through every step of homeownership. Explore Plans.
© 2026 Better Homes and Gardens Real Estate LLC. An Anywhere Real Estate company. All rights reserved. Better Homes and Gardens® Real Estate is a registered trademark owned by Meredith Operations Corporation, licensed to Better Homes and Gardens Real Estate LLC and used with permission. Better Homes and Gardens Real Estate LLC fully supports the principles of the Fair Housing Act and the Equal Opportunity Act. Listing information is deemed reliable but is not guaranteed accurate.
Each office is independently owned and operated.
Any services or products provided by third parties are not provided by, affiliated with or related to Better Homes and Gardens Real Estate LLC, or its affiliated companies.