
3224 Stavanger Court, Winston Salem, NC 27127
Local realty services provided by:Better Homes and Gardens Real Estate Paracle
3224 Stavanger Court,Winston-Salem, NC 27127
$250,000
- 3 Beds
- 2 Baths
- 1,244 sq. ft.
- Single family
- Active
Listed by: ashley white
Office: berkshire hathaway homeservices carolinas realty336-768-3300
MLS#:1231166
Source:NC_TRIAD
Price summary
- Price:$250,000
- Price per sq. ft.:$200.96
About this home
Downsizing? Need a one level home with next to no steps! This is the one! This 3BR/2BA home is very inviting as it is nestled in a cul-de-sac with a front porch to sip your morning coffee or afternoon sweet tea. The large living room opens to a breakfast area, a galley kitchen, and a light filled sunroom. The attached 1 car garage is conveniently located steps from the kitchen for grocery hauls. A split bedroom floorplan offers privacy for the primary suite - equipped with a garden tub. A sizable yard with an extended patio is perfect for gardening, relaxing, entertaining, and/or play. Solar panels keep the electric bill low and will be paid for at closing. Minutes from Wal-Mart, Starbucks, Chipotle, and more! Restrictive covenants exist but there is no formal HOA.
Contact an agent
Home facts
- Year built:2004
- Subdivision & Development:Eagle Ridge
- Listing ID #:1231166
- Added:1 day(s) ago
- Updated:August 13, 2026 at 08:52 PM
Rooms and interior
- Bedrooms:3
- Total bathrooms:2
- Full bathrooms:2
- Flooring:Carpet, Vinyl
- Bathrooms Description:Soaking Tub
- Kitchen Description:Dishwasher, Microwave
- Living area:1,244 sq. ft.
Heating and cooling
- Cooling:Ceiling Fan(s), Central Air
- Heating:Forced Air, Natural Gas
- Central air:Yes
Structure and exterior
- Year built:2004
- Building area:1,244 sq. ft.
- Lot area:0.22 Acres
- Architectural Style:Ranch
- Construction Materials:Vinyl Siding
- Foundation Description:Slab
Utilities
- Water:Public
- Sewer:Public Sewer
Finances and disclosures
- Price:$250,000
- Price per sq. ft.:$200.96
- Tax amount:$2,758
Features and amenities
- Appliances:Dishwasher
- Laundry features:Dryer Connection, Main Level
- Amenities:Arched Doorways, Ceiling Fan(s), Dead Bolt(s)
Parking
- Parking description:Attached, Attached Garage, Driveway, Front Load Garage, Garage, Garage Faces Front
- Garage spaces:1
 2026 Triad MLS, Inc. All rights reserved. IDX information is provided exclusively for personal, non-commercial use, and may not be used for any purpose other than to identify prospective properties consumers may be interested in purchasing. Information is deemed reliable but not guaranteed. This site will be monitored for ‘scraping’ and any use of search facilities of data on the site other than by potential buyers/sellers is prohibited. All Sale data is for informational purposes only and is not an indication of a market analysis or appraisal. Properties marked with the Triad MLS, Inc. icon are provided courtesy of the Triad MLS, Inc.’s, Internet Data Exchange Database.
New listings near 3224 Stavanger Court
- New
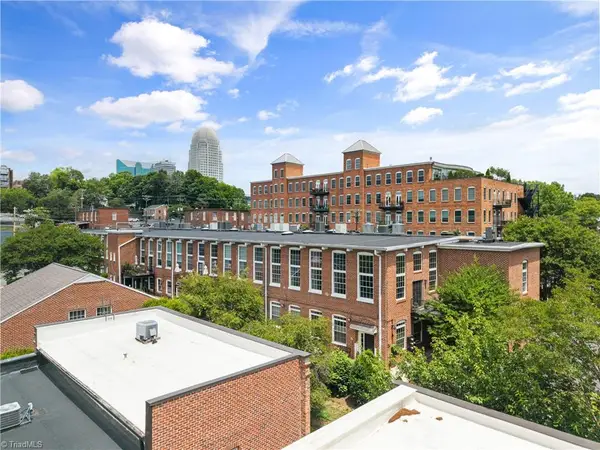 $587,000Active2 beds 3 baths1,879 sq. ft.
327 Indera Mills Court, Winston-Salem, NC 27101
MLS# 1230768Listed by: BERKSHIRE HATHAWAY HOMESERVICES CAROLINAS REALTY - New
 $320,000Active4 beds 3 baths1,639 sq. ft.
5605 Buckhorn Road, Winston-Salem, NC 27104
MLS# 1230834Listed by: SECU*RE INC - New
 $285,000Active3 beds 2 baths1,184 sq. ft.
158 Sparks Court, Winston-Salem, NC 27103
MLS# 1231113Listed by: LEONARD RYDEN BURR REAL ESTATE - New
 $150,000Active2 beds 1 baths970 sq. ft.
2723 Sink Street, Winston-Salem, NC 27107
MLS# 1231143Listed by: KELLER WILLIAMS REALTY - New
 $389,900Active4 beds 4 baths3,036 sq. ft.
472 Hancock Drive, Kernersville, NC 27284
MLS# 1230870Listed by: CAROLINA HOME PARTNERS BY EXP REALTY - New
 $365,000Active4 beds 3 baths2,033 sq. ft.
5474 Alamo Drive, Winston-Salem, NC 27104
MLS# 1231130Listed by: OPENDOOR BROKERAGE LLC - Open Sat, 2 to 4pmNew
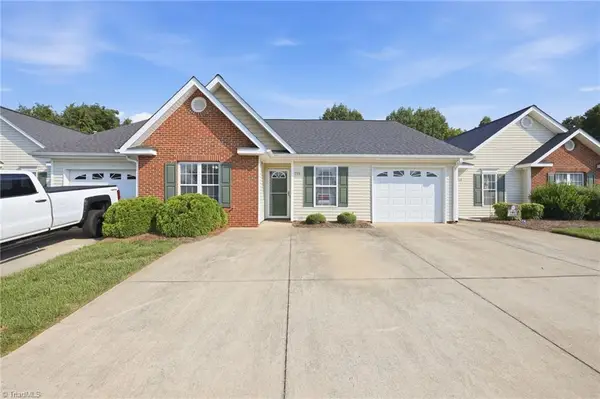 $239,900Active2 beds 2 baths1,156 sq. ft.
716 Wynbrook Square Lane, Winston-Salem, NC 27103
MLS# 1230763Listed by: KELLER WILLIAMS ONE - New
 $220,000Active3 beds 1 baths1,354 sq. ft.
1817 SE Center Street, Winston-Salem, NC 27127
MLS# 1231061Listed by: WORTH CLARK REALTY - New
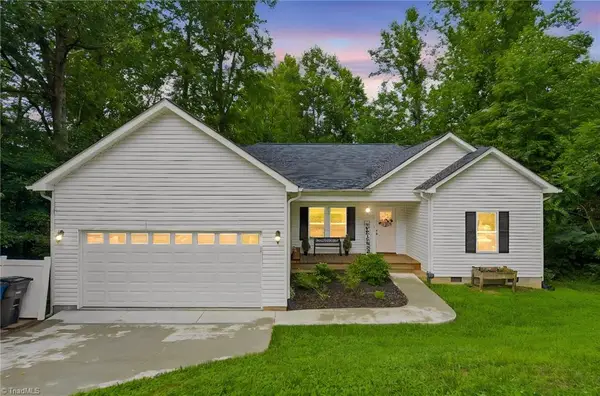 $290,000Active4 beds 3 baths1,707 sq. ft.
3673 Turret Court, Winston-Salem, NC 27101
MLS# 1231082Listed by: EXP REALTY


Protect your home and budget from life's surprises with an Assurant Home Warranty, backed by a partner that supports you through every step of homeownership. Explore Plans.
© 2026 Better Homes and Gardens Real Estate LLC. An Anywhere Real Estate company. All rights reserved. Better Homes and Gardens® Real Estate is a registered trademark owned by Meredith Operations Corporation, licensed to Better Homes and Gardens Real Estate LLC and used with permission. Better Homes and Gardens Real Estate LLC fully supports the principles of the Fair Housing Act and the Equal Opportunity Act. Listing information is deemed reliable but is not guaranteed accurate.
Each office is independently owned and operated.
Any services or products provided by third parties are not provided by, affiliated with or related to Better Homes and Gardens Real Estate LLC, or its affiliated companies.