
3371 York Road, Winston Salem, NC 27106
Local realty services provided by:Better Homes and Gardens Real Estate Paracle
3371 York Road,Winston-Salem, NC 27106
$469,000
- 3 Beds
- 2 Baths
- 1,789 sq. ft.
- Single family
- Pending
Listed by: emily phipps, ashley harris
Office: keller williams realty elite336-283-8691
MLS#:1230109
Source:NC_TRIAD
Price summary
- Price:$469,000
- Price per sq. ft.:$262.16
About this home
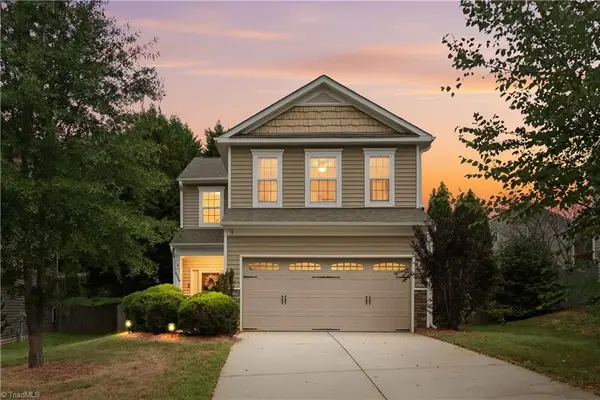
Welcome to this beautifully upgraded, single-story home offering 3 bedrooms & 2 full baths in the Sherwood Forest area! From the moment you step inside, you'll appreciate the beautiful hardwood floors, plantation shutters, and thoughtfully designed split-bedroom floor plan. The sunny breakfast area overlooks the rear patio and fenced backyard, creating a welcoming space to enjoy your morning coffee. The well-appointed kitchen features granite countertops, stainless appliances & ample cabinetry. The spacious Primary Suite offers a relaxing retreat with an en-suite bath & walk-in closet, while two additional bedrooms provide flexibility for guests or an office. Enjoy outdoor living on the rear patio overlooking the fenced yard, perfect for entertaining or unwinding. The rear-entry 2-car garage provides convenient parking and additional storage. Ideally located within walking distance to shopping and dining, with easy access to major highways. This move-in-ready home is a must-see!
Contact an agent
Home facts
- Year built:2005
- Subdivision & Development:Sherwood Forest
- Listing ID #:1230109
- Added:50 day(s) ago
- Updated:September 25, 2026 at 04:51 AM
Rooms and interior
- Bedrooms:3
- Total bathrooms:2
- Full bathrooms:2
- Flooring:Tile, Wood
- Bathrooms Description:Separate Shower, Soaking Tub
- Kitchen Description:Disposal, Microwave, Pantry
- Basement Description:Crawl Space
- Living area:1,789 sq. ft.
Heating and cooling
- Cooling:Ceiling Fan(s), Central Air
- Heating:Electric, Heat Pump
- Central air:Yes
Structure and exterior
- Year built:2005
- Building area:1,789 sq. ft.
- Lot area:0.19 Acres
- Lot Features:City Lot, Level
- Architectural Style:Ranch
- Construction Materials:Brick, Vinyl Siding
Schools
- High school:Mt. Tabor
- Middle school:Jefferson
- Elementary school:Sherwood Forest
Utilities
- Water:Public
- Sewer:Public Sewer
Finances and disclosures
- Price:$469,000
- Price per sq. ft.:$262.16
- Tax amount:$4,780
Features and amenities
- Appliances:Disposal
- Laundry features:Dryer Connection, Main Level
- Amenities:Ceiling Fan(s), Dead Bolt(s), Solid Surface Counter, Vaulted Ceiling(s)
Parking
- Parking description:Attached, Attached Garage, Back Load Garage, Driveway, Garage, Garage Faces Rear
- Garage spaces:2
 2026 Triad MLS, Inc. All rights reserved. IDX information is provided exclusively for personal, non-commercial use, and may not be used for any purpose other than to identify prospective properties consumers may be interested in purchasing. Information is deemed reliable but not guaranteed. This site will be monitored for ‘scraping’ and any use of search facilities of data on the site other than by potential buyers/sellers is prohibited. All Sale data is for informational purposes only and is not an indication of a market analysis or appraisal. Properties marked with the Triad MLS, Inc. icon are provided courtesy of the Triad MLS, Inc.’s, Internet Data Exchange Database.
New listings near 3371 York Road
- Coming Soon
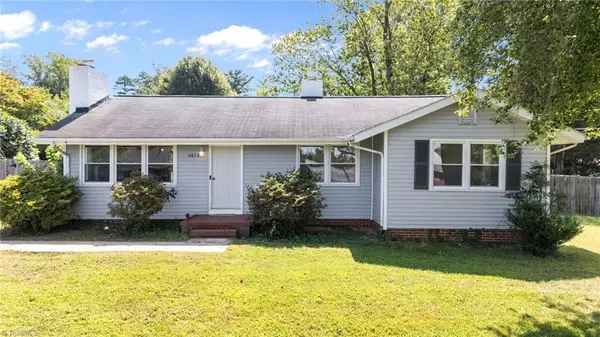 $245,000Coming Soon3 beds 1 baths1,162 sq. ft.
5615 Plantation Drive, Winston-Salem, NC 27105
MLS# 1236421Listed by: PROVIDENCE REALTY - Coming Soon
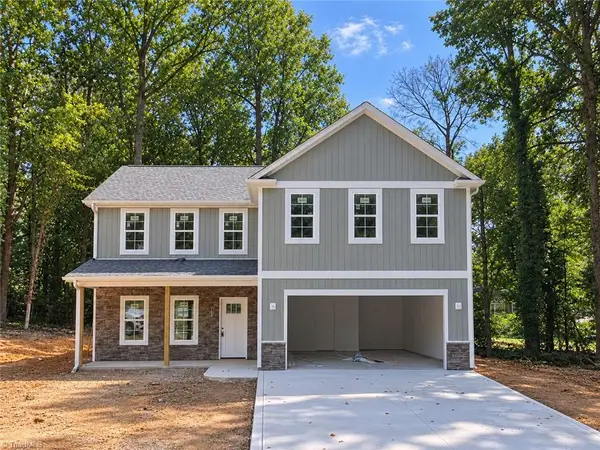 $399,900Coming Soon4 beds 3 baths2,301 sq. ft.
1862 Rominger Road, Winston-Salem, NC 27127
MLS# 1236483Listed by: SOUTHERN SIGNATURE PROPERTIES - Coming Soon
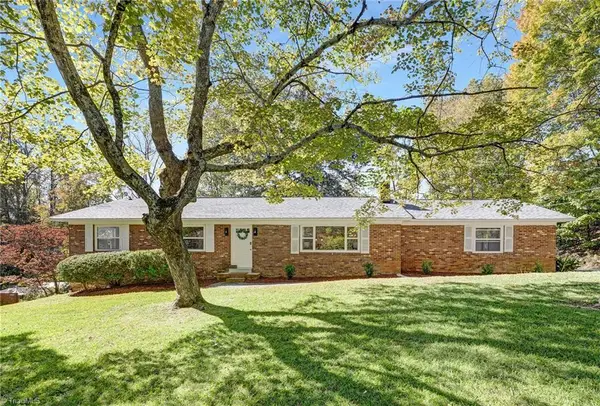 $290,000Coming Soon3 beds 2 baths1,425 sq. ft.
4420 Chebar Drive, Pfafftown, NC 27040
MLS# 1236351Listed by: CAROLINA ALPINE REAL ESTATE - New
 $339,900Active3 beds 2 baths1,464 sq. ft.
2328 Summerlin Street, Winston-Salem, NC 27103
MLS# 1236867Listed by: RE/MAX PREFERRED PROPERTIES - New
 $245,000Active3 beds 2 baths1,243 sq. ft.
2239 Sunshine Avenue, Winston-Salem, NC 27107
MLS# 1236665Listed by: EXP REALTY - New
 $649,900Active3 beds 3 baths2,080 sq. ft.
1556 Autumn Park Circle, Winston-Salem, NC 27106
MLS# 1236719Listed by: COAST 2 COAST TRIAD HOME TEAM - New
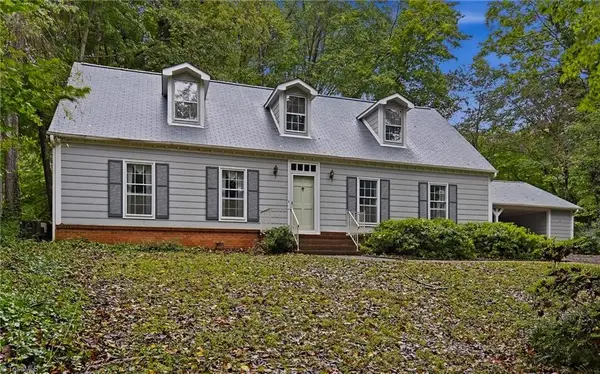 $330,000Active4 beds 4 baths2,550 sq. ft.
1875 Mallard Lakes Drive, Winston-Salem, NC 27106
MLS# 1236759Listed by: LEONARD RYDEN BURR REAL ESTATE - New
 $294,900Active3 beds 3 baths1,580 sq. ft.
6009 Accord Court, Pfafftown, NC 27040
MLS# 1236793Listed by: LEGACY REALTY NC - New
 $349,999Active3 beds 3 baths2,301 sq. ft.
5369 Becks Church Road, Winston-Salem, NC 27106
MLS# 1236334Listed by: RE/MAX REALTY CONSULTANTS - Open Sat, 12 to 2pmNew
 $210,000Active3 beds 2 baths1,473 sq. ft.
3630 Kinghill Drive, Winston-Salem, NC 27105
MLS# 1236794Listed by: REAL BROKER LLC


Protect your home and budget from life's surprises with an Assurant Home Warranty, backed by a partner that supports you through every step of homeownership. Explore Plans.
© 2026 Better Homes and Gardens Real Estate LLC. An Anywhere Real Estate company. All rights reserved. Better Homes and Gardens® Real Estate is a registered trademark owned by Meredith Operations Corporation, licensed to Better Homes and Gardens Real Estate LLC and used with permission. Better Homes and Gardens Real Estate LLC fully supports the principles of the Fair Housing Act and the Equal Opportunity Act. Listing information is deemed reliable but is not guaranteed accurate.
Each office is independently owned and operated.
Any services or products provided by third parties are not provided by, affiliated with or related to Better Homes and Gardens Real Estate LLC, or its affiliated companies.