
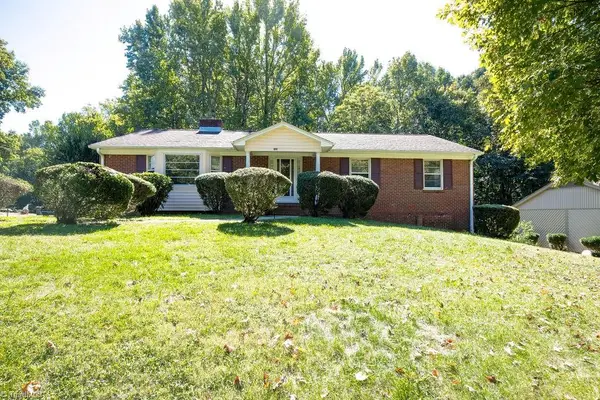
3520 Heathrow Drive, Winston Salem, NC 27127
Local realty services provided by:Better Homes and Gardens Real Estate Paracle
3520 Heathrow Drive,Winston-Salem, NC 27127
$199,000
- 2 Beds
- 2 Baths
- 1,264 sq. ft.
- Single family
- Coming Soon
Listed by: shaida horner
Office: horner properties336-414-3656
MLS#:1238461
Source:NC_TRIAD
Price summary
- Price:$199,000
- Price per sq. ft.:$157.44
- Monthly HOA dues:$169
About this home
Beautiful, newly renovated one-level carefree living on the golf course! This gorgeous one-level townhouse offers tranquility, with decks and covered areas overlooking the golf course. New high-end stainless kitchen appliances with 2-year extended warranties (2026). New high-efficiency heat pump (2025) with optional 10-year warranty. New granite countertops with bar seating brighten the kitchen.Entire townhome has been freshly painted and updated. Skylights and large windows flood the home with natural light.2 dedicated parking spaces in front.Gas log conversion already completed.Enjoy the vibrant community pool & New Sandtrap Bar and CornerStone Cafe just a few minutes' walk away.Both bedrooms overlook hole 3.Quiet,prime Heather Hills location. Rare bonus:huge unfinished basement, not in square footage,offers storage galore and is easily finished.HOA approved adding a window to the unfinished basement underneath for an additional wooded golf course view.Open House Sunday, October 11.
Contact an agent
Home facts
- Year built:1982
- Subdivision & Development:Heather Hills
- Listing ID #:1238461
- Updated:October 10, 2026 at 01:56 AM
Rooms and interior
- Bedrooms:2
- Total bathrooms:2
- Full bathrooms:2
- Flooring:Carpet, Laminate, Vinyl
- Kitchen Description:Convection Oven, Dishwasher, Disposal, Exhaust Fan, Microwave
- Basement Description:Basement, Crawl Space, Unfinished
- Living area:1,264 sq. ft.
Heating and cooling
- Cooling:Ceiling Fan(s), Heat Pump
- Heating:Electric, Heat Pump
Structure and exterior
- Year built:1982
- Building area:1,264 sq. ft.
- Lot area:0.03 Acres
- Lot Features:City Lot, Natural Land, On Golf Course, Partially Cleared, Views, Wooded
- Construction Materials:Vinyl Siding
- Exterior Features:Dog Run, Veranda/Breezeway
Schools
- High school:Call School Board
- Middle school:Call School Board
- Elementary school:Call School Board
Utilities
- Water:Public
- Sewer:Public Sewer
Finances and disclosures
- Price:$199,000
- Price per sq. ft.:$157.44
- Tax amount:$1,765
Features and amenities
- Appliances:Dishwasher, Disposal, Exhaust Fan
- Laundry features:Dryer Connection, Main Level
- Amenities:Ceiling Fan(s), Dead Bolt(s), Solid Surface Counter
- Pool features:Community, In Ground, Private
Parking
- Parking description:Assigned, Driveway, Lighted, Paved
 2026 Triad MLS, Inc. All rights reserved. IDX information is provided exclusively for personal, non-commercial use, and may not be used for any purpose other than to identify prospective properties consumers may be interested in purchasing. Information is deemed reliable but not guaranteed. This site will be monitored for ‘scraping’ and any use of search facilities of data on the site other than by potential buyers/sellers is prohibited. All Sale data is for informational purposes only and is not an indication of a market analysis or appraisal. Properties marked with the Triad MLS, Inc. icon are provided courtesy of the Triad MLS, Inc.’s, Internet Data Exchange Database.
New listings near 3520 Heathrow Drive
- Coming Soon
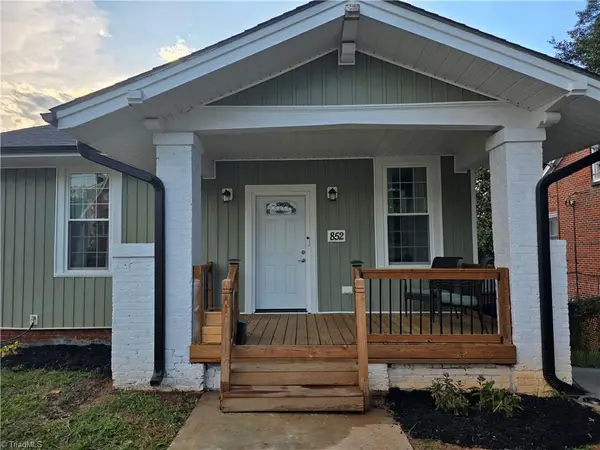 $274,900Coming Soon3 beds 3 baths2,000 sq. ft.
852 N Cameron Avenue, Winston-Salem, NC 27101
MLS# 1236875Listed by: COLDWELL BANKER ADVANTAGE - Coming Soon
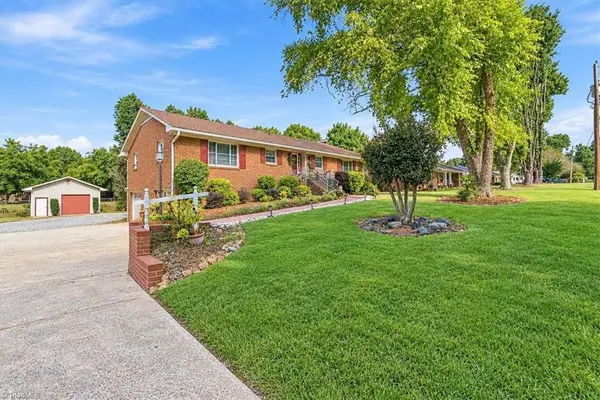 $420,000Coming Soon3 beds 2 baths2,590 sq. ft.
5172 Nicole Road, Kernersville, NC 27284
MLS# 1237002Listed by: PIONEER REALTY - Coming Soon
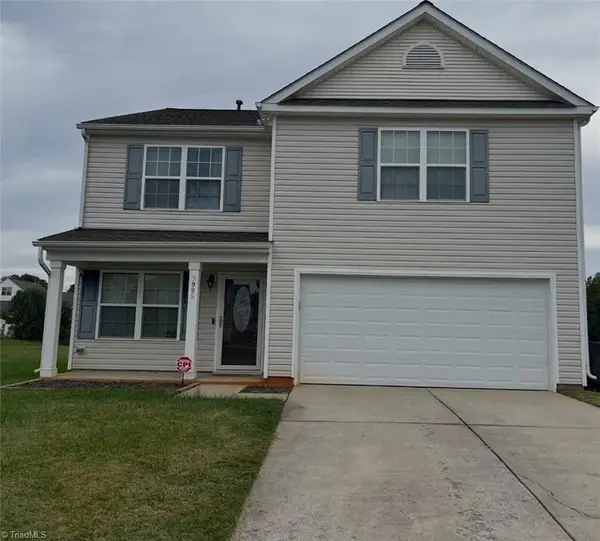 $315,000Coming Soon4 beds 3 baths2,071 sq. ft.
3996 Foliage Drive, Winston-Salem, NC 27101
MLS# 1238160Listed by: MARK SPAIN REAL ESTATE - Coming SoonOpen Sun, 1 to 5pm
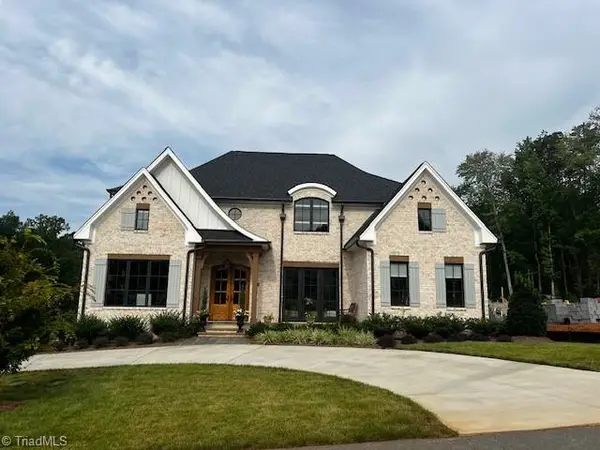 $1,419,520Coming Soon4 beds 5 baths3,883 sq. ft.
3923 Kinderton Stream Lane, Winston-Salem, NC 27106
MLS# 1238016Listed by: ADAMS CAROLINAS REALTY, LLC - Coming SoonOpen Sat, 2 to 4pm
 $465,000Coming Soon3 beds 2 baths2,357 sq. ft.
154 Stanley Avenue, Winston-Salem, NC 27101
MLS# 1237228Listed by: ERA LIVE MOORE - New
 $210,000Active3 beds 1 baths980 sq. ft.
1427 Marne Street, Winston-Salem, NC 27107
MLS# 1238565Listed by: NESTLEWOOD REALTY - New
 $398,900Active4 beds 3 baths3,183 sq. ft.
5550 Overlook Circle, Winston-Salem, NC 27105
MLS# 1238140Listed by: REAL BROKER LLC - New
 $271,990Active3 beds 2 baths1,497 sq. ft.
1614 String Drive, Winston-Salem, NC 27107
MLS# 1238331Listed by: DR HORTON - New
 $280,000Active3 beds 3 baths2,360 sq. ft.
2420 Kingsgate Drive, Winston-Salem, NC 27101
MLS# 1238372Listed by: PRICE REALTORS - ARCHDALE


Protect your home and budget from life's surprises with an Assurant Home Warranty, backed by a partner that supports you through every step of homeownership. Explore Plans.
© 2026 Better Homes and Gardens Real Estate LLC. An Anywhere Real Estate company. All rights reserved. Better Homes and Gardens® Real Estate is a registered trademark owned by Meredith Operations Corporation, licensed to Better Homes and Gardens Real Estate LLC and used with permission. Better Homes and Gardens Real Estate LLC fully supports the principles of the Fair Housing Act and the Equal Opportunity Act. Listing information is deemed reliable but is not guaranteed accurate.
Each office is independently owned and operated.
Any services or products provided by third parties are not provided by, affiliated with or related to Better Homes and Gardens Real Estate LLC, or its affiliated companies.