
3709 Kirklees Road, Winston Salem, NC 27104
Local realty services provided by:Better Homes and Gardens Real Estate Paracle
3709 Kirklees Road,Winston-Salem, NC 27104
$638,000
- 5 Beds
- 4 Baths
- - sq. ft.
- Single family
- Sold
Listed by: lloyd dillon, iii
Office: berkshire hathaway homeservices carolinas realty336-768-3300
MLS#:1230200
Source:NC_TRIAD
Sorry, we are unable to map this address
Price summary
- Price:$638,000
About this home
Impressive traditional home in the heart of Old Sherwood Forest; Built in 1968, this much-loved home has had only two long-term owners and has been beautifully maintained inside and out; All-brick exterior and elegant columned front porch; Solid wood interior doors; Real brick fireplaces; Original wood floors through much of interior; Grand-sized rooms AND closets; Versatile 5th BR/study on main level; Kitchen includes Wood-Mode cabinets, Silestone counters, Bosch dishwasher and induction range; Family room with built-ins and cozy library nook; Upper level includes primary suite with private bathroom along with 3 additional BRs and hall bathroom; Finished basement playroom with wet bar and half-bath; Rear sun room provides glorious views of the back yard -- truly a private, park-like setting with mature trees, brick pathways and plenty of level play space; You've been waiting years for an Old Sherwood house/yard like this to become available -- and here it is! HSA warranty included.
Contact an agent
Home facts
- Year built:1968
- Subdivision & Development:Sherwood Forest
- Listing ID #:1230200
- Added:49 day(s) ago
- Updated:September 25, 2026 at 08:18 AM
Rooms and interior
- Bedrooms:5
- Total bathrooms:4
- Full bathrooms:3
- Half bathrooms:1
- Flooring:Carpet, Tile, Vinyl, Wood
- Bathrooms Description:Separate Shower
- Kitchen Description:Dishwasher, Disposal, Microwave, Pantry
- Basement Description:Basement, Partially Finished
Heating and cooling
- Cooling:Central Air
- Heating:Forced Air, Natural Gas
- Central air:Yes
Structure and exterior
- Year built:1968
- Lot Features:City Lot, Partially Wooded
- Architectural Style:Traditional
- Construction Materials:Brick, Vinyl Siding
- Exterior Features:Sprinkler System
Schools
- High school:Mt. Tabor
- Middle school:Jefferson
- Elementary school:Sherwood Forest
Utilities
- Water:Public
- Sewer:Public Sewer
Finances and disclosures
- Price:$638,000
- Tax amount:$6,115
Features and amenities
- Appliances:Dishwasher, Disposal
- Laundry features:Dryer Connection, Main Level
- Amenities:Dead Bolt(s), Wet Bar
Parking
- Parking description:Basement, Basement Garage, Circular Driveway, Garage
- Garage spaces:2
 2026 Triad MLS, Inc. All rights reserved. IDX information is provided exclusively for personal, non-commercial use, and may not be used for any purpose other than to identify prospective properties consumers may be interested in purchasing. Information is deemed reliable but not guaranteed. This site will be monitored for ‘scraping’ and any use of search facilities of data on the site other than by potential buyers/sellers is prohibited. All Sale data is for informational purposes only and is not an indication of a market analysis or appraisal. Properties marked with the Triad MLS, Inc. icon are provided courtesy of the Triad MLS, Inc.’s, Internet Data Exchange Database.
New listings near 3709 Kirklees Road
- Coming Soon
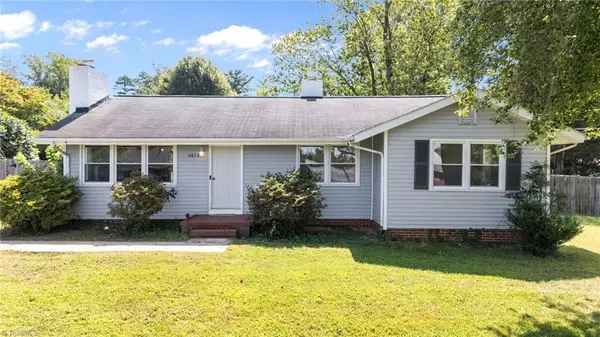 $245,000Coming Soon3 beds 1 baths1,162 sq. ft.
5615 Plantation Drive, Winston-Salem, NC 27105
MLS# 1236421Listed by: PROVIDENCE REALTY - Coming Soon
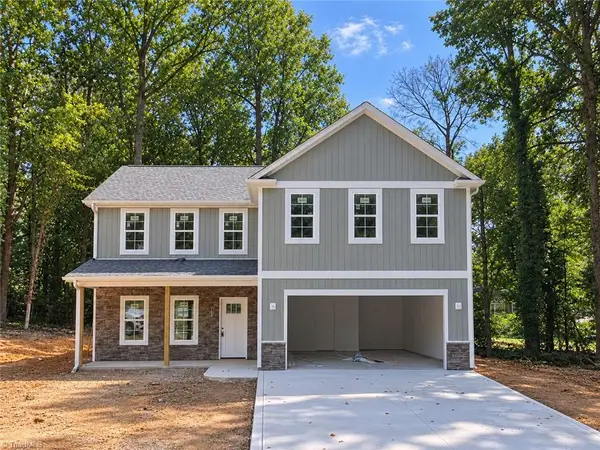 $399,900Coming Soon4 beds 3 baths2,301 sq. ft.
1862 Rominger Road, Winston-Salem, NC 27127
MLS# 1236483Listed by: SOUTHERN SIGNATURE PROPERTIES - Coming Soon
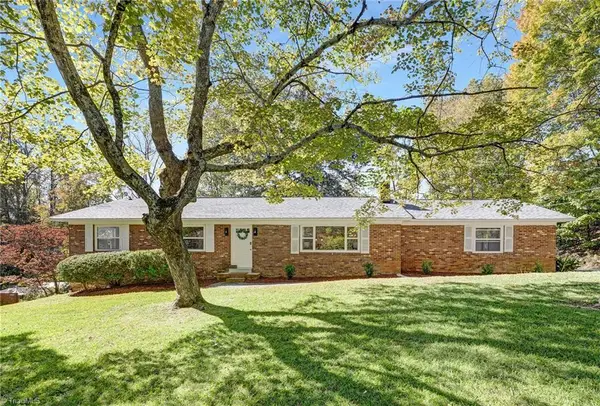 $290,000Coming Soon3 beds 2 baths1,425 sq. ft.
4420 Chebar Drive, Pfafftown, NC 27040
MLS# 1236351Listed by: CAROLINA ALPINE REAL ESTATE - New
 $678,000Active3 beds 3 baths2,992 sq. ft.
890 Turnberry Forest Court, Winston-Salem, NC 27106
MLS# 1236886Listed by: JACK STACK PROPERTIES - New
 $339,900Active3 beds 2 baths1,464 sq. ft.
2328 Summerlin Street, Winston-Salem, NC 27103
MLS# 1236867Listed by: RE/MAX PREFERRED PROPERTIES - New
 $245,000Active3 beds 2 baths1,243 sq. ft.
2239 Sunshine Avenue, Winston-Salem, NC 27107
MLS# 1236665Listed by: EXP REALTY - New
 $649,900Active3 beds 3 baths2,080 sq. ft.
1556 Autumn Park Circle, Winston-Salem, NC 27106
MLS# 1236719Listed by: COAST 2 COAST TRIAD HOME TEAM - New
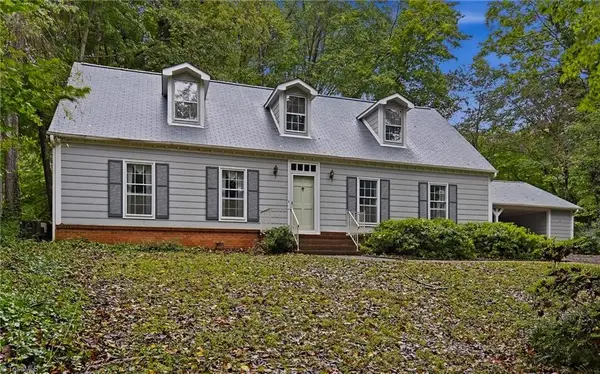 $330,000Active4 beds 4 baths2,550 sq. ft.
1875 Mallard Lakes Drive, Winston-Salem, NC 27106
MLS# 1236759Listed by: LEONARD RYDEN BURR REAL ESTATE - New
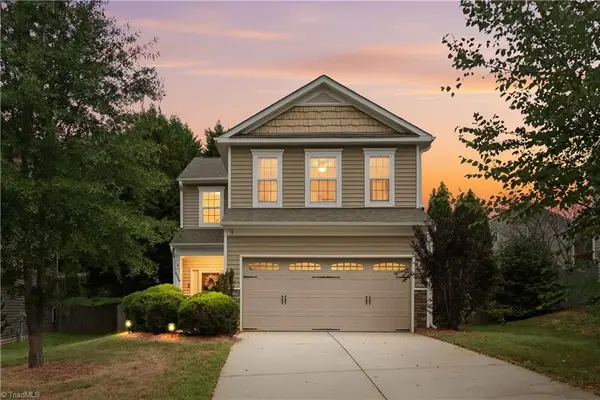 $294,900Active3 beds 3 baths1,580 sq. ft.
6009 Accord Court, Pfafftown, NC 27040
MLS# 1236793Listed by: LEGACY REALTY NC - New
 $349,999Active3 beds 3 baths2,301 sq. ft.
5369 Becks Church Road, Winston-Salem, NC 27106
MLS# 1236334Listed by: RE/MAX REALTY CONSULTANTS


Protect your home and budget from life's surprises with an Assurant Home Warranty, backed by a partner that supports you through every step of homeownership. Explore Plans.
© 2026 Better Homes and Gardens Real Estate LLC. An Anywhere Real Estate company. All rights reserved. Better Homes and Gardens® Real Estate is a registered trademark owned by Meredith Operations Corporation, licensed to Better Homes and Gardens Real Estate LLC and used with permission. Better Homes and Gardens Real Estate LLC fully supports the principles of the Fair Housing Act and the Equal Opportunity Act. Listing information is deemed reliable but is not guaranteed accurate.
Each office is independently owned and operated.
Any services or products provided by third parties are not provided by, affiliated with or related to Better Homes and Gardens Real Estate LLC, or its affiliated companies.