
3732 Kaismore Court, Winston Salem, NC 27106
Local realty services provided by:Better Homes and Gardens Real Estate Paracle
3732 Kaismore Court,Winston-Salem, NC 27106
$1,199,000
- 4 Beds
- 7 Baths
- 5,493 sq. ft.
- Single family
- Pending
Listed by: jason bragg
Office: leonard ryden burr real estate336-779-9200
MLS#:1230443
Source:NC_TRIAD
Price summary
- Price:$1,199,000
- Price per sq. ft.:$218.28
About this home
Tucked away at the end of a quiet cul-de-sac, this exceptional Williamsburg-inspired brick estate offers a rare combination of timeless architecture, modern updates, and remarkable privacy on 2.56 beautifully landscaped acres. Thoughtfully enhanced with extensive recent improvements, the home blends classic elegance with today’s comforts. Expansive living and entertaining spaces flow effortlessly to a stunning outdoor retreat featuring a sparkling pool, inviting veranda, and serene natural surroundings. The luxurious primary suite is a true sanctuary, highlighted by an oversized bedroom, generous closets, and a beautifully renovated spa-inspired bath designed for everyday indulgence. A finished lower level with wine cellar and second kitchen provides exceptional flexibility. Just minutes from shopping, dining, and everyday conveniences, this is a rare opportunity to enjoy estate living in an unparalleled setting. Schedule your appointment now!
Contact an agent
Home facts
- Year built:1985
- Subdivision & Development:None
- Listing ID #:1230443
- Added:25 day(s) ago
- Updated:September 02, 2026 at 04:52 AM
Rooms and interior
- Bedrooms:4
- Total bathrooms:7
- Full bathrooms:5
- Half bathrooms:2
- Flooring:Carpet, Tile, Wood
- Bathrooms Description:Separate Shower, Soaking Tub
- Kitchen Description:Convection Oven, Dishwasher, Double Oven, Exhaust Fan, Kitchen Island, Oven, Pantry
- Basement Description:Basement, Finished
- Living area:5,493 sq. ft.
Heating and cooling
- Cooling:Ceiling Fan(s), Central Air, Heat Pump
- Heating:Electric, Heat Pump, Multiple Systems
- Central air:Yes
Structure and exterior
- Year built:1985
- Building area:5,493 sq. ft.
- Lot area:2.56 Acres
- Lot Features:Cleared, Horses Allowed, Partially Cleared, Partially Wooded
- Construction Materials:Brick
- Exterior Features:Balcony
Schools
- High school:Call School Board
- Middle school:Call School Board
- Elementary school:Call School Board
Utilities
- Water:Public, Well
- Sewer:Public Sewer
Finances and disclosures
- Price:$1,199,000
- Price per sq. ft.:$218.28
- Tax amount:$16,649
Features and amenities
- Appliances:Dishwasher, Double Oven, Exhaust Fan
- Laundry features:Dryer Connection, Main Level
- Amenities:Ceiling Fan(s), Dead Bolt(s), Solid Surface Counter, Vaulted Ceiling(s), Wet Bar
- Pool features:In Ground
Parking
- Parking description:Attached, Attached Garage, Driveway, Garage
- Garage spaces:2
 2026 Triad MLS, Inc. All rights reserved. IDX information is provided exclusively for personal, non-commercial use, and may not be used for any purpose other than to identify prospective properties consumers may be interested in purchasing. Information is deemed reliable but not guaranteed. This site will be monitored for ‘scraping’ and any use of search facilities of data on the site other than by potential buyers/sellers is prohibited. All Sale data is for informational purposes only and is not an indication of a market analysis or appraisal. Properties marked with the Triad MLS, Inc. icon are provided courtesy of the Triad MLS, Inc.’s, Internet Data Exchange Database.
New listings near 3732 Kaismore Court
- Coming Soon
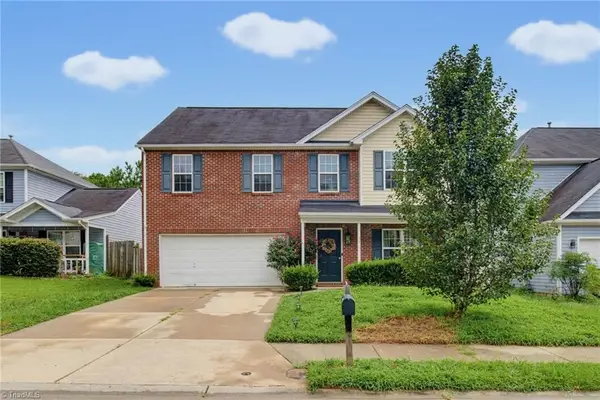 $279,000Coming Soon4 beds 3 baths1,678 sq. ft.
296 Azalea Drive, Winston-Salem, NC 27105
MLS# 1234272Listed by: KELLER WILLIAMS REALTY - Coming Soon
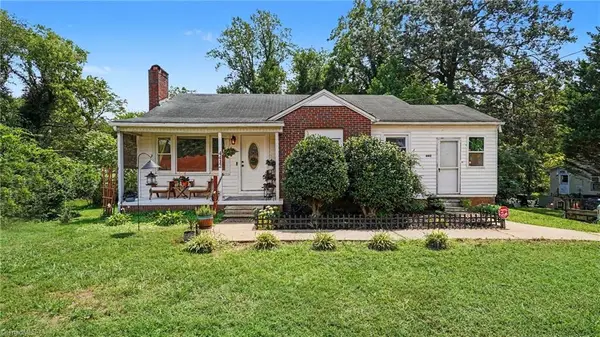 $175,000Coming Soon2 beds 1 baths1,038 sq. ft.
4412 Reidsville Road, Winston-Salem, NC 27101
MLS# 1233909Listed by: MARK SPAIN REAL ESTATE - Coming Soon
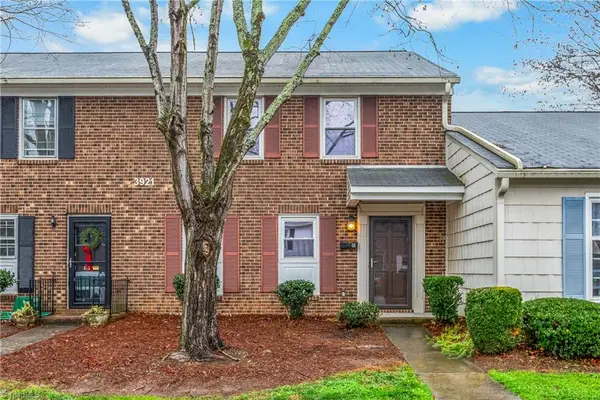 $220,000Coming Soon3 beds 3 baths1,596 sq. ft.
3921 Valley Court #G, Winston-Salem, NC 27106
MLS# 1233773Listed by: KELLER WILLIAMS REALTY ELITE - New
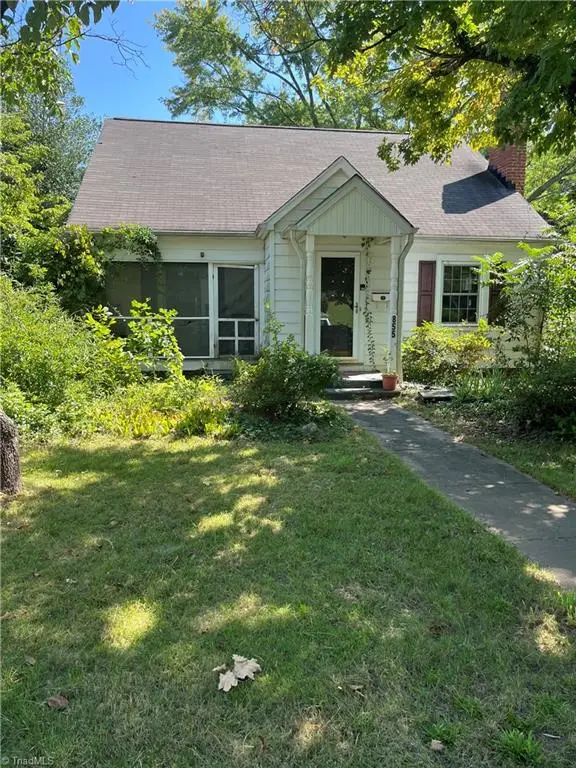 $222,500Active3 beds 2 baths1,483 sq. ft.
855 Madison Avenue, Winston-Salem, NC 27103
MLS# 1234280Listed by: REALTY ONE GROUP RESULTS - New
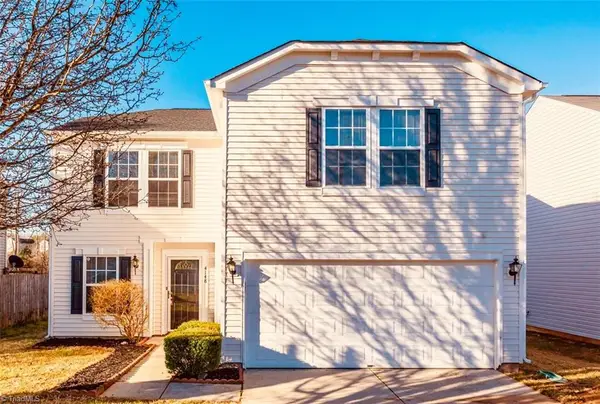 $299,000Active3 beds 3 baths1,827 sq. ft.
4148 Salem Springs Court, Winston-Salem, NC 27107
MLS# 1234256Listed by: C-STAR REALTY NC LLC - New
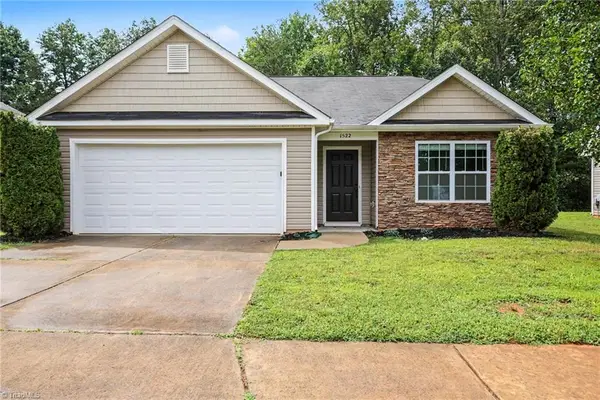 $269,900Active3 beds 2 baths1,561 sq. ft.
1522 Weatherend Drive, Rural Hall, NC 27045
MLS# 1233379Listed by: ENTERA REALTY LLC - New
 $249,500Active3 beds 2 baths1,157 sq. ft.
2497 E Sprague Street, Winston-Salem, NC 27107
MLS# 1233714Listed by: HOWARD HANNA ALLEN TATE HIGH POINT - New
 $142,500Active2 beds 1 baths941 sq. ft.
2410 Marble Street, Winston-Salem, NC 27107
MLS# 1234059Listed by: KELLER WILLIAMS REALTY ELITE - New
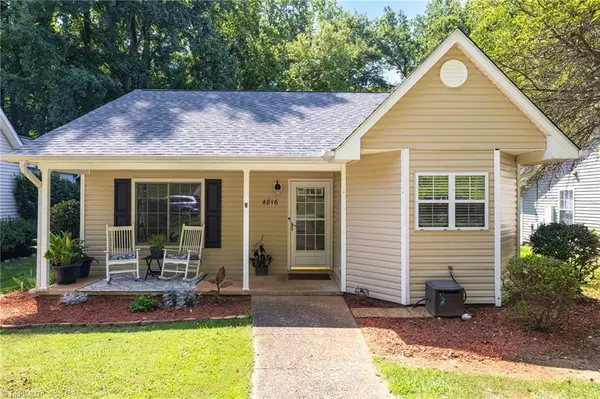 $250,000Active3 beds 2 baths1,557 sq. ft.
4816 Tiffany Avenue, Winston-Salem, NC 27104
MLS# 1234167Listed by: KELLER WILLIAMS REALTY ELITE - New
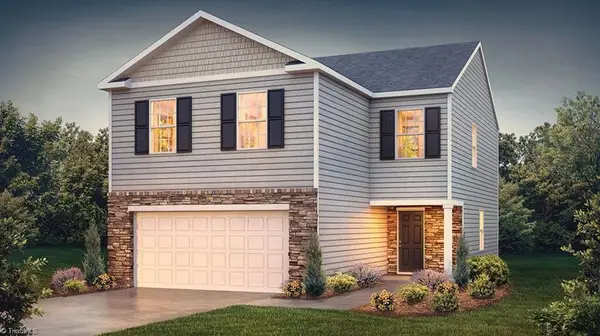 $274,000Active4 beds 3 baths1,927 sq. ft.
6681 Capstone Court, Rural Hall, NC 27045
MLS# 1234215Listed by: DR HORTON


Protect your home and budget from life's surprises with an Assurant Home Warranty, backed by a partner that supports you through every step of homeownership. Explore Plans.
© 2026 Better Homes and Gardens Real Estate LLC. An Anywhere Real Estate company. All rights reserved. Better Homes and Gardens® Real Estate is a registered trademark owned by Meredith Operations Corporation, licensed to Better Homes and Gardens Real Estate LLC and used with permission. Better Homes and Gardens Real Estate LLC fully supports the principles of the Fair Housing Act and the Equal Opportunity Act. Listing information is deemed reliable but is not guaranteed accurate.
Each office is independently owned and operated.
Any services or products provided by third parties are not provided by, affiliated with or related to Better Homes and Gardens Real Estate LLC, or its affiliated companies.