
4058 S Main Street, Winston Salem, NC 27127
Local realty services provided by:Better Homes and Gardens Real Estate Paracle
4058 S Main Street,Winston-Salem, NC 27127
$309,900
- 3 Beds
- 2 Baths
- 1,314 sq. ft.
- Single family
- Active
Listed by: blake ginther, alexandra stevens
Office: keller williams realty elite336-283-8691
MLS#:1238292
Source:NC_TRIAD
Price summary
- Price:$309,900
- Price per sq. ft.:$235.84
About this home
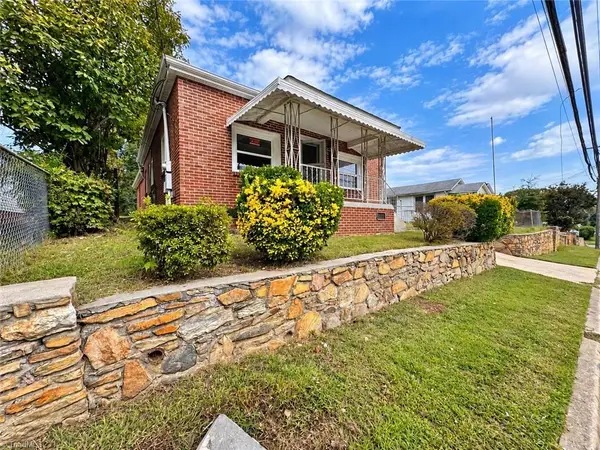
Built in 2025 and already improved beyond the original build! This 3-bedroom home offers an open, functional layout with vaulted ceilings and plenty of natural light throughout the main living space. The kitchen features granite countertops, stainless steel appliances, tile backsplash, soft-close cabinetry and ample workspace. Engineered hardwood flooring runs through the main living areas, while the bedrooms offer the comfort of carpet. The primary suite includes a spacious bath with a tiled walk-in shower and glass enclosure. Outside, enjoy a large fenced backyard and spacious deck with plenty of room to relax, entertain or play. The current owners have also added additional concrete for extra parking, a sidewalk and an automatic gate opener, making the outdoor space even more convenient and functional. Move-in ready with the benefits of newer construction and thoughtful upgrades already completed!
Contact an agent
Home facts
- Year built:2024
- Subdivision & Development:Avondale
- Listing ID #:1238292
- Added:1 day(s) ago
- Updated:October 09, 2026 at 07:53 PM
Rooms and interior
- Bedrooms:3
- Total bathrooms:2
- Full bathrooms:2
- Flooring:Carpet, Tile
- Kitchen Description:Dishwasher, Disposal, Microwave, Pantry
- Living area:1,314 sq. ft.
Heating and cooling
- Cooling:Ceiling Fan(s), Heat Pump
- Heating:Electric, Heat Pump
Structure and exterior
- Year built:2024
- Building area:1,314 sq. ft.
- Lot area:0.3 Acres
- Lot Features:Corner Lot, Level, Sloped
- Architectural Style:Traditional
- Construction Materials:Brick, Vinyl Siding
- Foundation Description:Slab
Utilities
- Water:Public
- Sewer:Public Sewer
Finances and disclosures
- Price:$309,900
- Price per sq. ft.:$235.84
- Tax amount:$2,878
Features and amenities
- Appliances:Dishwasher, Disposal
- Laundry features:Dryer Connection, Main Level
- Amenities:Ceiling Fan(s), Dead Bolt(s), Solid Surface Counter, Vaulted Ceiling(s)
Parking
- Parking description:Attached, Attached Garage, Driveway, Front Load Garage, Garage, Garage Faces Front, Paved
- Garage spaces:1
 2026 Triad MLS, Inc. All rights reserved. IDX information is provided exclusively for personal, non-commercial use, and may not be used for any purpose other than to identify prospective properties consumers may be interested in purchasing. Information is deemed reliable but not guaranteed. This site will be monitored for ‘scraping’ and any use of search facilities of data on the site other than by potential buyers/sellers is prohibited. All Sale data is for informational purposes only and is not an indication of a market analysis or appraisal. Properties marked with the Triad MLS, Inc. icon are provided courtesy of the Triad MLS, Inc.’s, Internet Data Exchange Database.
New listings near 4058 S Main Street
- Coming Soon
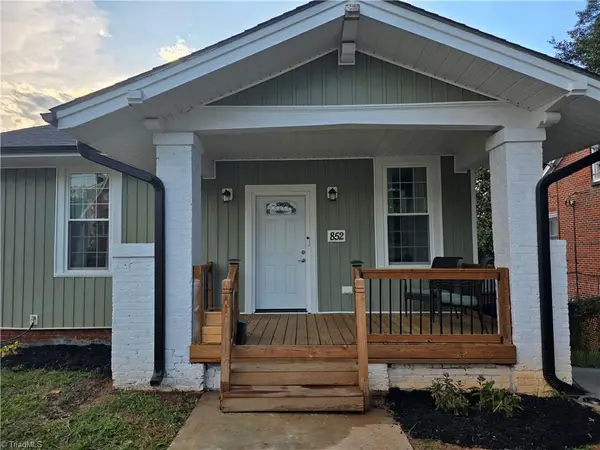 $274,900Coming Soon3 beds 3 baths2,000 sq. ft.
852 N Cameron Avenue, Winston-Salem, NC 27101
MLS# 1236875Listed by: COLDWELL BANKER ADVANTAGE - Coming Soon
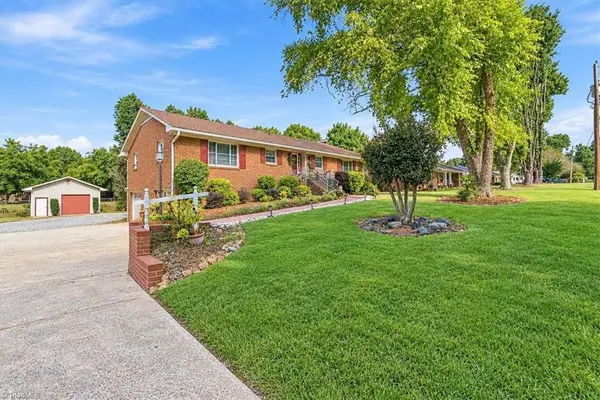 $420,000Coming Soon3 beds 2 baths2,590 sq. ft.
5172 Nicole Road, Kernersville, NC 27284
MLS# 1237002Listed by: PIONEER REALTY - Coming Soon
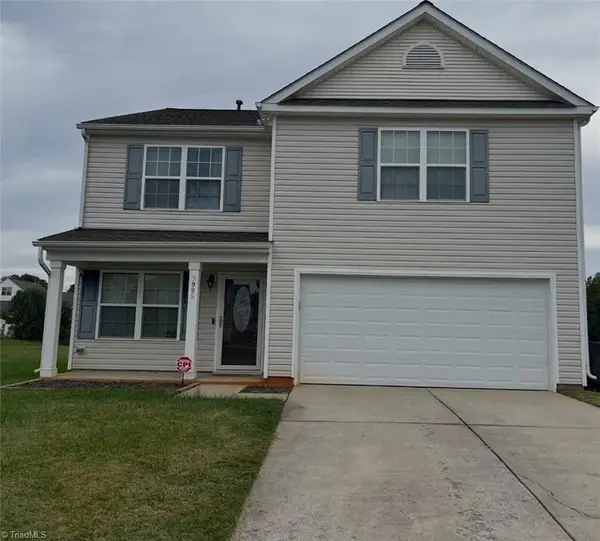 $315,000Coming Soon4 beds 3 baths2,071 sq. ft.
3996 Foliage Drive, Winston-Salem, NC 27101
MLS# 1238160Listed by: MARK SPAIN REAL ESTATE - Coming SoonOpen Sat, 1 to 5pm
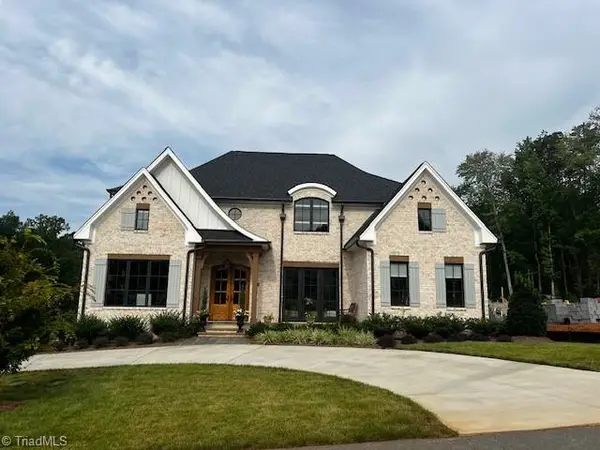 $1,419,520Coming Soon4 beds 5 baths3,883 sq. ft.
3923 Kinderton Stream Lane, Winston-Salem, NC 27106
MLS# 1238016Listed by: ADAMS CAROLINAS REALTY, LLC - Coming SoonOpen Sat, 2 to 4pm
 $465,000Coming Soon3 beds 2 baths2,357 sq. ft.
154 Stanley Avenue, Winston-Salem, NC 27101
MLS# 1237228Listed by: ERA LIVE MOORE - New
 $209,900Active2 beds 2 baths1,056 sq. ft.
3726 Konnoak Drive, Winston-Salem, NC 27127
MLS# 1237745Listed by: COLDWELL BANKER ADVANTAGE - New
 $297,000Active4 beds 3 baths1,833 sq. ft.
150 Stewart Road, Winston-Salem, NC 27107
MLS# 1238231Listed by: TERRI BIAS AND ASSOCIATES - New
 $208,900Active2 beds 1 baths931 sq. ft.
236 Tabor View Lane, Winston-Salem, NC 27106
MLS# 1238416Listed by: BERKSHIRE HATHAWAY HOMESERVICES CAROLINAS REALTY - New
 $139,000Active3 beds 2 baths1,474 sq. ft.
2325 Booker Street, Winston-Salem, NC 27105
MLS# 1238440Listed by: ALEMAY REALTY INC.


Protect your home and budget from life's surprises with an Assurant Home Warranty, backed by a partner that supports you through every step of homeownership. Explore Plans.
© 2026 Better Homes and Gardens Real Estate LLC. An Anywhere Real Estate company. All rights reserved. Better Homes and Gardens® Real Estate is a registered trademark owned by Meredith Operations Corporation, licensed to Better Homes and Gardens Real Estate LLC and used with permission. Better Homes and Gardens Real Estate LLC fully supports the principles of the Fair Housing Act and the Equal Opportunity Act. Listing information is deemed reliable but is not guaranteed accurate.
Each office is independently owned and operated.
Any services or products provided by third parties are not provided by, affiliated with or related to Better Homes and Gardens Real Estate LLC, or its affiliated companies.