
427 Inlet Place Drive, Winston Salem, NC 27127
Local realty services provided by:Better Homes and Gardens Real Estate Heritage
Listed by: suzanne shults
Office: coldwell banker realty
MLS#:4384907
Source:CH
427 Inlet Place Drive,Winston Salem, NC 27127
$299,000
- 3 Beds
- 3 Baths
- 2,376 sq. ft.
- Single family
- Active
Price summary
- Price:$299,000
- Price per sq. ft.:$125.84
About this home
This spacious 3 bedroom, 2.5 bath home offers flexible living space in a convenient location. Engineered hardwood floors span the entire main level. The gourmet kitchen features granite countertops, abundant cabinetry, center island and direct access to the private fenced backyard and patio.
Oversized dining room offers versatility and can easily serve as both a formal dining area and another living space. Just inside the 2 car garage entry is an organization station, a perfect everyday drop zone. The family room and flexible office/playroom complete the main level.
Upstairs is a spacious loft, good sized secondary bedrooms, a laundry room and a large primary bedroom suite featuring a double vanity and expansive walk-in closet. Filled with natural light and finished in neutral tones, this home provides the perfect backdrop to make it your own.
Buyer Bonus: Preferred lender is offering a credit toward the buyer's appraisal cost for qualified buyers. Contact listing agent for details....
Contact an agent
Home facts
- Year built:2015
- Subdivision & Development:Gables at Bridgeton Place
- Listing ID #:4384907
- Updated:October 08, 2026 at 01:37 PM
Rooms and interior
- Bedrooms:3
- Total bathrooms:3
- Full bathrooms:2
- Half bathrooms:1
- Kitchen Description:Dishwasher, Disposal, Electric Cooktop, Microwave, Oven
- Living area:2,376 sq. ft.
Heating and cooling
- Cooling:Heat Pump
- Heating:Heat Pump
- Central air:Yes
Structure and exterior
- Year built:2015
- Building area:2,376 sq. ft.
- Lot area:0.19 Acres
- Construction Materials:Vinyl
- Foundation Description:Slab
Schools
- High school:Unspecified
- Elementary school:Unspecified
Utilities
- Water:Public Water
- Sewer:Public Sewer
Finances and disclosures
- Price:$299,000
- Price per sq. ft.:$125.84
Features and amenities
- Laundry features:Laundry Room, Upper Level
Parking
- Parking description:Attached Garage, Driveway, Garage Door Opener
- Garage:Yes
- Garage spaces:2
 Listings courtesy of Canopy MLS as distributed by MLS GRID. Copyright 2021 Canopy MLS. All rights reserved. Canopy MLS, provides content displayed here (“provided content”) on an “as is” basis and makes no representations or warranties regarding the provided content, including, but not limited to those of non-infringement, timeliness, accuracy, or completeness. Individuals and companies using information presented are responsible for verification and validation of information they utilize and present to their customers and clients. Canopy MLS will not be liable for any damage or loss resulting from use of the provided content or the products available through Portals, IDX, VOW, and/or Syndication. Recipients of this information shall not resell, redistribute, reproduce, modify, or otherwise copy any portion thereof without the expressed written consent of Canopy MLS.
New listings near 427 Inlet Place Drive
- Coming SoonOpen Sat, 1 to 5pm
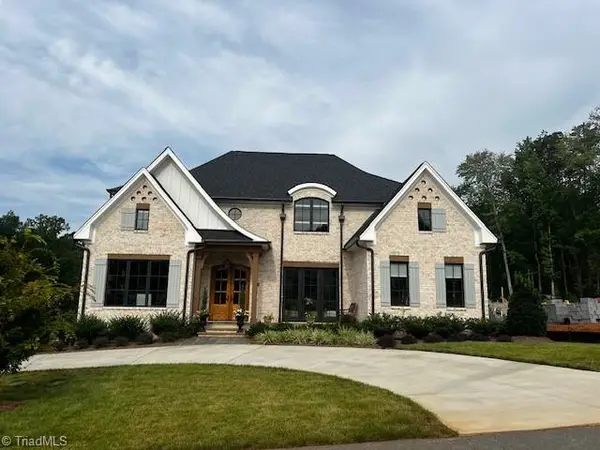 $1,419,520Coming Soon4 beds 5 baths3,883 sq. ft.
3923 Kinderton Stream Lane, Winston-Salem, NC 27106
MLS# 1238016Listed by: ADAMS CAROLINAS REALTY, LLC - Coming SoonOpen Sat, 2 to 4pm
 $465,000Coming Soon3 beds 2 baths2,357 sq. ft.
154 Stanley Avenue, Winston-Salem, NC 27101
MLS# 1237228Listed by: ERA LIVE MOORE - Coming Soon
 $1,000,068Coming Soon4 beds 5 baths3,750 sq. ft.
2527 Woodbine Road, Winston-Salem, NC 27104
MLS# 1237939Listed by: BERKSHIRE HATHAWAY HOMESERVICES CAROLINAS REALTY - Coming Soon
 $144,900Coming Soon2 beds 3 baths1,212 sq. ft.
2821 Tully Square #F, Winston-Salem, NC 27106
MLS# 1237719Listed by: FADER REAL ESTATE AT ERA LIVE MOORE - Coming Soon
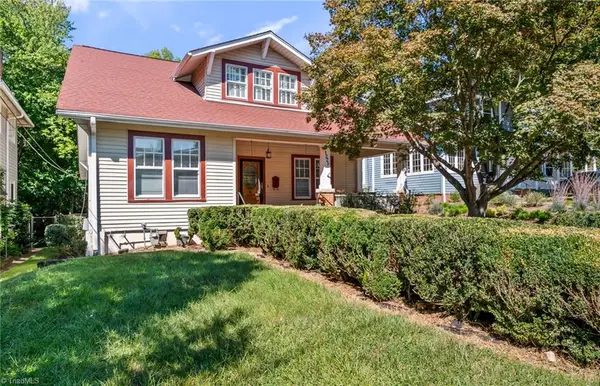 $469,000Coming Soon4 beds 2 baths2,323 sq. ft.
1225 W 4th Street, Winston-Salem, NC 27101
MLS# 1237412Listed by: FADER REAL ESTATE AT ERA LIVE MOORE - Coming Soon
 $715,000Coming Soon4 beds 4 baths3,858 sq. ft.
4225 Holly Hill Lane, Winston-Salem, NC 27106
MLS# 1237686Listed by: ARDMORE REALTY AND WINSTON SALEM REAL ESTATE LLC - New
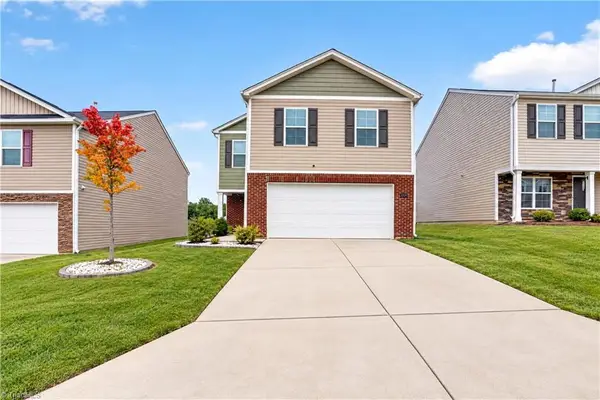 $310,000Active4 beds 3 baths1,926 sq. ft.
5319 Ironwood Drive, Winston-Salem, NC 27127
MLS# 1237833Listed by: R&B LEGACY GROUP - New
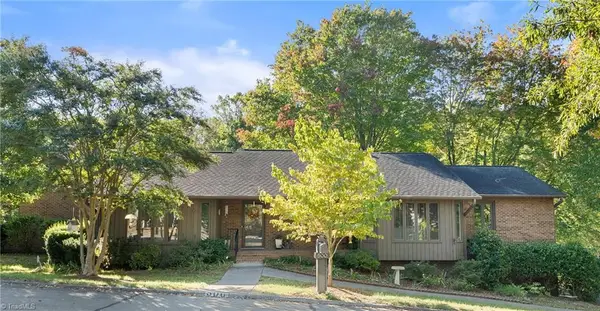 $279,000Active3 beds 3 baths2,769 sq. ft.
500 Ridgehaven Circle, Winston-Salem, NC 27104
MLS# 1238100Listed by: BERKSHIRE HATHAWAY HOMESERVICES CAROLINAS REALTY - New
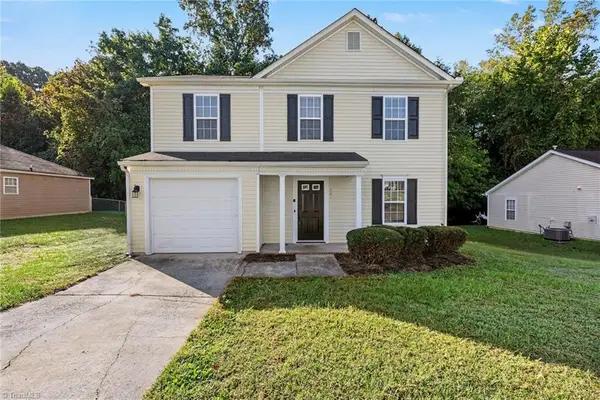 $244,900Active3 beds 3 baths1,408 sq. ft.
280 Northoaks Drive, Winston-Salem, NC 27105
MLS# 1238177Listed by: ENTERA REALTY LLC - New
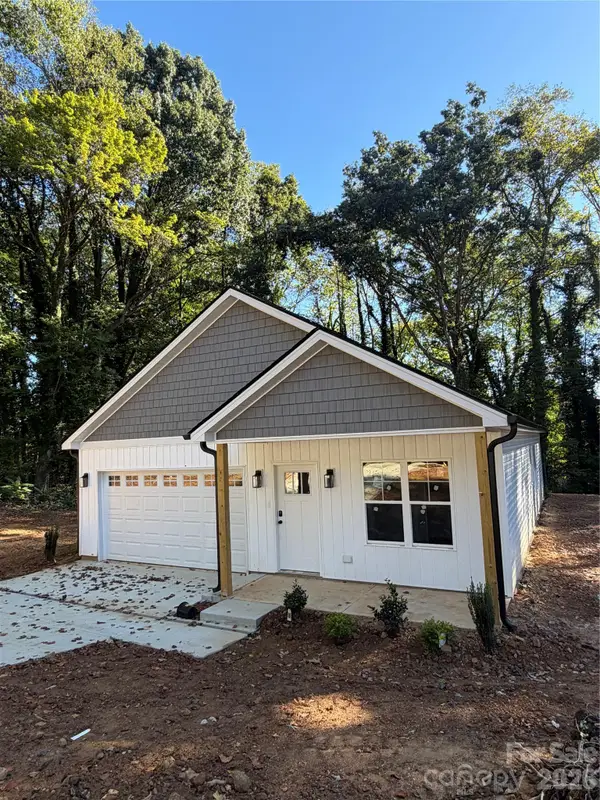 $278,000Active3 beds 2 baths1,300 sq. ft.
4625 Andrews Drive, Winston Salem, NC 27106
MLS# 4432390Listed by: PREMIER SOTHEBY'S INTERNATIONAL REALTY


Protect your home and budget from life's surprises with an Assurant Home Warranty, backed by a partner that supports you through every step of homeownership. Explore Plans.
© 2026 Better Homes and Gardens Real Estate LLC. An Anywhere Real Estate company. All rights reserved. Better Homes and Gardens® Real Estate is a registered trademark owned by Meredith Operations Corporation, licensed to Better Homes and Gardens Real Estate LLC and used with permission. Better Homes and Gardens Real Estate LLC fully supports the principles of the Fair Housing Act and the Equal Opportunity Act. Listing information is deemed reliable but is not guaranteed accurate.
Each office is independently owned and operated.
Any services or products provided by third parties are not provided by, affiliated with or related to Better Homes and Gardens Real Estate LLC, or its affiliated companies.