
427 Summergate Drive, Winston Salem, NC 27103
Local realty services provided by:Better Homes and Gardens Real Estate Paracle
427 Summergate Drive,Winston-Salem, NC 27103
$325,000
- 3 Beds
- 3 Baths
- 2,323 sq. ft.
- Single family
- Active
Upcoming open houses
- Sun, Nov 0102:00 pm - 04:00 pm
Listed by: hillary mcalhany
Office: keller williams one336-297-4545
MLS#:1239653
Source:NC_TRIAD
Price summary
- Price:$325,000
- Price per sq. ft.:$139.91
- Monthly HOA dues:$20.83
About this home
Welcome home to 427 Summergate Drive! This charming Jasper model by True Homes is move-in ready. Meticulously maintained by original owner, the interior is freshly painted with brand-new LVP flooring on main level and neutral decor throughout. Main level boasts an open floor plan with a private home office space. Kitchen is well-appointed with stainless steel appliances, island, and granite countertops. Primary bedroom feels luxurious with en suite bath and large walk-in closet. Versatile loft space on 2nd level offers flexibility for your lifestyle--space would function well as secondary living room, play area, workout space, or reading nook. Spacious 2-car attached garage offers additional storage. Neighborhood pool & clubhouse are perks of neighborhood HOA. Convenient location with a short drive to Novant Medical Center, Wake Forest Baptist Hospital, Hanes Mall & Tanglewood Park. Approximately 10 minute drive to downtown Winston-Salem. Restaurants & shopping nearby.
Contact an agent
Home facts
- Year built:2014
- Subdivision & Development:Grove At Hillcrest Towne Center
- Listing ID #:1239653
- Added:1 day(s) ago
- Updated:October 29, 2026 at 04:09 PM
Rooms and interior
- Bedrooms:3
- Total bathrooms:3
- Full bathrooms:2
- Half bathrooms:1
- Flooring:Carpet, Tile, Vinyl
- Kitchen Description:Dishwasher, Microwave
- Living area:2,323 sq. ft.
Heating and cooling
- Cooling:Central Air
- Heating:Electric, Heat Pump
- Central air:Yes
Structure and exterior
- Year built:2014
- Building area:2,323 sq. ft.
- Lot area:0.13 Acres
- Lot Features:City Lot
- Construction Materials:Brick, Vinyl Siding
- Foundation Description:Slab
Schools
- High school:Reynolds
- Middle school:Wiley
- Elementary school:Ward
Utilities
- Water:Public
- Sewer:Public Sewer
Finances and disclosures
- Price:$325,000
- Price per sq. ft.:$139.91
- Tax amount:$3,916
Features and amenities
- Appliances:Dishwasher
- Amenities:Solid Surface Counter
- Pool features:Community
Parking
- Parking description:Attached, Attached Garage, Garage
- Garage spaces:2
 2026 Triad MLS, Inc. All rights reserved. IDX information is provided exclusively for personal, non-commercial use, and may not be used for any purpose other than to identify prospective properties consumers may be interested in purchasing. Information is deemed reliable but not guaranteed. This site will be monitored for ‘scraping’ and any use of search facilities of data on the site other than by potential buyers/sellers is prohibited. All Sale data is for informational purposes only and is not an indication of a market analysis or appraisal. Properties marked with the Triad MLS, Inc. icon are provided courtesy of the Triad MLS, Inc.’s, Internet Data Exchange Database.
New listings near 427 Summergate Drive
- Coming Soon
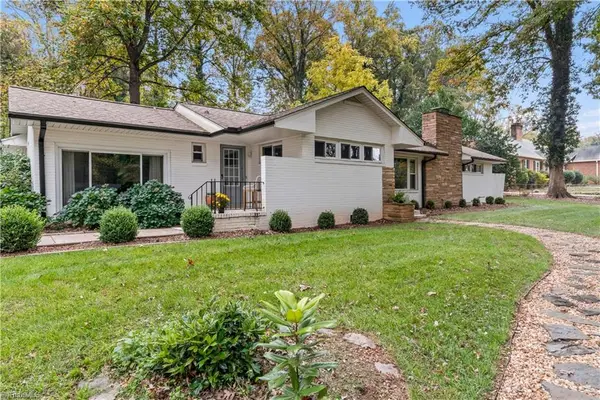 $424,900Coming Soon3 beds 2 baths1,732 sq. ft.
4525 Inwood Drive, Winston-Salem, NC 27106
MLS# 1240466Listed by: FADER REAL ESTATE AT ERA LIVE MOORE - Coming Soon
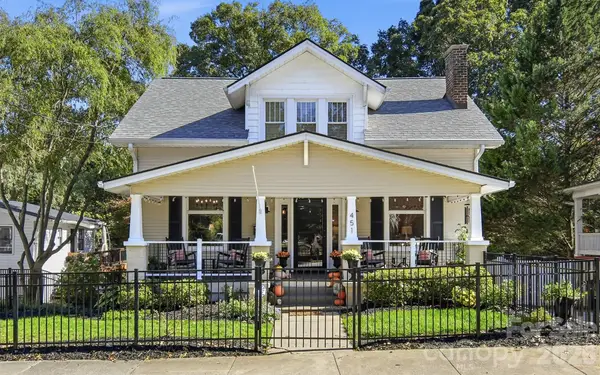 $649,000Coming Soon4 beds 4 baths2,466 sq. ft.
451 S Hawthorne Road #105, Winston Salem, NC 27103
MLS# 4438904Listed by: VILLAGE REALTY - Coming Soon
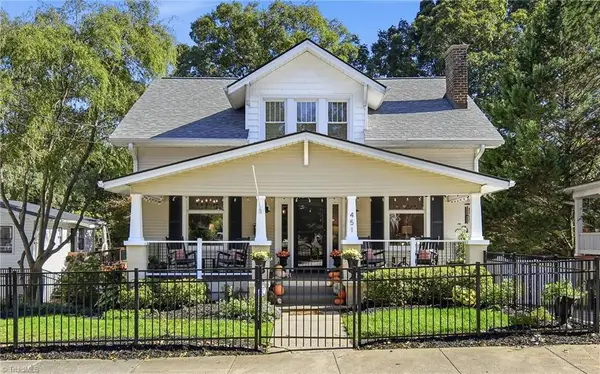 $649,000Coming Soon4 beds 4 baths2,466 sq. ft.
451 S Hawthorne Road, Winston-Salem, NC 27103
MLS# 1240507Listed by: VILLAGE REALTY - Coming Soon
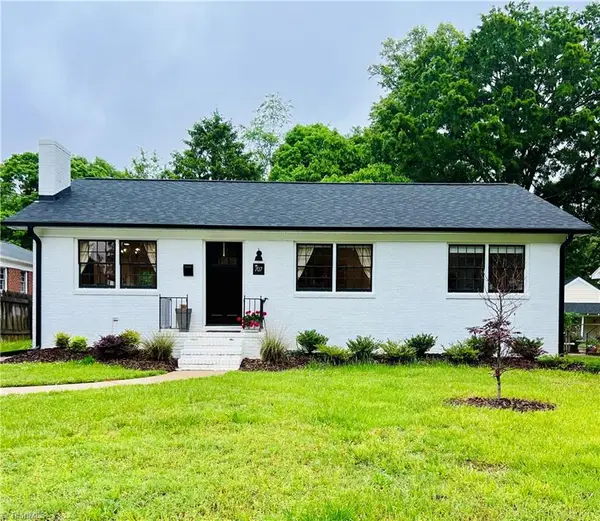 $349,900Coming Soon3 beds 2 baths1,148 sq. ft.
707 Bellview Street, Winston-Salem, NC 27103
MLS# 1240515Listed by: WELCOME HOME REALTY - Coming Soon
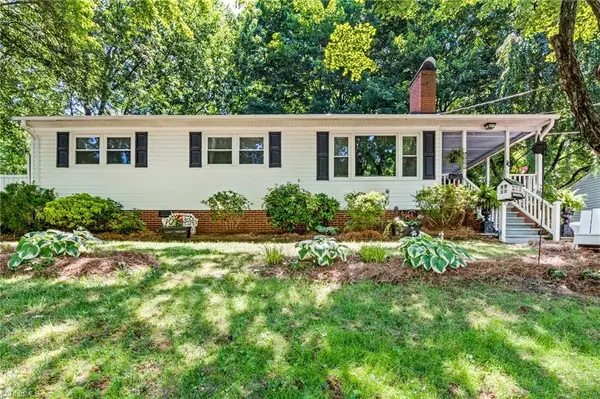 $339,000Coming Soon3 beds 1 baths1,140 sq. ft.
331 Lawndale Drive, Winston-Salem, NC 27104
MLS# 1240497Listed by: BERKSHIRE HATHAWAY HOMESERVICES CAROLINAS REALTY - Coming Soon
 $294,900Coming Soon4 beds 2 baths1,492 sq. ft.
479 Oak Summit Road, Winston-Salem, NC 27105
MLS# 1240164Listed by: UNITED REALTY GROUP INC - Coming Soon
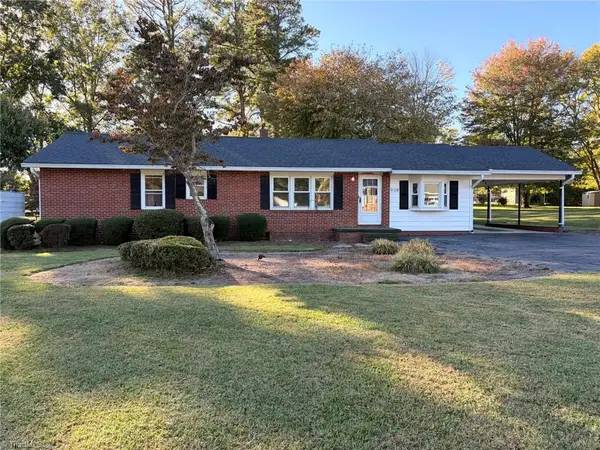 $250,000Coming Soon3 beds 1 baths1,365 sq. ft.
938 Brownwood Drive, Winston-Salem, NC 27105
MLS# 1240087Listed by: PROVIDENCE REALTY - New
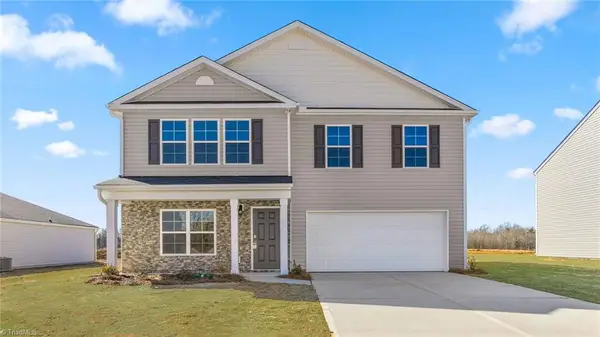 $329,000Active4 beds 3 baths2,644 sq. ft.
253 Covey Lane, Winston-Salem, NC 27107
MLS# 1240577Listed by: DR HORTON - New
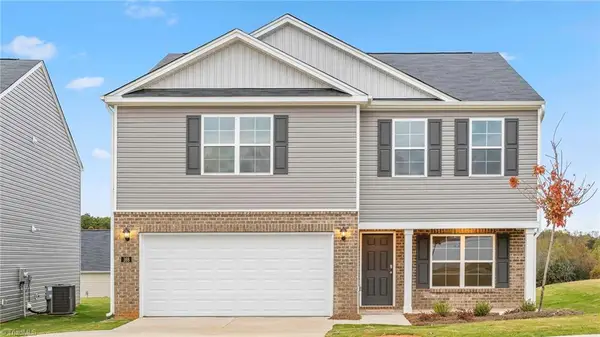 $300,140Active4 beds 3 baths2,164 sq. ft.
1620 String Drive, Winston-Salem, NC 27107
MLS# 1239771Listed by: DR HORTON - Open Sun, 2 to 4pmNew
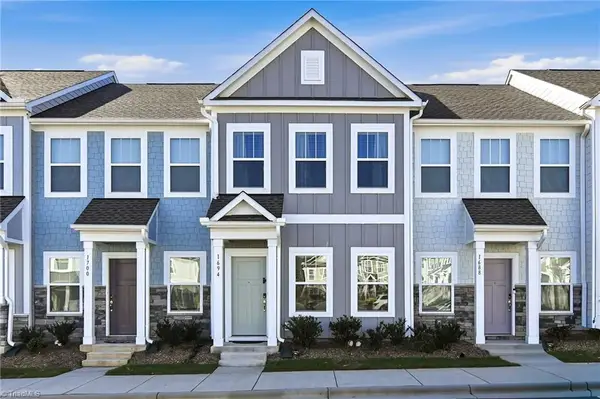 $255,000Active2 beds 3 baths1,237 sq. ft.
1694 Granby Heights Drive, Winston-Salem, NC 27103
MLS# 1240210Listed by: HEAD REALTY GROUP, EXP REALTY


Protect your home and budget from life's surprises with an Assurant Home Warranty, backed by a partner that supports you through every step of homeownership. Explore Plans.
© 2026 Better Homes and Gardens Real Estate LLC. An Anywhere Real Estate company. All rights reserved. Better Homes and Gardens® Real Estate is a registered trademark owned by Meredith Operations Corporation, licensed to Better Homes and Gardens Real Estate LLC and used with permission. Better Homes and Gardens Real Estate LLC fully supports the principles of the Fair Housing Act and the Equal Opportunity Act. Listing information is deemed reliable but is not guaranteed accurate.
Each office is independently owned and operated.
Any services or products provided by third parties are not provided by, affiliated with or related to Better Homes and Gardens Real Estate LLC, or its affiliated companies.