
4404 Eagles Nest Drive, Winston Salem, NC 27127
Local realty services provided by:Better Homes and Gardens Real Estate Paracle
4404 Eagles Nest Drive,Winston-Salem, NC 27127
$325,000
- 3 Beds
- 3 Baths
- - sq. ft.
- Single family
- Sold
Listed by: sarah haynes
Office: leonard ryden burr real estate336-779-9200
MLS#:1228685
Source:NC_TRIAD
Sorry, we are unable to map this address
Price summary
- Price:$325,000
About this home
Charming all brick ranch, situated on a cul-de-sac in the Kingstree neighborhood. Offering the ease of main level living, this home features 3 bedrooms, 3 baths, and a main level garage right off the kitchen. The fully fenced yard and large deck are great for entertaining. The primary suite provides a retreat, complete with a sliding barn door leading to the ensuite bath and walk in closet. The finished walk out basement, while not included in the home's heated square footage, offers a large rec room with a second fireplace, a full bathroom, and two additional finished rooms that could be converted into heated living space. Whether you envision a home office, gym, or guest suite, this area is ready to fit your needs. Storage is abundant with an unfinished storage room and a third bay garage, perfect for lawn equipment, or a workshop space. With its desirable layout, and endless basement opportunities, this home offers the perfect blend of comfort and functionality.
Contact an agent
Home facts
- Year built:1988
- Subdivision & Development:Kingstree
- Listing ID #:1228685
- Added:47 day(s) ago
- Updated:September 09, 2026 at 07:52 PM
Rooms and interior
- Bedrooms:3
- Total bathrooms:3
- Full bathrooms:3
- Flooring:Carpet, Laminate, Vinyl, Wood
- Kitchen Description:Convection Oven, Dishwasher, Disposal, Double Oven, Microwave, Pantry
- Basement Description:Basement, Unfinished
Heating and cooling
- Cooling:Ceiling Fan(s), Heat Pump
- Heating:Electric, Heat Pump
Structure and exterior
- Year built:1988
- Lot Features:City Lot, Cul-De-Sac
- Architectural Style:Ranch
- Construction Materials:Brick
Schools
- High school:Call School Board
- Middle school:Call School Board
- Elementary school:Call School Board
Utilities
- Water:Public
- Sewer:Public Sewer
Finances and disclosures
- Price:$325,000
- Tax amount:$3,895
Features and amenities
- Appliances:Dishwasher, Disposal, Double Oven
- Laundry features:Dryer Connection, Main Level
- Amenities:Ceiling Fan(s), Dead Bolt(s), Solid Surface Counter
Parking
- Parking description:Driveway, Front Load Garage, Garage, Garage Faces Front, Paved
- Garage spaces:2
 2026 Triad MLS, Inc. All rights reserved. IDX information is provided exclusively for personal, non-commercial use, and may not be used for any purpose other than to identify prospective properties consumers may be interested in purchasing. Information is deemed reliable but not guaranteed. This site will be monitored for ‘scraping’ and any use of search facilities of data on the site other than by potential buyers/sellers is prohibited. All Sale data is for informational purposes only and is not an indication of a market analysis or appraisal. Properties marked with the Triad MLS, Inc. icon are provided courtesy of the Triad MLS, Inc.’s, Internet Data Exchange Database.
New listings near 4404 Eagles Nest Drive
- Coming Soon
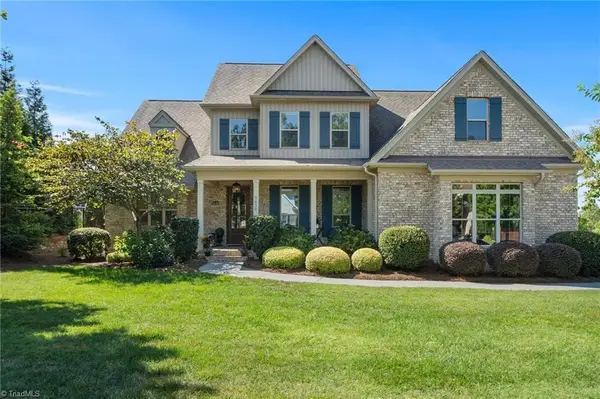 $949,900Coming Soon5 beds 3 baths3,163 sq. ft.
5630 Addlestone Road, Winston-Salem, NC 27106
MLS# 1234826Listed by: KELLER WILLIAMS REALTY ELITE - Coming SoonOpen Sun, 2 to 4pm
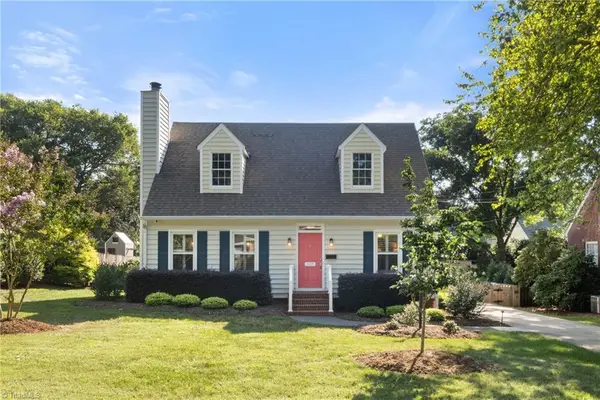 $590,000Coming Soon3 beds 3 baths1,921 sq. ft.
927 Vernon Avenue, Winston-Salem, NC 27106
MLS# 1234315Listed by: BERKSHIRE HATHAWAY HOMESERVICES CAROLINAS REALTY - Coming Soon
 $595,000Coming Soon3 beds 4 baths2,933 sq. ft.
817 Gibb Street, Winston-Salem, NC 27106
MLS# 1233862Listed by: KELLER WILLIAMS REALTY ELITE - Coming Soon
 $179,900Coming Soon3 beds 2 baths901 sq. ft.
2830 Patria Street, Winston-Salem, NC 27127
MLS# 1234666Listed by: COOPER REALTY - Coming Soon
 $219,000Coming Soon2 beds 2 baths1,130 sq. ft.
113 Pebble Ridge Lane, Winston-Salem, NC 27104
MLS# 1234378Listed by: FADER REAL ESTATE AT ERA LIVE MOORE - Coming Soon
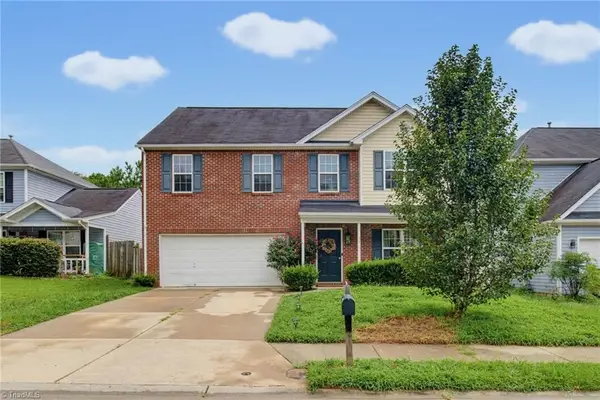 $279,000Coming Soon4 beds 3 baths1,678 sq. ft.
296 Azalea Drive, Winston-Salem, NC 27105
MLS# 1234272Listed by: KELLER WILLIAMS REALTY - New
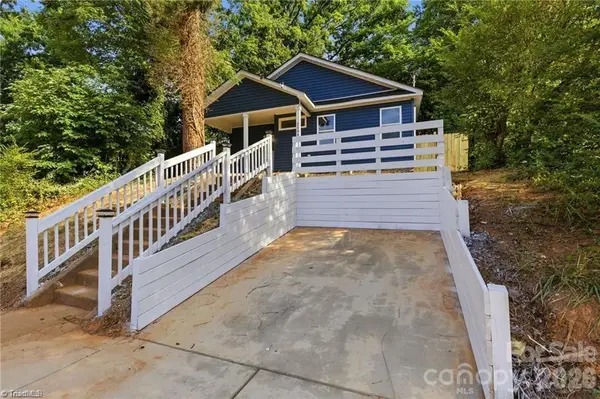 $199,999Active3 beds 2 baths1,425 sq. ft.
1509 NE 22nd Street, Winston Salem, NC 27105
MLS# 4407382Listed by: HOWARD HANNA ALLEN TATE WINSTON SALEM - New
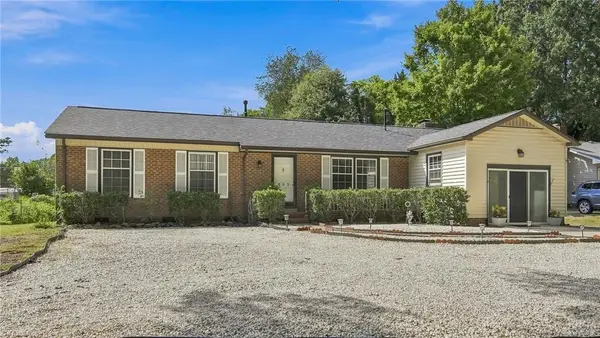 $245,000Active3 beds 2 baths1,342 sq. ft.
203 Capistrano Drive, Winston-Salem, NC 27103
MLS# 1234982Listed by: REAL BROKER LLC - New
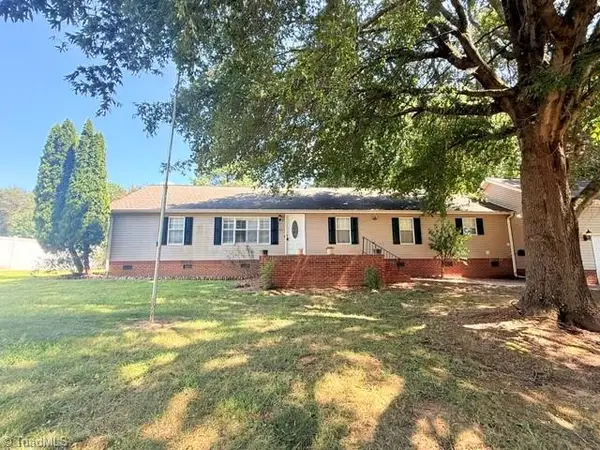 $275,000Active3 beds 2 baths1,836 sq. ft.
2350 Naomi Drive, Winston-Salem, NC 27107
MLS# 1235064Listed by: LIBERTY HAVEN REALTY, LLC - Open Sun, 2 to 4pmNew
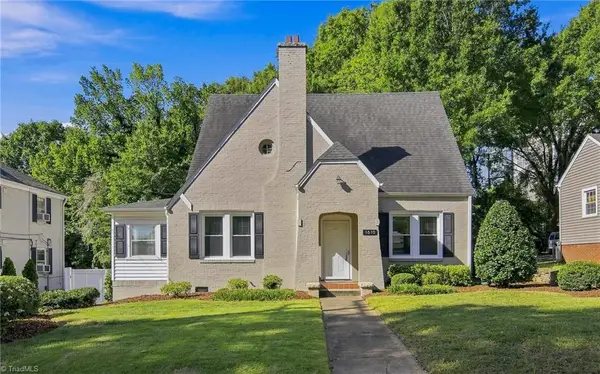 $395,000Active3 beds 3 baths2,145 sq. ft.
1610 W First Street, Winston-Salem, NC 27104
MLS# 1234083Listed by: LEONARD RYDEN BURR REAL ESTATE


Protect your home and budget from life's surprises with an Assurant Home Warranty, backed by a partner that supports you through every step of homeownership. Explore Plans.
© 2026 Better Homes and Gardens Real Estate LLC. An Anywhere Real Estate company. All rights reserved. Better Homes and Gardens® Real Estate is a registered trademark owned by Meredith Operations Corporation, licensed to Better Homes and Gardens Real Estate LLC and used with permission. Better Homes and Gardens Real Estate LLC fully supports the principles of the Fair Housing Act and the Equal Opportunity Act. Listing information is deemed reliable but is not guaranteed accurate.
Each office is independently owned and operated.
Any services or products provided by third parties are not provided by, affiliated with or related to Better Homes and Gardens Real Estate LLC, or its affiliated companies.