
4548 Lasley Drive, Winston Salem, NC 27105
Local realty services provided by:Better Homes and Gardens Real Estate Paracle
4548 Lasley Drive,Winston-Salem, NC 27105
$259,900
- 3 Beds
- 2 Baths
- 1,520 sq. ft.
- Single family
- Active
Listed by: soprena mitchell
Office: coldwell banker advantage336-996-3971
MLS#:1241317
Source:NC_TRIAD
Price summary
- Price:$259,900
- Price per sq. ft.:$170.99
About this home
Charming, move-in-ready one-level living priced to sell in a quiet, established neighborhood with NO HOA! This 3-bedroom, 2-bathroom home features a split-bedroom floor plan and standout architectural details throughout, including graceful arched doorways. Step inside to an airy, light-filled living room highlighted by soaring vaulted ceilings and a cozy gas log fireplace. The dining room charms with an elegant bay window, while the kitchen offers great functionality complete with a convenient pass-through window to keep conversations flowing. Retreat to the private primary suite featuring a relaxing jetted tub. Outside, enjoy a spacious 0.3-acre lot and the clean curb appeal of an attached side-load garage. Conveniently located near Winston-Salem amenities with no neighborhood restrictions—schedule your tour today!
Contact an agent
Home facts
- Year built:2001
- Subdivision & Development:None
- Listing ID #:1241317
- Added:3 day(s) ago
- Updated:November 06, 2026 at 02:57 AM
Rooms and interior
- Bedrooms:3
- Total bathrooms:2
- Full bathrooms:2
- Living area:1,520 sq. ft.
Heating and cooling
- Cooling:Central Air
- Heating:Forced Air, Natural Gas
- Central air:Yes
Structure and exterior
- Year built:2001
- Building area:1,520 sq. ft.
- Lot area:0.32 Acres
- Construction Materials:Brick, Vinyl Siding
- Foundation Description:Slab
Utilities
- Water:Public
- Sewer:Public Sewer
Finances and disclosures
- Price:$259,900
- Price per sq. ft.:$170.99
- Tax amount:$2,488
Parking
- Parking description:Driveway, Garage, Garage Faces Side, Side Load Garage
- Garage spaces:2
 2026 Triad MLS, Inc. All rights reserved. IDX information is provided exclusively for personal, non-commercial use, and may not be used for any purpose other than to identify prospective properties consumers may be interested in purchasing. Information is deemed reliable but not guaranteed. This site will be monitored for ‘scraping’ and any use of search facilities of data on the site other than by potential buyers/sellers is prohibited. All Sale data is for informational purposes only and is not an indication of a market analysis or appraisal. Properties marked with the Triad MLS, Inc. icon are provided courtesy of the Triad MLS, Inc.’s, Internet Data Exchange Database.
New listings near 4548 Lasley Drive
- Coming Soon
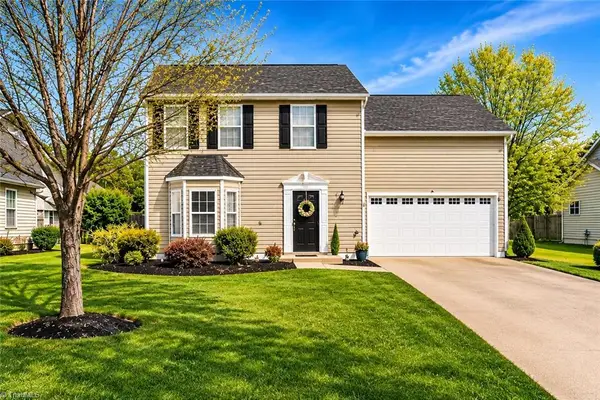 $329,900Coming Soon4 beds 3 baths2,172 sq. ft.
1015 Brookgreen Lane, Kernersville, NC 27284
MLS# 1241098Listed by: REALTY ONE GROUP RESULTS - Coming Soon
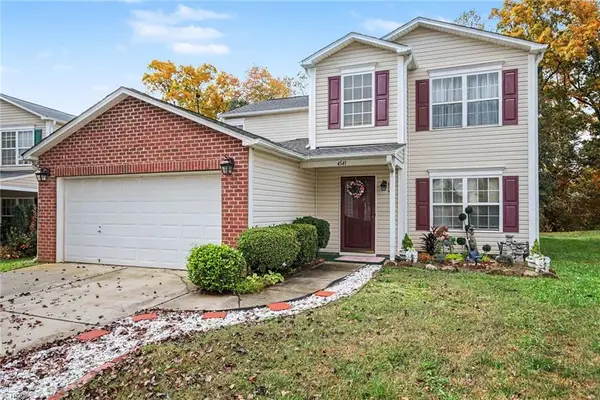 $325,000Coming Soon4 beds 3 baths2,537 sq. ft.
4541 Vernon Farms Boulevard, Kernersville, NC 27284
MLS# 1241351Listed by: MARK SPAIN REAL ESTATE - New
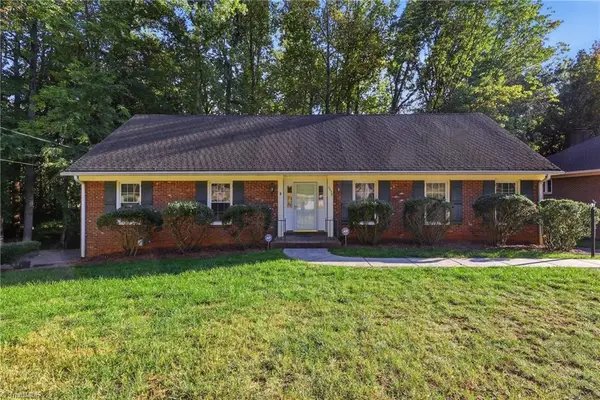 $334,800Active4 beds 3 baths2,422 sq. ft.
2858 Farmbrook Road, Winston-Salem, NC 27103
MLS# 1240836Listed by: FATHOM REALTY - New
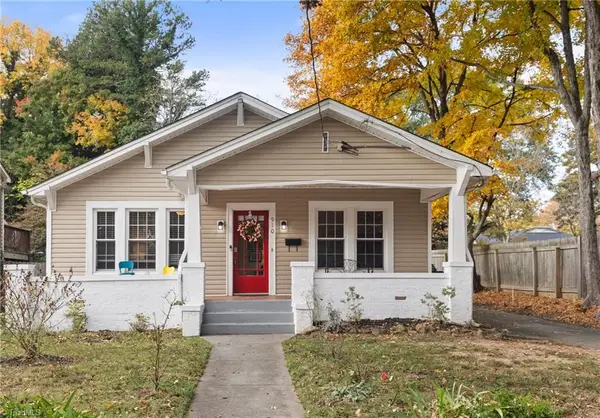 $275,000Active3 beds 1 baths1,228 sq. ft.
910 Lockland Avenue, Winston-Salem, NC 27103
MLS# 1241410Listed by: BERKSHIRE HATHAWAY HOMESERVICES CAROLINAS REALTY - New
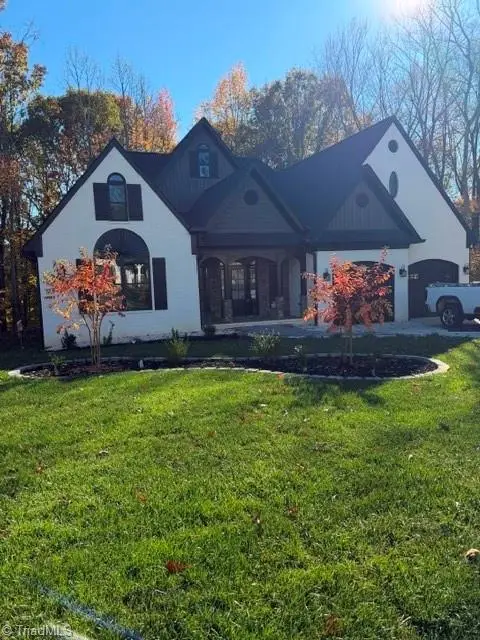 $675,000Active4 beds 4 baths2,954 sq. ft.
722 Petree Road, Winston-Salem, NC 27106
MLS# 1241542Listed by: REALTY ONE GROUP RESULTS - New
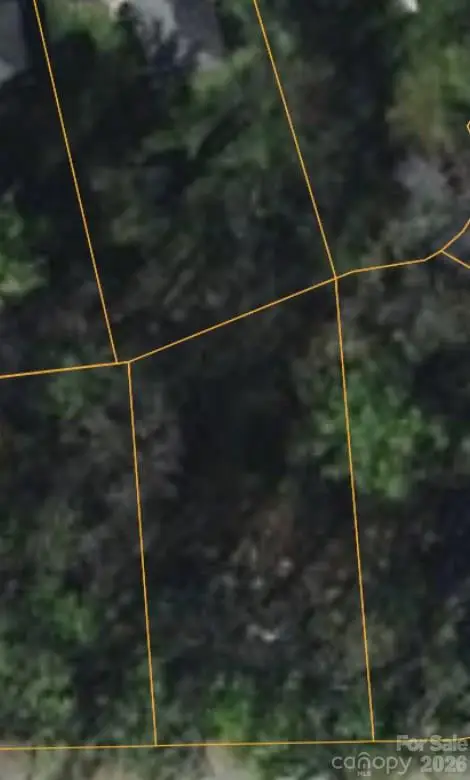 $16,000Active0.22 Acres
0 Yale Avenue, Winston Salem, NC 27107
MLS# 4441264Listed by: 10X REAL ESTATE & INVESTMENTS - New
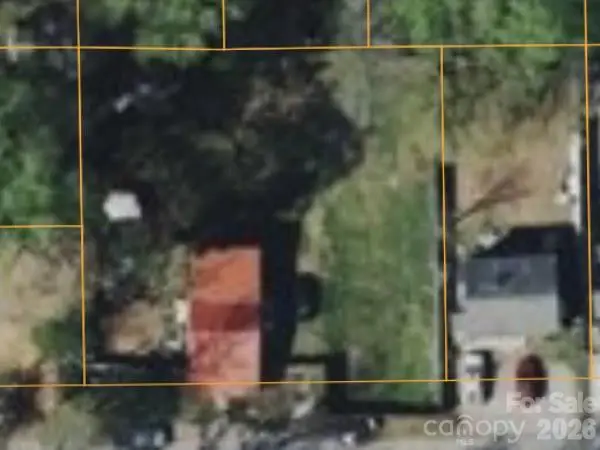 $13,000Active0.14 Acres
0 Cranford Street, Winston Salem, NC 27107
MLS# 4441267Listed by: 10X REAL ESTATE & INVESTMENTS - New
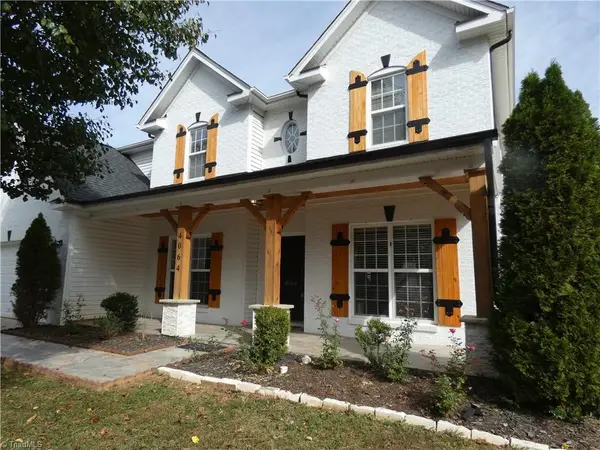 $514,900Active5 beds 3 baths3,286 sq. ft.
4064 Shadetree Drive, Winston-Salem, NC 27107
MLS# 1241547Listed by: CORNERSTONE REALTY AND APPRAISAL - New
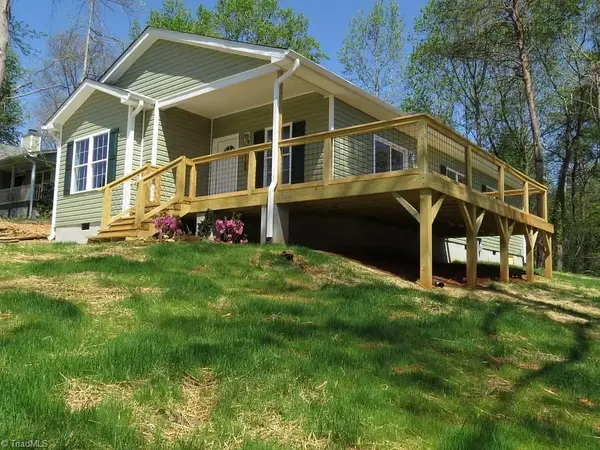 $267,500Active3 beds 2 baths1,454 sq. ft.
4160 Moat Drive, Winston-Salem, NC 27101
MLS# 1241498Listed by: BERKSHIRE HATHAWAY HOME SERVICES - New
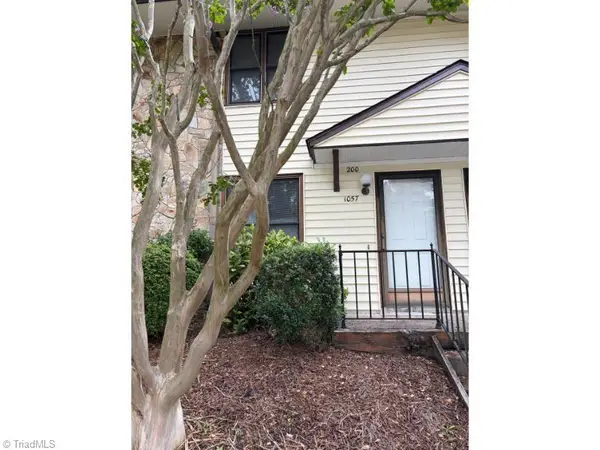 $110,000Active2 beds 2 baths1,138 sq. ft.
1057 Rock Knoll Court #200, Winston-Salem, NC 27107
MLS# 1241471Listed by: HOMECOIN.COM


Protect your home and budget from life's surprises with an Assurant Home Warranty, backed by a partner that supports you through every step of homeownership. Explore Plans.
© 2026 Better Homes and Gardens Real Estate LLC. An Anywhere Real Estate company. All rights reserved. Better Homes and Gardens® Real Estate is a registered trademark owned by Meredith Operations Corporation, licensed to Better Homes and Gardens Real Estate LLC and used with permission. Better Homes and Gardens Real Estate LLC fully supports the principles of the Fair Housing Act and the Equal Opportunity Act. Listing information is deemed reliable but is not guaranteed accurate.
Each office is independently owned and operated.
Any services or products provided by third parties are not provided by, affiliated with or related to Better Homes and Gardens Real Estate LLC, or its affiliated companies.