
4620 Cherryhill Lane, Winston Salem, NC 27106
Local realty services provided by:Better Homes and Gardens Real Estate Paracle
Listed by: zachary jarvis
Office: express home realty336-937-0028
MLS#:1213816
Source:NC_TRIAD
Price summary
- Price:$1,695,000
- Price per sq. ft.:$180.95
- Monthly HOA dues:$81.67
About this home
Experience an irreplaceable 1.76-acre private estate in Bent Tree Farm. Custom-built with institutional-grade quality, this 9,000+ SF estate features a brand-new roof (Nov. 2025) and infrastructure rarely found in residential construction. A three-story elevator serves all levels, while a 600-amp commercial electrical panel and 27kW Generac generator provide exceptional reliability. The 2022 Weil McLain boiler system delivers high-efficiency heat and abundant hot water. Outside, an elevated stone terrace overlooks a heated saltwater pool and spa. Inside, enjoy a chef’s kitchen with Sub-Zero refrigeration, master-crafted millwork, and a primary suite with private fireplace. The lower level features a theater, fitness center, and full bar. Contact the listing agent for an extensive list of features, updates, and improvements.
Contact an agent
Home facts
- Year built:2000
- Subdivision & Development:Bent Tree
- Listing ID #:1213816
- Added:137 day(s) ago
- Updated:August 16, 2026 at 09:54 PM
Rooms and interior
- Bedrooms:5
- Total bathrooms:8
- Full bathrooms:6
- Half bathrooms:2
- Flooring:Carpet, Tile, Wood
- Bathrooms Description:Separate Shower, Soaking Tub
- Kitchen Description:Kitchen Island, Pantry
- Basement Description:Basement, Crawl Space, Finished
- Living area:9,367 sq. ft.
Heating and cooling
- Cooling:Ceiling Fan(s), Central Air, Wall Unit(s)
- Heating:Electric, Heat Pump, Multiple Systems, Natural Gas
- Central air:Yes
Structure and exterior
- Year built:2000
- Building area:9,367 sq. ft.
- Lot area:1.76 Acres
- Lot Features:City Lot, Partially Wooded
- Architectural Style:Traditional
- Construction Materials:Brick
- Exterior Features:Gas Grill, Sprinkler System
Utilities
- Water:Public
- Sewer:Public Sewer
Finances and disclosures
- Price:$1,695,000
- Price per sq. ft.:$180.95
- Tax amount:$20,148
Features and amenities
- Laundry features:Dryer Connection, Main Level
- Amenities:Ceiling Fan(s), Dead Bolt(s), Solid Surface Counter, Wet Bar
- Pool features:Private
Parking
- Parking description:Attached, Attached Garage, Driveway, Garage, Paved
- Garage spaces:3
 2026 Triad MLS, Inc. All rights reserved. IDX information is provided exclusively for personal, non-commercial use, and may not be used for any purpose other than to identify prospective properties consumers may be interested in purchasing. Information is deemed reliable but not guaranteed. This site will be monitored for ‘scraping’ and any use of search facilities of data on the site other than by potential buyers/sellers is prohibited. All Sale data is for informational purposes only and is not an indication of a market analysis or appraisal. Properties marked with the Triad MLS, Inc. icon are provided courtesy of the Triad MLS, Inc.’s, Internet Data Exchange Database.
New listings near 4620 Cherryhill Lane
- Coming Soon
 $629,000Coming Soon3 beds 4 baths
706 Chester Road, Winston-Salem, NC 27104
MLS# 1231155Listed by: KELLER WILLIAMS REALTY ELITE - New
 $334,900Active3 beds 2 baths1,640 sq. ft.
575 Alpine Road, Winston-Salem, NC 27104
MLS# 1231156Listed by: ENTERA REALTY LLC - New
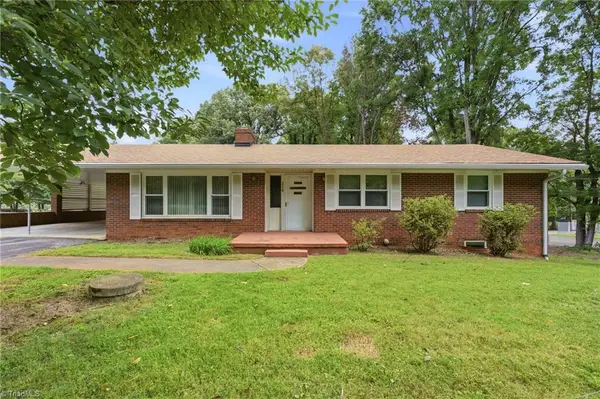 $249,900Active3 beds 2 baths1,497 sq. ft.
3719 Crosland Road, Winston-Salem, NC 27106
MLS# 1231359Listed by: REALTY ONE GROUP RESULTS - Coming Soon
 $698,800Coming Soon4 beds 5 baths
3492 Waterway Drive, Pfafftown, NC 27040
MLS# 1231334Listed by: HOMECOIN.COM - New
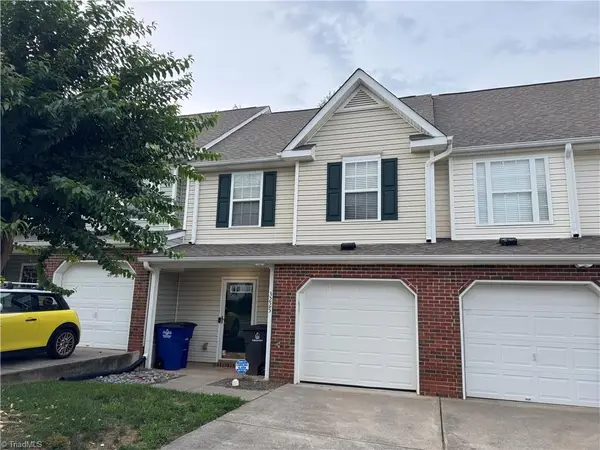 $255,000Active2 beds 3 baths1,242 sq. ft.
3225 Manchester Avenue, Winston-Salem, NC 27103
MLS# 1231381Listed by: ONYX REALTY GROUP LLC - New
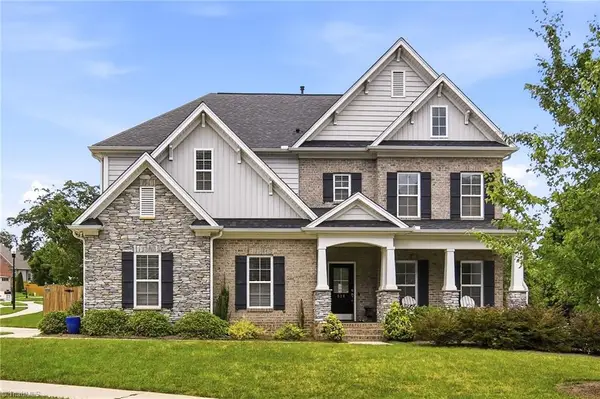 $665,000Active4 beds 3 baths3,027 sq. ft.
528 Amos Garden Drive, Winston-Salem, NC 27104
MLS# 1231319Listed by: BERKSHIRE HATHAWAY HOMESERVICES CAROLINAS REALTY - New
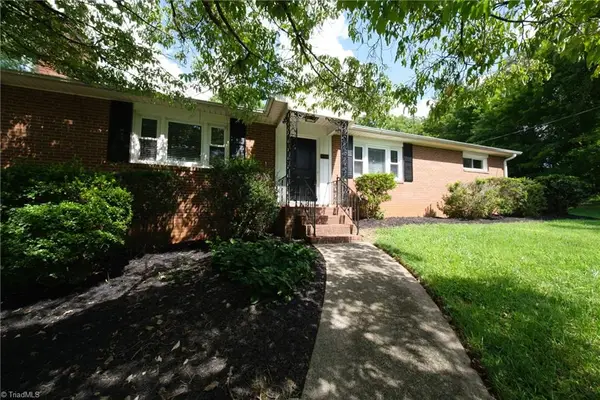 $359,900Active3 beds 2 baths2,209 sq. ft.
241 Commonwealth Drive, Winston-Salem, NC 27104
MLS# 1231355Listed by: KELLER WILLIAMS CENTRAL - Coming Soon
 $259,900Coming Soon4 beds 2 baths
1712 Village Place, Winston-Salem, NC 27127
MLS# 1231352Listed by: NORTHGROUP REAL ESTATE - New
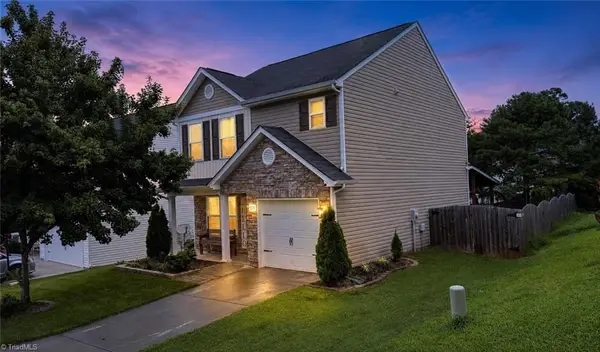 $320,000Active3 beds 3 baths1,380 sq. ft.
4239 Kendall Farms Way, Winston-Salem, NC 27107
MLS# 1231354Listed by: YOUR CAROLINA'S REALTY - Coming Soon
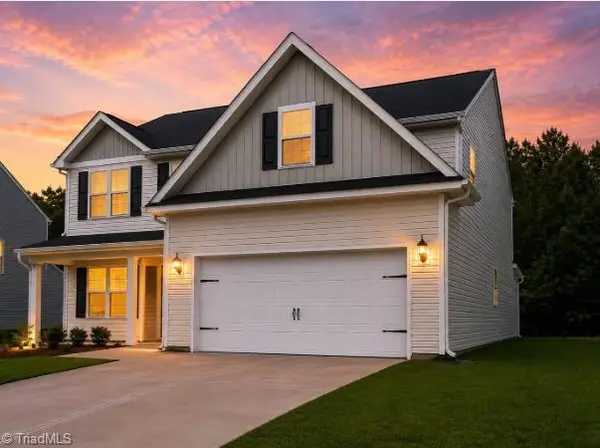 $324,900Coming Soon4 beds 2 baths
215 Kendall Drive, Winston-Salem, NC 27107
MLS# 1231350Listed by: NORTHGROUP REAL ESTATE


Protect your home and budget from life's surprises with an Assurant Home Warranty, backed by a partner that supports you through every step of homeownership. Explore Plans.
© 2026 Better Homes and Gardens Real Estate LLC. An Anywhere Real Estate company. All rights reserved. Better Homes and Gardens® Real Estate is a registered trademark owned by Meredith Operations Corporation, licensed to Better Homes and Gardens Real Estate LLC and used with permission. Better Homes and Gardens Real Estate LLC fully supports the principles of the Fair Housing Act and the Equal Opportunity Act. Listing information is deemed reliable but is not guaranteed accurate.
Each office is independently owned and operated.
Any services or products provided by third parties are not provided by, affiliated with or related to Better Homes and Gardens Real Estate LLC, or its affiliated companies.