
4815 Sterling Brooke Lane, Winston Salem, NC 27103
Local realty services provided by:Better Homes and Gardens Real Estate Foothills
Listed by: sarah katsamas
Office: houzre
MLS#:4387273
Source:CH
4815 Sterling Brooke Lane,Winston Salem, NC 27103
$365,000
- 3 Beds
- 3 Baths
- 2,248 sq. ft.
- Townhouse
- Active
Price summary
- Price:$365,000
- Price per sq. ft.:$162.37
- Monthly HOA dues:$156
About this home
Experience the ultimate in turn-key living in this stunning, move-in-ready home in an unbeatable location. The moment you step inside, you’ll notice the meticulous attention to detail & high-end finishes that set this home apart. The main level boasts brand-new hardwood flooring creating a seamless and elegant flow throughout the living spaces. Stay cozy by the new gas log fireplace, which serves as a beautiful focal point for the open-concept living area. Upstairs, the home features new vinyl plank flooring, offering both durability & modern appeal in the private quarters. Every bathroom has been thoughtfully refreshed with new vanities and toilets, while the kitchen comes fully equipped with all appliances included! For added value the washer & dryer stay with the home. Huge Primary Suite offers plentiful space for large bedroom furniture, dual sink vanity and large soaking tub separate from the shower, as well as a massive closet equipped to handle every outfit and style you desire. The additional 2 bedrooms are also very spacious & feature walk in closets. As smart as it is beautiful, every room has been completely repainted ceiling to floor. Enjoy top-tier convenience & efficiency with: New Tankless Hot Water Heater, Nest thermostat, Ring doorbell, a full ADT security system, plus a new garage opener for the attached garage which features shelving that conveys with the property, perfect for organized storage. Say goodbye to weekend chores, the HOA covers exterior building & yard maintenance, as well as pest control giving you more time to enjoy the community amenities including a sparkling pool, clubhouse, and beautifully maintained common areas & landscaping. Situated in the heart of Winston Salem this home offers unrivaled accessibility. Commuters dream, seconds away from US-421 & I-40 making travel a breeze, top tier health care only minutes from Novant Health Forsyth Medical Center & Atrium Health Wake Forest Baptist Hospital. Only a short drive to Hanes Mall, numerous shopping centers & a diverse array of dining options. Also, easy access to public transportation & local parks. Don't miss your chance to own this maintenance-free gem. Schedule your showing today and start living the lifestyle you deserve....
Contact an agent
Home facts
- Year built:2007
- Subdivision & Development:Wyngate Village
- Listing ID #:4387273
- Updated:September 08, 2026 at 01:21 PM
Rooms and interior
- Bedrooms:3
- Total bathrooms:3
- Full bathrooms:2
- Half bathrooms:1
- Flooring:Vinyl, Wood
- Kitchen Description:Dishwasher, ENERGY STAR Qualified Refrigerator, Electric Range, Exhaust Fan, Microwave
- Living area:2,248 sq. ft.
Heating and cooling
- Cooling:Heat Pump
- Heating:Heat Pump
- Central air:Yes
Structure and exterior
- Year built:2007
- Building area:2,248 sq. ft.
- Lot area:0.05 Acres
- Construction Materials:Vinyl
- Exterior Features:Lawn Maintenance, Storage
- Foundation Description:Slab
Schools
- High school:Unspecified
- Elementary school:Unspecified
Utilities
- Sewer:Public Sewer
Finances and disclosures
- Price:$365,000
- Price per sq. ft.:$162.37
Features and amenities
- Laundry features:Laundry Room, Upper Level
- Amenities:Attic Stairs Pulldown
Parking
- Parking description:Attached Garage
- Garage:Yes
- Garage spaces:2
 Listings courtesy of Canopy MLS as distributed by MLS GRID. Copyright 2021 Canopy MLS. All rights reserved. Canopy MLS, provides content displayed here (“provided content”) on an “as is” basis and makes no representations or warranties regarding the provided content, including, but not limited to those of non-infringement, timeliness, accuracy, or completeness. Individuals and companies using information presented are responsible for verification and validation of information they utilize and present to their customers and clients. Canopy MLS will not be liable for any damage or loss resulting from use of the provided content or the products available through Portals, IDX, VOW, and/or Syndication. Recipients of this information shall not resell, redistribute, reproduce, modify, or otherwise copy any portion thereof without the expressed written consent of Canopy MLS.
New listings near 4815 Sterling Brooke Lane
- Coming Soon
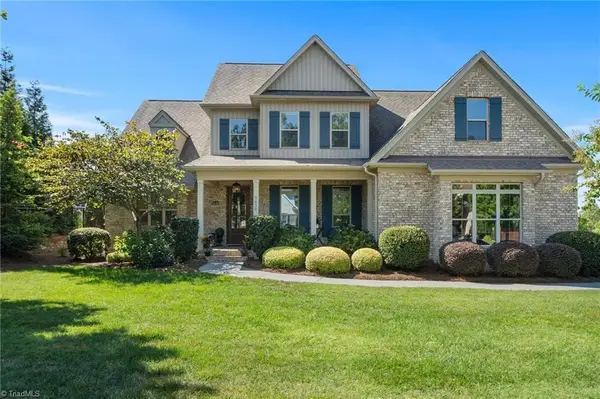 $949,900Coming Soon5 beds 3 baths3,163 sq. ft.
5630 Addlestone Road, Winston-Salem, NC 27106
MLS# 1234826Listed by: KELLER WILLIAMS REALTY ELITE - Coming Soon
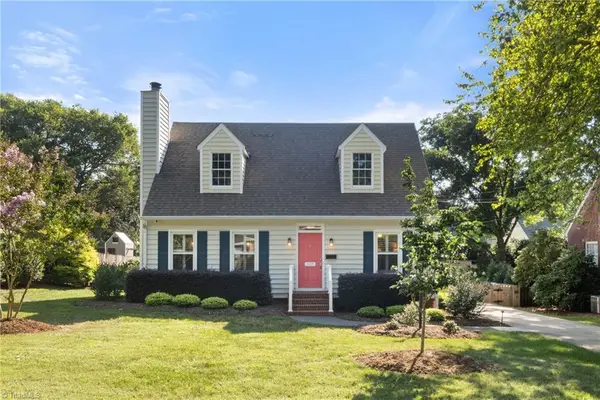 $590,000Coming Soon3 beds 3 baths1,921 sq. ft.
927 Vernon Avenue, Winston-Salem, NC 27106
MLS# 1234315Listed by: BERKSHIRE HATHAWAY HOMESERVICES CAROLINAS REALTY - Coming Soon
 $595,000Coming Soon3 beds 4 baths2,933 sq. ft.
817 Gibb Street, Winston-Salem, NC 27106
MLS# 1233862Listed by: KELLER WILLIAMS REALTY ELITE - Coming Soon
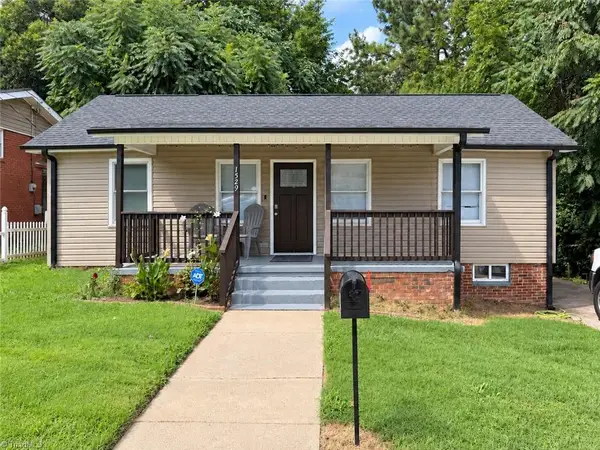 $169,900Coming Soon2 beds 1 baths856 sq. ft.
1529 Fitch Street, Winston-Salem, NC 27107
MLS# 1233229Listed by: KELLER WILLIAMS ELITE REALTY - Coming Soon
 $179,900Coming Soon3 beds 2 baths901 sq. ft.
2830 Patria Street, Winston-Salem, NC 27127
MLS# 1234666Listed by: COOPER REALTY - Coming Soon
 $219,000Coming Soon2 beds 2 baths1,130 sq. ft.
113 Pebble Ridge Lane, Winston-Salem, NC 27104
MLS# 1234378Listed by: FADER REAL ESTATE AT ERA LIVE MOORE - Coming Soon
 $649,900Coming Soon4 beds 3 baths3,623 sq. ft.
510 Archer Road, Winston-Salem, NC 27106
MLS# 1234040Listed by: FADER REAL ESTATE AT ERA LIVE MOORE - Coming Soon
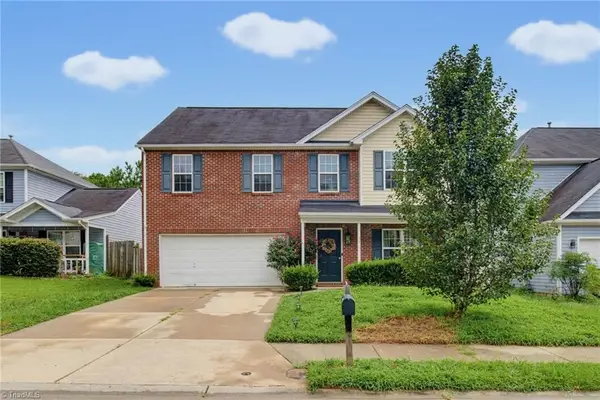 $279,000Coming Soon4 beds 3 baths1,678 sq. ft.
296 Azalea Drive, Winston-Salem, NC 27105
MLS# 1234272Listed by: KELLER WILLIAMS REALTY - New
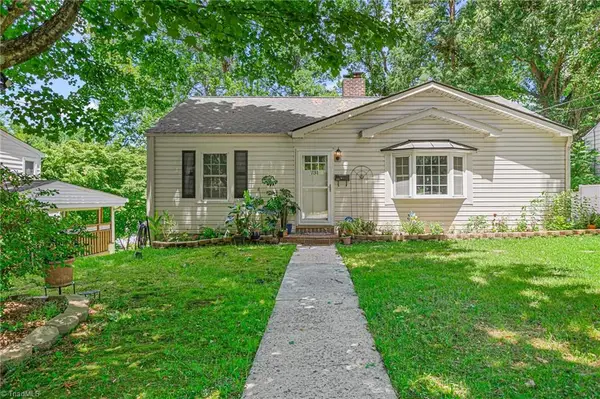 $372,000Active3 beds 3 baths1,958 sq. ft.
731 W Banner Avenue, Winston-Salem, NC 27127
MLS# 1233887Listed by: DALTON WADE INC - New
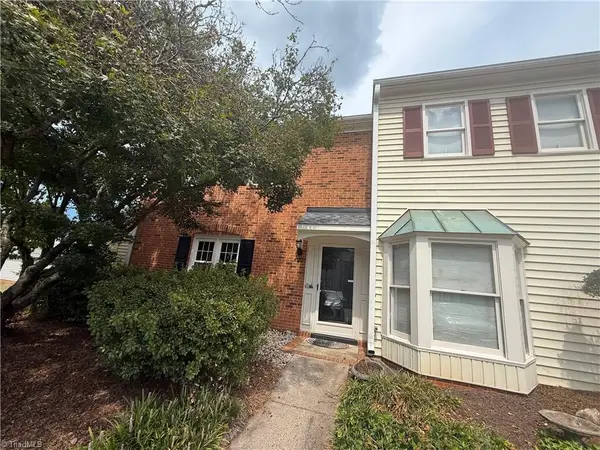 $250,000Active2 beds 3 baths1,390 sq. ft.
420 Herndon Drive, Winston-Salem, NC 27104
MLS# 1234773Listed by: REAL BROKER LLC


Protect your home and budget from life's surprises with an Assurant Home Warranty, backed by a partner that supports you through every step of homeownership. Explore Plans.
© 2026 Better Homes and Gardens Real Estate LLC. An Anywhere Real Estate company. All rights reserved. Better Homes and Gardens® Real Estate is a registered trademark owned by Meredith Operations Corporation, licensed to Better Homes and Gardens Real Estate LLC and used with permission. Better Homes and Gardens Real Estate LLC fully supports the principles of the Fair Housing Act and the Equal Opportunity Act. Listing information is deemed reliable but is not guaranteed accurate.
Each office is independently owned and operated.
Any services or products provided by third parties are not provided by, affiliated with or related to Better Homes and Gardens Real Estate LLC, or its affiliated companies.