
5032 Marble Arch Road, Winston Salem, NC 27104
Local realty services provided by:Better Homes and Gardens Real Estate Paracle
5032 Marble Arch Road,Winston-Salem, NC 27104
$1,499,000
- 5 Beds
- 7 Baths
- 7,091 sq. ft.
- Single family
- Active
Listed by: kirsten ririe
Office: leonard ryden burr real estate336-779-9200
MLS#:1240891
Source:NC_TRIAD
Price summary
- Price:$1,499,000
- Price per sq. ft.:$211.39
- Monthly HOA dues:$14.25
About this home
Exquisite, one owner brick estate custom-built by Tom Stevenson offers nearly an acre in sought-after Camelot. A circular drive, three-car garage, and lush landscaping welcome you to a secluded resort-style backyard featuring a pool with waterfall and jacuzzi, gazebo with wet bar, expansive deck, grill, and fire pit. Inside, timeless craftsmanship shines through with a marble foyer, curved staircase, elegant living and dining rooms, and dramatic den with custom cherry built-ins, fireplace, and arched windows overlooking the grounds. The gourmet kitchen, sunny breakfast room, and vaulted sunroom offer inviting spaces for everyday living and entertaining. The main-level primary suite features two walk-in closets, luxurious bath, and private cherry-paneled office. Three upstairs en-suite bedrooms, amazing storage areas, and a finished walk-out basement with bar, billiards area, family room, fifth bedroom, and full bath complete this exceptional home.
Contact an agent
Home facts
- Year built:1991
- Subdivision & Development:Camelot At Sherwood Forest
- Listing ID #:1240891
- Added:1 day(s) ago
- Updated:November 05, 2026 at 05:43 PM
Rooms and interior
- Bedrooms:5
- Total bathrooms:7
- Full bathrooms:5
- Half bathrooms:2
- Flooring:Carpet, Tile, Wood
- Bathrooms Description:Separate Shower
- Kitchen Description:Convection Oven, Dishwasher, Disposal, Double Oven, Exhaust Fan, Gas Cooktop, Kitchen Island, Microwave, Oven, Pantry
- Basement Description:Basement, Crawl Space, Finished
- Living area:7,091 sq. ft.
Heating and cooling
- Cooling:Ceiling Fan(s), Central Air, Zoned
- Heating:Forced Air, Multiple Systems, Natural Gas, Zoned
- Central air:Yes
Structure and exterior
- Year built:1991
- Building area:7,091 sq. ft.
- Lot area:0.97 Acres
- Lot Features:City Lot
- Construction Materials:Brick, Stucco
- Exterior Features:Gas Grill, Sprinkler System
Schools
- High school:Call School Board
- Middle school:Call School Board
- Elementary school:Call School Board
Utilities
- Water:Public
- Sewer:Public Sewer
Finances and disclosures
- Price:$1,499,000
- Price per sq. ft.:$211.39
- Tax amount:$12,298
Features and amenities
- Appliances:Dishwasher, Disposal, Double Oven, Exhaust Fan, Gas Cooktop
- Laundry features:Dryer Connection, Main Level
- Amenities:Arched Doorways, Ceiling Fan(s), Dead Bolt(s), Solid Surface Counter, Vaulted Ceiling(s), Wet Bar
- Pool features:In Ground, Private
Parking
- Parking description:Circular Driveway, Driveway, Garage, Garage Faces Side, Paved, Side Load Garage
- Garage spaces:3
 2026 Triad MLS, Inc. All rights reserved. IDX information is provided exclusively for personal, non-commercial use, and may not be used for any purpose other than to identify prospective properties consumers may be interested in purchasing. Information is deemed reliable but not guaranteed. This site will be monitored for ‘scraping’ and any use of search facilities of data on the site other than by potential buyers/sellers is prohibited. All Sale data is for informational purposes only and is not an indication of a market analysis or appraisal. Properties marked with the Triad MLS, Inc. icon are provided courtesy of the Triad MLS, Inc.’s, Internet Data Exchange Database.
New listings near 5032 Marble Arch Road
- Coming Soon
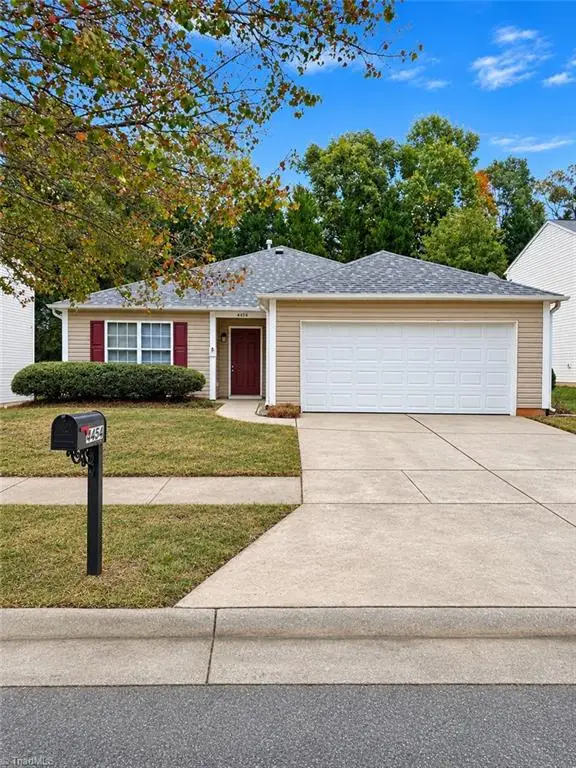 $291,900Coming Soon3 beds 2 baths1,660 sq. ft.
4454 Westhill Place, Kernersville, NC 27284
MLS# 1240242Listed by: NORTHGROUP REAL ESTATE - Coming SoonOpen Sun, 2 to 4pm
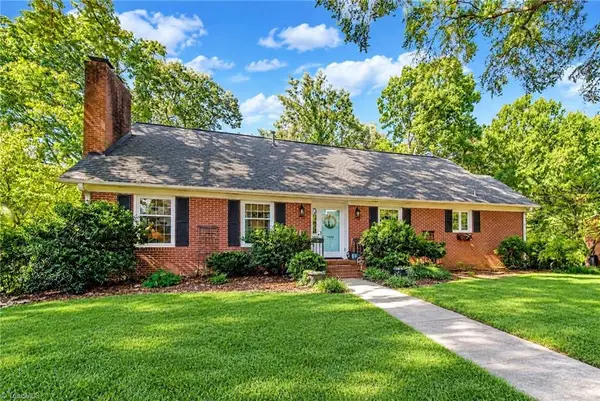 $425,000Coming Soon4 beds 2 baths2,372 sq. ft.
1800 Sandersted Road, Winston-Salem, NC 27103
MLS# 1240157Listed by: CAROLINA FARMS & HOMES DANBURY - New
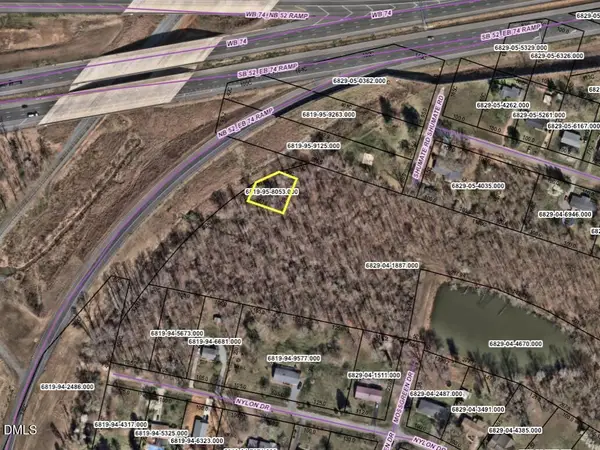 $515Active0.2 Acres
0 Nylon Drive, Winston-Salem, NC 27105
MLS# 10201827Listed by: CAROLINA LAND EXPERTS - New
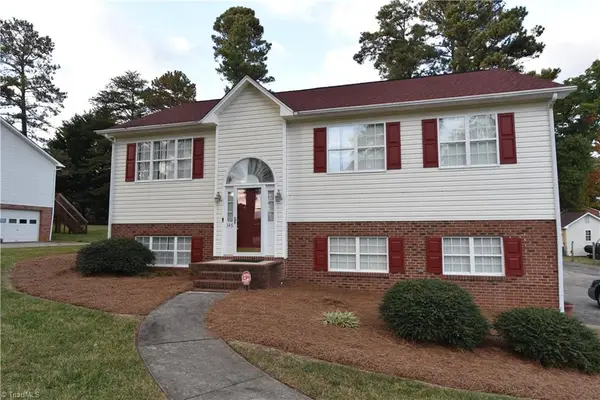 $335,000Active3 beds 4 baths2,050 sq. ft.
349 Huff Circle, Winston-Salem, NC 27105
MLS# 1241111Listed by: COOPER REALTY - New
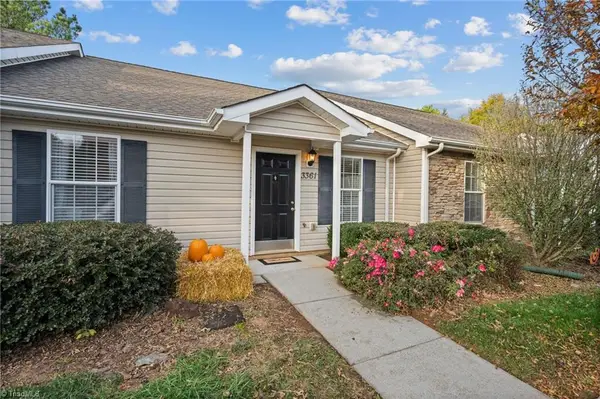 $199,900Active2 beds 2 baths1,092 sq. ft.
3361 Hyde Place Circle, Winston-Salem, NC 27103
MLS# 1241241Listed by: PRO REALTY GROUP - New
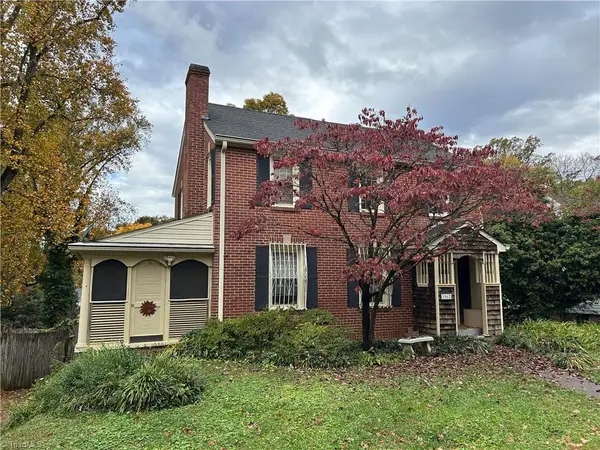 Active3 beds 1 baths1,560 sq. ft.
1062 Melrose Street, Winston-Salem, NC 27103
MLS# 1240554Listed by: MYERS AUCTION AND REALTY LLC - New
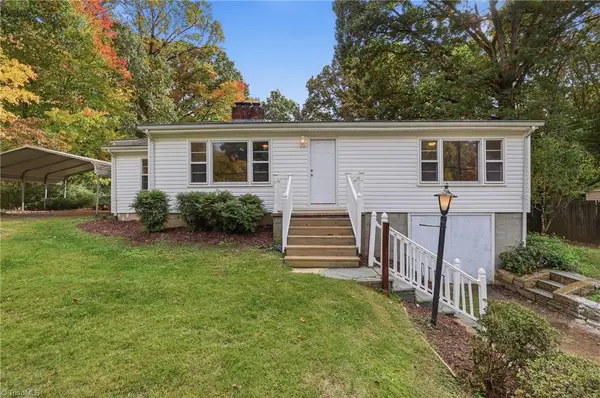 $199,999Active4 beds 2 baths1,451 sq. ft.
100 Azalea Drive, Winston-Salem, NC 27105
MLS# 1240811Listed by: DAVES PROPERTY SOLUTIONS - New
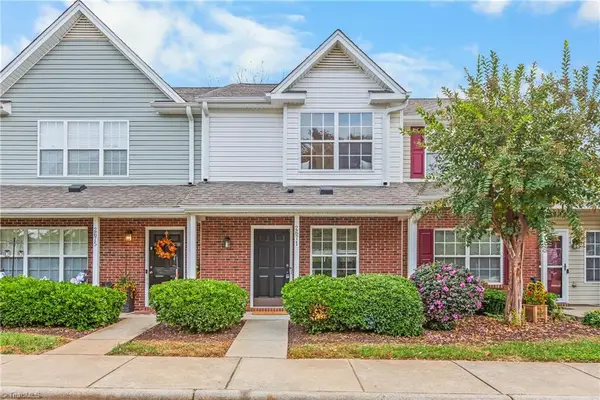 $206,500Active2 beds 3 baths1,070 sq. ft.
2671 Halle Ann Circle, Winston-Salem, NC 27103
MLS# 1240875Listed by: KELLER WILLIAMS REALTY ELITE - New
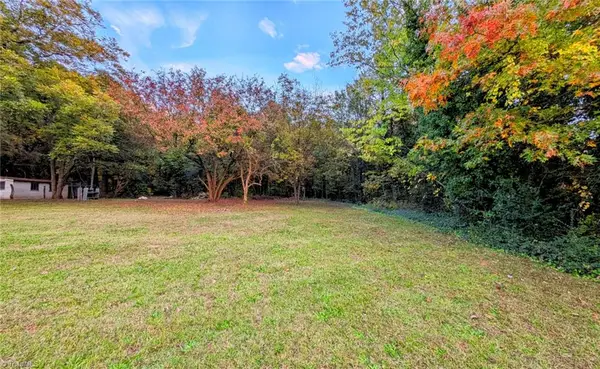 $120,000Active1.36 Acres
000 Buchanan Street, Winston-Salem, NC 27127
MLS# 1241191Listed by: MARCOS REALTY - New
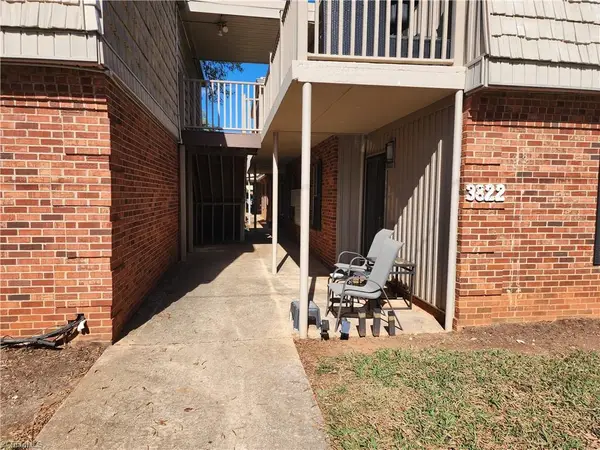 $86,000Active1 beds 1 baths662 sq. ft.
3822 Country Club Road #E, Winston-Salem, NC 27104
MLS# 1240233Listed by: CAROLINA TRIAD CHOICE REALTY


Protect your home and budget from life's surprises with an Assurant Home Warranty, backed by a partner that supports you through every step of homeownership. Explore Plans.
© 2026 Better Homes and Gardens Real Estate LLC. An Anywhere Real Estate company. All rights reserved. Better Homes and Gardens® Real Estate is a registered trademark owned by Meredith Operations Corporation, licensed to Better Homes and Gardens Real Estate LLC and used with permission. Better Homes and Gardens Real Estate LLC fully supports the principles of the Fair Housing Act and the Equal Opportunity Act. Listing information is deemed reliable but is not guaranteed accurate.
Each office is independently owned and operated.
Any services or products provided by third parties are not provided by, affiliated with or related to Better Homes and Gardens Real Estate LLC, or its affiliated companies.