
5213 Becks Church Road #29, Winston Salem, NC 27106
Local realty services provided by:Better Homes and Gardens Real Estate Paracle
5213 Becks Church Road #29,Winston-Salem, NC 27106
$259,900
- 3 Beds
- 2 Baths
- 1,131 sq. ft.
- Single family
- Pending
Listed by: kaylee wilson
Office: tls realty llc.980-313-3321
MLS#:1228901
Source:NC_TRIAD
Price summary
- Price:$259,900
- Price per sq. ft.:$229.8
- Monthly HOA dues:$58.33
About this home
Move right into this beautifully appointed Canterbury ranch offering convenient single-level living with 3 bedrooms, 2 baths, and an attached two-car garage. Ready for immediate move-in, this thoughtfully designed home features an open-concept layout where the spacious Great Room flows into the dining area and designer kitchen with quartz countertops, staggered cabinetry, tile backsplash, stainless steel appliances, a farmhouse sink, and abundant storage. The private primary suite offers a spacious walk-in closet and an upgraded luxury tile shower with built-in seat, while two secondary bedrooms provide flexibility for guests, family, or a home office. Upgraded flooring and modern finishes throughout complete this move-in ready home. Located in Murray Heights with convenient access to shopping, dining, and major commuter routes, this exceptional ranch offers comfort, style, and low-maintenance living.
Contact an agent
Home facts
- Year built:2026
- Subdivision & Development:Murray Heights
- Listing ID #:1228901
- Added:39 day(s) ago
- Updated:September 01, 2026 at 10:41 AM
Rooms and interior
- Bedrooms:3
- Total bathrooms:2
- Full bathrooms:2
- Flooring:Carpet, Laminate, Tile, Vinyl
- Kitchen Description:Dishwasher, Disposal, Microwave
- Living area:1,131 sq. ft.
Heating and cooling
- Cooling:Central Air
- Heating:Electric, Heat Pump
- Central air:Yes
Structure and exterior
- Year built:2026
- Building area:1,131 sq. ft.
- Lot area:0.2 Acres
- Lot Features:City Lot
- Architectural Style:Ranch
- Construction Materials:Vinyl Siding
- Foundation Description:Slab
Schools
- High school:North Forsyth
- Middle school:Northwest
- Elementary school:Gibson
Utilities
- Water:Public
- Sewer:Public Sewer
Finances and disclosures
- Price:$259,900
- Price per sq. ft.:$229.8
Features and amenities
- Appliances:Dishwasher, Disposal
- Laundry features:Dryer Connection, Main Level
Parking
- Parking description:Attached, Attached Garage, Driveway, Front Load Garage, Garage, Garage Faces Front
- Garage spaces:2
 2026 Triad MLS, Inc. All rights reserved. IDX information is provided exclusively for personal, non-commercial use, and may not be used for any purpose other than to identify prospective properties consumers may be interested in purchasing. Information is deemed reliable but not guaranteed. This site will be monitored for ‘scraping’ and any use of search facilities of data on the site other than by potential buyers/sellers is prohibited. All Sale data is for informational purposes only and is not an indication of a market analysis or appraisal. Properties marked with the Triad MLS, Inc. icon are provided courtesy of the Triad MLS, Inc.’s, Internet Data Exchange Database.
New listings near 5213 Becks Church Road #29
- Coming Soon
 $649,900Coming Soon4 beds 3 baths3,563 sq. ft.
719 Quarterstaff Road, Winston-Salem, NC 27104
MLS# 1233654Listed by: BERKSHIRE HATHAWAY HOMESERVICES CAROLINAS REALTY - Coming Soon
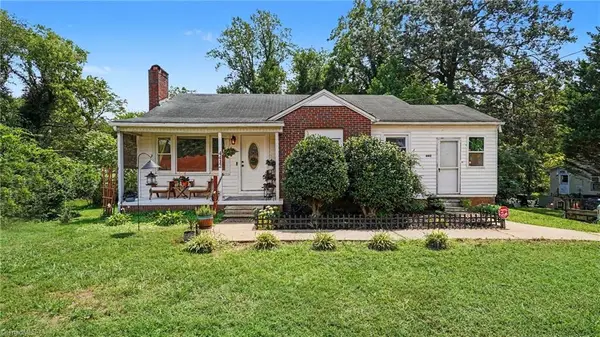 $175,000Coming Soon2 beds 1 baths1,038 sq. ft.
4412 Reidsville Road, Winston-Salem, NC 27101
MLS# 1233909Listed by: MARK SPAIN REAL ESTATE - Coming Soon
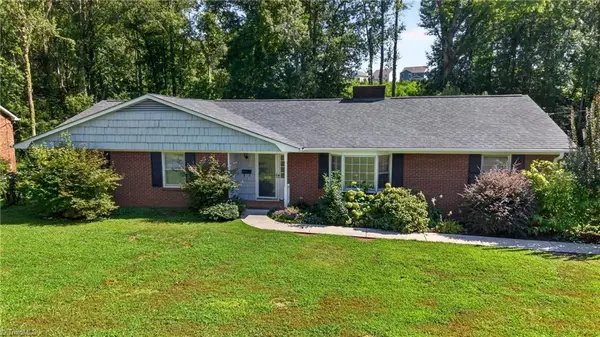 $385,000Coming Soon4 beds 3 baths2,856 sq. ft.
4330 Witherow Road, Winston-Salem, NC 27106
MLS# 1233753Listed by: RE/MAX REVOLUTION - Coming Soon
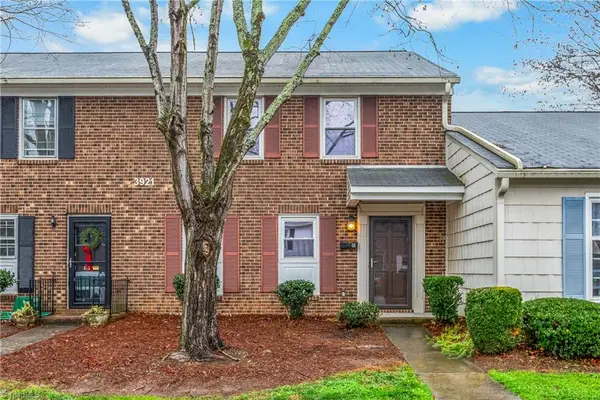 $220,000Coming Soon3 beds 3 baths1,596 sq. ft.
3921 Valley Court #G, Winston-Salem, NC 27106
MLS# 1233773Listed by: KELLER WILLIAMS REALTY ELITE - New
 $185,000Active3 beds 1 baths1,236 sq. ft.
5027 Old Rural Hall Road, Winston-Salem, NC 27105
MLS# 1233967Listed by: HOWARD HANNA ALLEN TATE HIGH POINT - New
 $590,000Active4 beds 5 baths3,014 sq. ft.
1111 Irving Street, Winston-Salem, NC 27103
MLS# 1234090Listed by: JOHN KENNEDY REALTY LLC - New
 $95,000Active2 beds 2 baths1,121 sq. ft.
2958 Ramsgate Court, Winston-Salem, NC 27106
MLS# 1234094Listed by: LEONARD RYDEN BURR REAL ESTATE - New
 $100,000Active2 beds 2 baths978 sq. ft.
1001 Rock Knoll Court #228, Winston-Salem, NC 27107
MLS# 1233954Listed by: MARK SPAIN REAL ESTATE - New
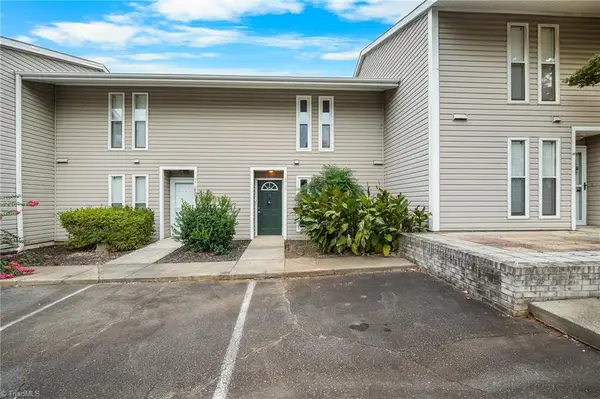 $125,000Active2 beds 2 baths1,195 sq. ft.
3705 Heathrow Drive, Winston-Salem, NC 27127
MLS# 1234021Listed by: LOCAL R.E. INC. - New
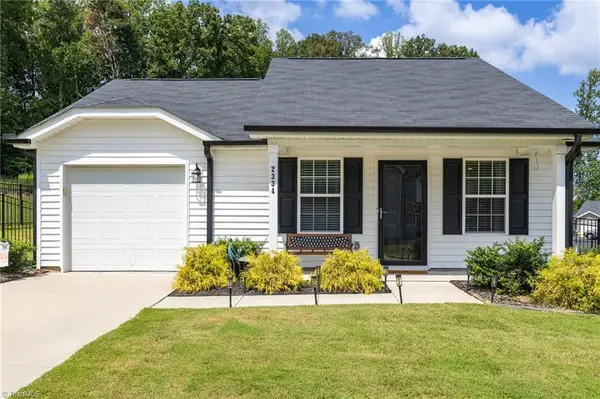 $309,900Active3 beds 2 baths1,379 sq. ft.
2334 Piccadilly Pines Court, Winston-Salem, NC 27127
MLS# 1234012Listed by: KELLER WILLIAMS REALTY ELITE


Protect your home and budget from life's surprises with an Assurant Home Warranty, backed by a partner that supports you through every step of homeownership. Explore Plans.
© 2026 Better Homes and Gardens Real Estate LLC. An Anywhere Real Estate company. All rights reserved. Better Homes and Gardens® Real Estate is a registered trademark owned by Meredith Operations Corporation, licensed to Better Homes and Gardens Real Estate LLC and used with permission. Better Homes and Gardens Real Estate LLC fully supports the principles of the Fair Housing Act and the Equal Opportunity Act. Listing information is deemed reliable but is not guaranteed accurate.
Each office is independently owned and operated.
Any services or products provided by third parties are not provided by, affiliated with or related to Better Homes and Gardens Real Estate LLC, or its affiliated companies.