
5348 Summer Hill Lane, Winston Salem, NC 27106
Local realty services provided by:Better Homes and Gardens Real Estate Paracle
5348 Summer Hill Lane,Winston-Salem, NC 27106
$995,000
- 4 Beds
- 4 Baths
- 3,379 sq. ft.
- Single family
- Coming Soon
Listed by: jessica zombek ferris
Office: keller williams realty elite336-283-8691
MLS#:1233802
Source:NC_TRIAD
Price summary
- Price:$995,000
- Price per sq. ft.:$294.47
- Monthly HOA dues:$150
About this home
Showings start Sept 1. At last - you found your gorgeous, sought-after craftsman siding home with black windows & rocking-chair front porch for UNDER $1 MILLION in the premiere neighborhood of BROOKBERRY FARM. Enjoy the pool, gym, clubhouse, tennis & pickleball courts, fishing, nature trails & more in this beautiful community. Better yet - grow into this home with the almost 2,000 sq ft unfinished BASEMENT w plumbed bathroom while living on the 1st two levels w 4 bedrooms & 3.5 baths, formal office on main, open floorplan, primary bedroom en suite on main, main level laundry, dropzone & more. Enjoy peaceful views of nature on the wooded lot from your screened porch for dinner al fresco or your back deck or lower patio. The level, fenced back yard is fantastic for entertaining your nature-loving guests during the holidays.
Contact an agent
Home facts
- Year built:2018
- Subdivision & Development:Brookberry Farm
- Listing ID #:1233802
- Updated:August 29, 2026 at 02:00 AM
Rooms and interior
- Bedrooms:4
- Total bathrooms:4
- Full bathrooms:3
- Half bathrooms:1
- Flooring:Carpet, Tile, Wood
- Bathrooms Description:Separate Shower, Soaking Tub
- Kitchen Description:Dishwasher, Disposal, Kitchen Island, Microwave, Pantry
- Basement Description:Basement, Unfinished
- Living area:3,379 sq. ft.
Heating and cooling
- Cooling:Ceiling Fan(s), Central Air
- Heating:Electric, Heat Pump
- Central air:Yes
Structure and exterior
- Year built:2018
- Building area:3,379 sq. ft.
- Lot area:0.33 Acres
- Construction Materials:Wood Siding
Schools
- High school:Reagan
- Middle school:Meadowlark
- Elementary school:Meadowlark
Utilities
- Water:Public
- Sewer:Public Sewer
Finances and disclosures
- Price:$995,000
- Price per sq. ft.:$294.47
- Tax amount:$10,673
Features and amenities
- Appliances:Dishwasher, Disposal
- Laundry features:Dryer Connection, Main Level
- Amenities:Ceiling Fan(s), Dead Bolt(s), Solid Surface Counter
- Pool features:Community
Parking
- Parking description:Attached, Attached Garage, Driveway, Garage
- Garage spaces:2
 2026 Triad MLS, Inc. All rights reserved. IDX information is provided exclusively for personal, non-commercial use, and may not be used for any purpose other than to identify prospective properties consumers may be interested in purchasing. Information is deemed reliable but not guaranteed. This site will be monitored for ‘scraping’ and any use of search facilities of data on the site other than by potential buyers/sellers is prohibited. All Sale data is for informational purposes only and is not an indication of a market analysis or appraisal. Properties marked with the Triad MLS, Inc. icon are provided courtesy of the Triad MLS, Inc.’s, Internet Data Exchange Database.
New listings near 5348 Summer Hill Lane
- Coming Soon
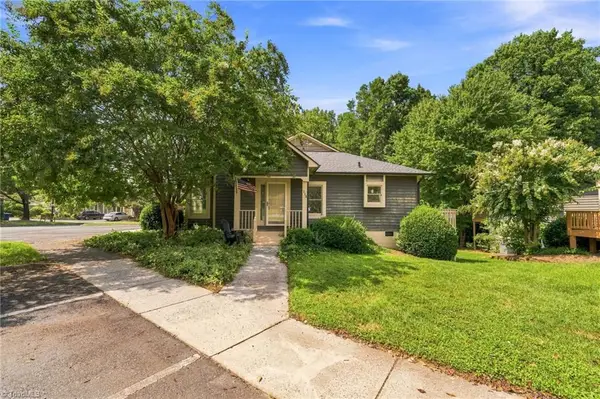 $229,900Coming Soon2 beds 2 baths1,037 sq. ft.
238 Tabor View Lane, Winston-Salem, NC 27106
MLS# 1233762Listed by: NAVIGATE REALTY - Coming Soon
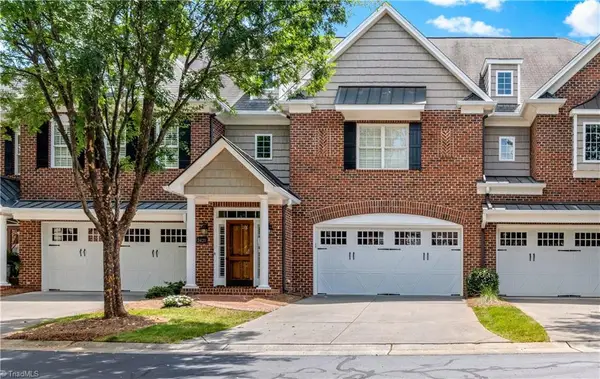 $775,000Coming Soon3 beds 3 baths2,627 sq. ft.
3420 Meridian Way, Winston-Salem, NC 27104
MLS# 1233823Listed by: FADER REAL ESTATE AT ERA LIVE MOORE - Coming Soon
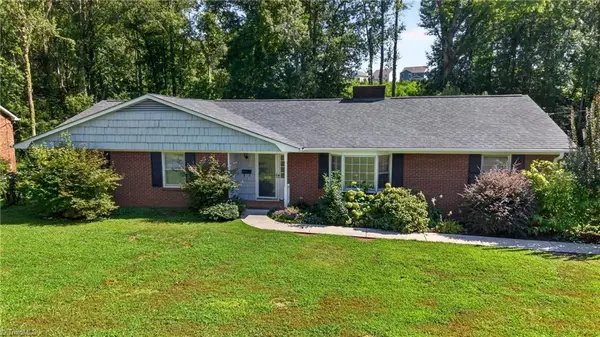 $385,000Coming Soon4 beds 3 baths2,856 sq. ft.
4330 Witherow Road, Winston-Salem, NC 27106
MLS# 1233753Listed by: RE/MAX REVOLUTION - Coming Soon
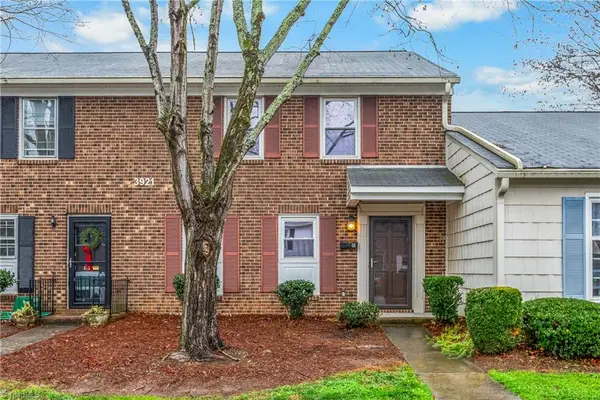 $220,000Coming Soon3 beds 3 baths1,596 sq. ft.
3921 Valley Court #G, Winston-Salem, NC 27106
MLS# 1233773Listed by: KELLER WILLIAMS REALTY ELITE - Coming Soon
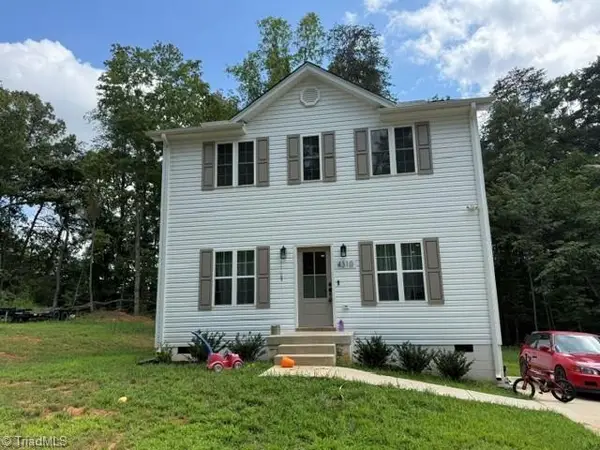 $275,000Coming Soon3 beds 3 baths1,508 sq. ft.
4310 Oak Ridge Drive, Winston-Salem, NC 27105
MLS# 1231824Listed by: REAL BROKER LLC - New
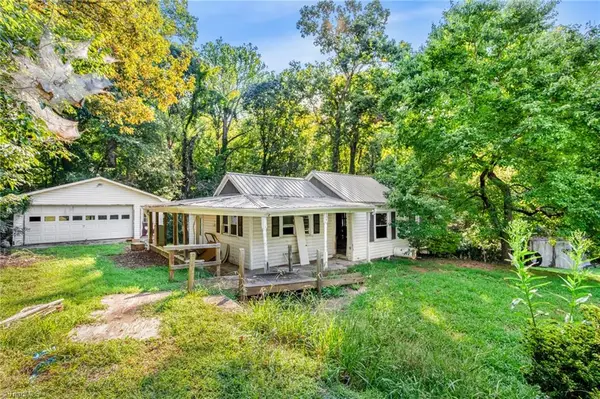 $140,000Active2 beds 1 baths962 sq. ft.
123 Old Linville Road, Kernersville, NC 27284
MLS# 1233929Listed by: KELLER WILLIAMS REALTY ELITE - New
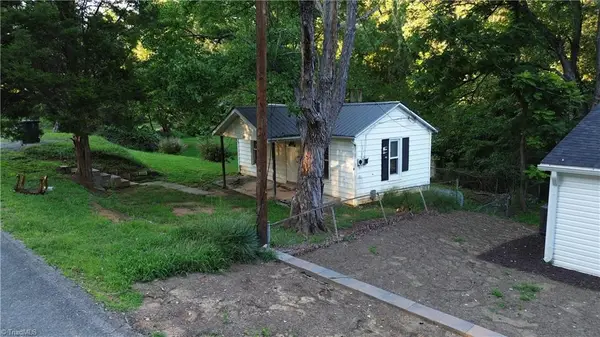 $115,000Active2 beds 1 baths485 sq. ft.
129 Old Linville Road, Kernersville, NC 27284
MLS# 1233930Listed by: KELLER WILLIAMS REALTY ELITE - New
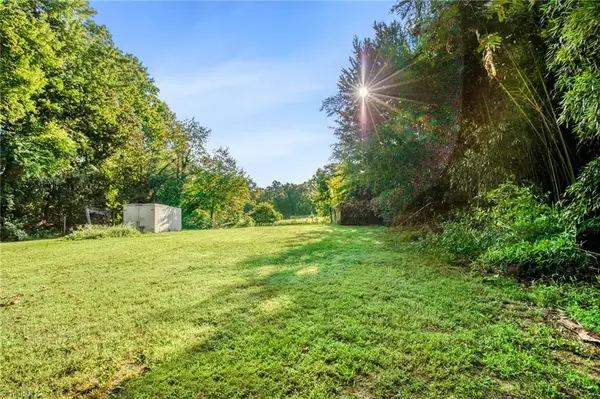 $149,000Active1.75 Acres
TBD 000 Merrimac Street, Winston-Salem, NC 27105
MLS# 1233925Listed by: KELLER WILLIAMS REALTY ELITE - New
 $599,000Active3 beds 4 baths2,622 sq. ft.
4162 Glenn Hi Road, Winston-Salem, NC 27107
MLS# 1233922Listed by: KELLER WILLIAMS REALTY ELITE


Protect your home and budget from life's surprises with an Assurant Home Warranty, backed by a partner that supports you through every step of homeownership. Explore Plans.
© 2026 Better Homes and Gardens Real Estate LLC. An Anywhere Real Estate company. All rights reserved. Better Homes and Gardens® Real Estate is a registered trademark owned by Meredith Operations Corporation, licensed to Better Homes and Gardens Real Estate LLC and used with permission. Better Homes and Gardens Real Estate LLC fully supports the principles of the Fair Housing Act and the Equal Opportunity Act. Listing information is deemed reliable but is not guaranteed accurate.
Each office is independently owned and operated.
Any services or products provided by third parties are not provided by, affiliated with or related to Better Homes and Gardens Real Estate LLC, or its affiliated companies.