
5532 Alma Drive, Winston Salem, NC 27105
Local realty services provided by:Better Homes and Gardens Real Estate Paracle
5532 Alma Drive,Winston-Salem, NC 27105
$290,000
- 3 Beds
- 2 Baths
- 1,961 sq. ft.
- Single family
- Active
Listed by: sue shults
Office: coldwell banker realty704-987-0123
MLS#:1233641
Source:NC_TRIAD
Price summary
- Price:$290,000
- Price per sq. ft.:$147.88
About this home
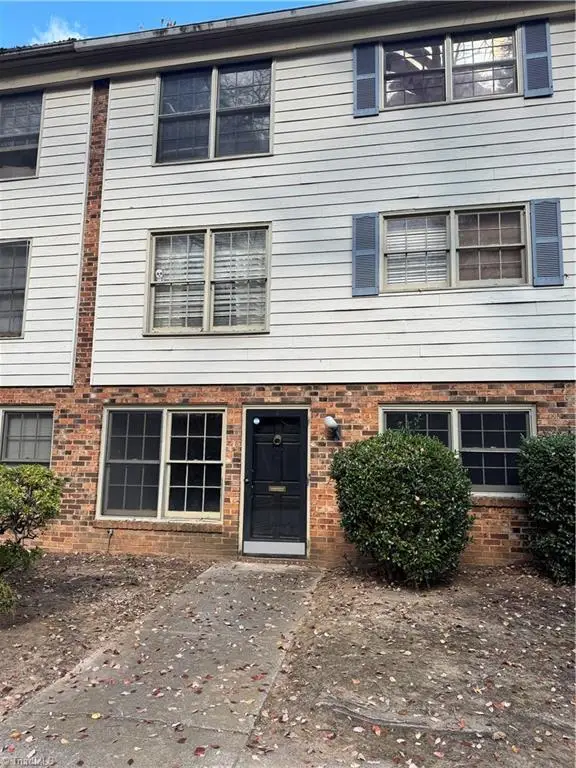
NEW PRICE! Discover the space and possibilities this 3 bedroom, 2 full bath home has to offer! Tucked away on a quiet dead-end street on nearly an acre of fenced property, this home offers plenty of room inside and out. The spacious living room features a brick fireplace and opens to the kitchen with abundant cabinetry and stainless steel appliances. The basement bonus room provides additional living space perfect for a recreation room, home office, gym or additional gathering space. An oversized 2.5 car basement garage and expansive driveway offer exceptional parking and storage options. Step out onto the huge back deck overlooking the spacious fenced yard, ideal for entertaining, relaxing or enjoying the outdoors. Conveniently located near shopping, dining and highways while offering a peaceful setting with room to spread out! *BUYER BONUS* Preferred lender is offering a CREDIT toward the buyer's appraisal cost for qualified buyers. Please contact the listing agent for more details.
Contact an agent
Home facts
- Year built:1978
- Subdivision & Development:None
- Listing ID #:1233641
- Added:78 day(s) ago
- Updated:November 13, 2026 at 04:49 PM
Rooms and interior
- Bedrooms:3
- Total bathrooms:2
- Full bathrooms:2
- Basement Description:Basement, Finished
- Living area:1,961 sq. ft.
Heating and cooling
- Cooling:Ceiling Fan(s), Central Air
- Heating:Electric, Heat Pump
- Central air:Yes
Structure and exterior
- Year built:1978
- Building area:1,961 sq. ft.
- Lot area:0.97 Acres
- Lot Features:Dead End
- Construction Materials:Brick
Utilities
- Water:Public
- Sewer:Septic Tank
Finances and disclosures
- Price:$290,000
- Price per sq. ft.:$147.88
- Tax amount:$3,045
Features and amenities
- Laundry features:Dryer Connection
- Amenities:Ceiling Fan(s)
Parking
- Parking description:Attached, Attached Garage, Basement, Basement Garage, Driveway, Garage
- Garage spaces:3
 2026 Triad MLS, Inc. All rights reserved. IDX information is provided exclusively for personal, non-commercial use, and may not be used for any purpose other than to identify prospective properties consumers may be interested in purchasing. Information is deemed reliable but not guaranteed. This site will be monitored for ‘scraping’ and any use of search facilities of data on the site other than by potential buyers/sellers is prohibited. All Sale data is for informational purposes only and is not an indication of a market analysis or appraisal. Properties marked with the Triad MLS, Inc. icon are provided courtesy of the Triad MLS, Inc.’s, Internet Data Exchange Database.
New listings near 5532 Alma Drive
- Coming Soon
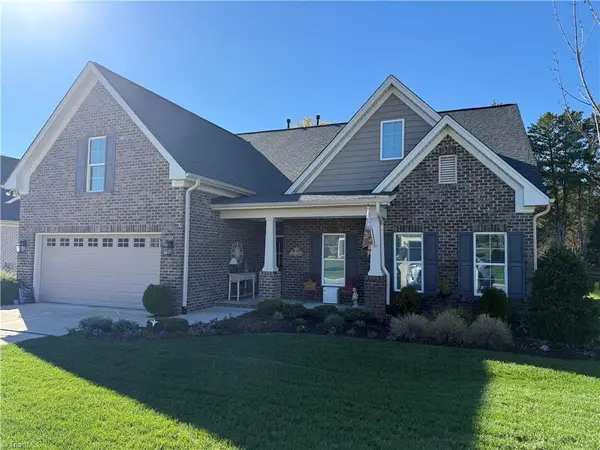 $620,000Coming Soon3 beds 3 baths2,266 sq. ft.
517 Petree Knoll Court, Winston-Salem, NC 27106
MLS# 1241952Listed by: BERKSHIRE HATHAWAY HOMESERVICES CAROLINAS REALTY - New
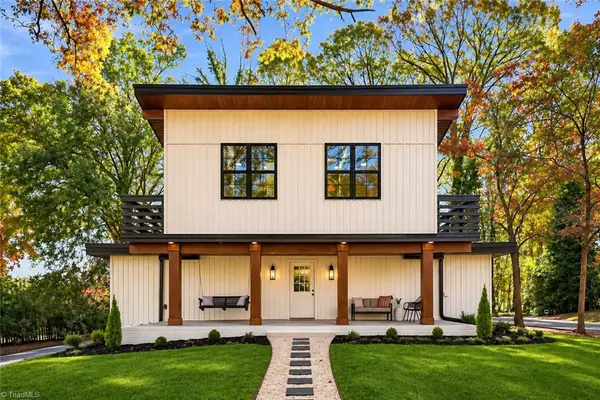 $485,000Active3 beds 3 baths1,825 sq. ft.
2410 Polo Road, Winston-Salem, NC 27106
MLS# 1241628Listed by: COLDWELL BANKER ADVANTAGE - New
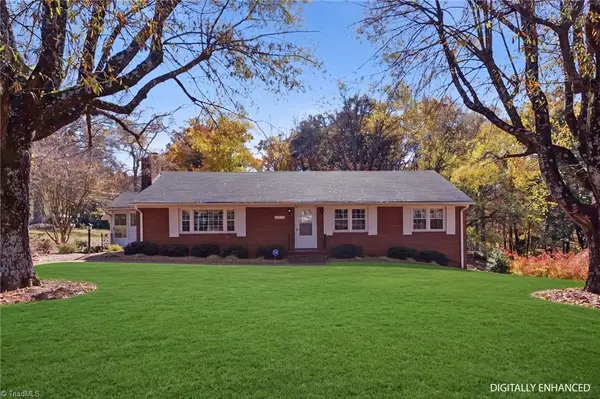 $239,000Active3 beds 2 baths1,585 sq. ft.
640 Motor Road, Winston-Salem, NC 27105
MLS# 1242035Listed by: ERA LIVE MOORE - New
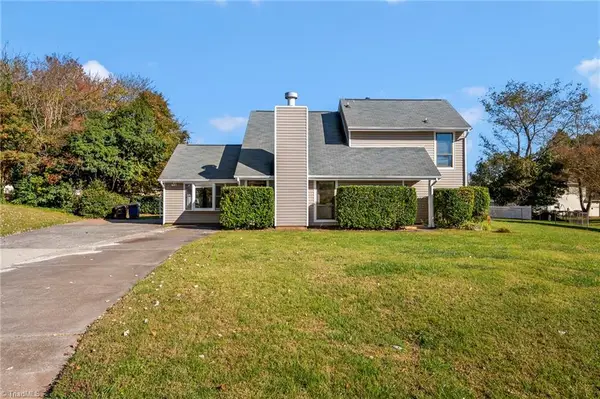 $309,900Active3 beds 3 baths2,233 sq. ft.
1177 Stixfield Court, Winston-Salem, NC 27103
MLS# 1241887Listed by: TRIAD'S FINEST REAL ESTATE BY EXP REALTY - New
 $399,000Active4 beds 2 baths2,090 sq. ft.
3351 Linda Circle, Winston-Salem, NC 27106
MLS# 1242013Listed by: R&B LEGACY GROUP - New
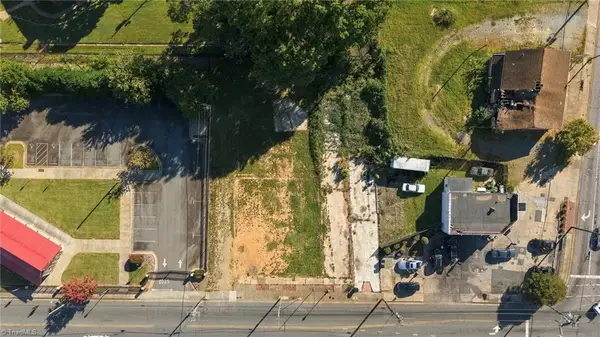 $235,000Active0.07 Acres
1409 N Liberty Street, Winston-Salem, NC 27105
MLS# 1242036Listed by: COLDWELL BANKER ADVANTAGE - New
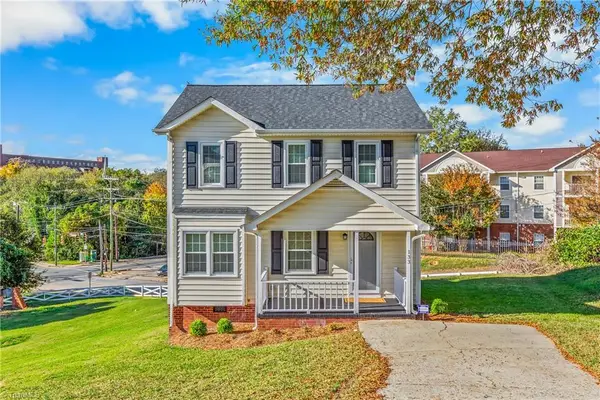 $225,000Active3 beds 2 baths1,353 sq. ft.
133 Jazer Lane, Winston-Salem, NC 27105
MLS# 1241801Listed by: KELLER WILLIAMS REALTY ELITE - New
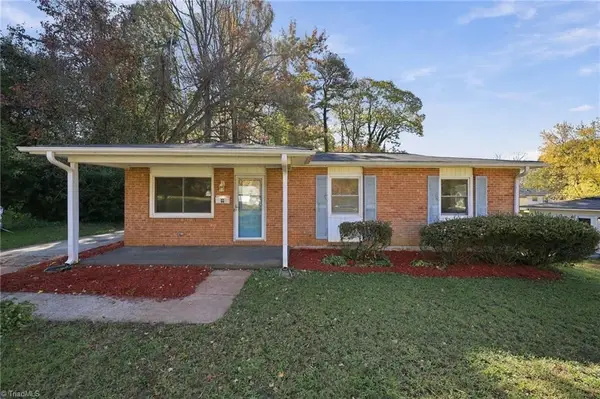 $199,900Active3 beds 2 baths1,198 sq. ft.
4141 Sunflower Circle, Winston-Salem, NC 27105
MLS# 1241893Listed by: UNITED REALTY GROUP INC. - New
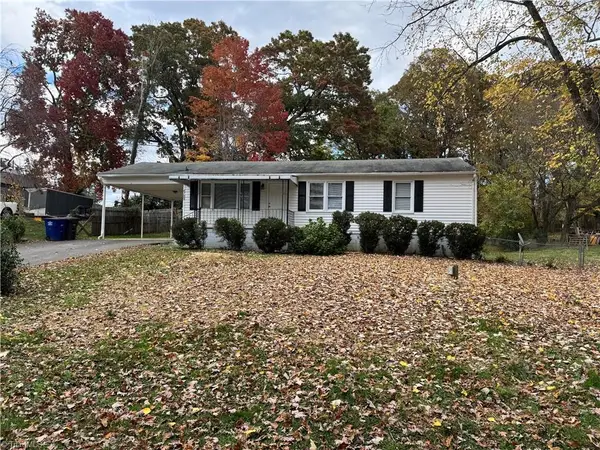 $183,400Active3 beds 1 baths1,100 sq. ft.
4789 Carlton Drive, Winston-Salem, NC 27105
MLS# 1241970Listed by: ONE SOURCE NC REALTY - New
 $59,900Active1 beds 1 baths667 sq. ft.
2804 Carriage Drive #D, Winston-Salem, NC 27106
MLS# 1241971Listed by: ONE SOURCE NC REALTY


Protect your home and budget from life's surprises with an Assurant Home Warranty, backed by a partner that supports you through every step of homeownership. Explore Plans.
© 2026 Better Homes and Gardens Real Estate LLC. An Anywhere Real Estate company. All rights reserved. Better Homes and Gardens® Real Estate is a registered trademark owned by Meredith Operations Corporation, licensed to Better Homes and Gardens Real Estate LLC and used with permission. Better Homes and Gardens Real Estate LLC fully supports the principles of the Fair Housing Act and the Equal Opportunity Act. Listing information is deemed reliable but is not guaranteed accurate.
Each office is independently owned and operated.
Any services or products provided by third parties are not provided by, affiliated with or related to Better Homes and Gardens Real Estate LLC, or its affiliated companies.