
5551 Foxgate Circle, Winston Salem, NC 27106
Local realty services provided by:Better Homes and Gardens Real Estate Paracle
Listed by: cynthia ingle
Office: berkshire hathaway homeservices carolinas realty336-768-3300
MLS#:1228459
Source:NC_TRIAD
Price summary
- Price:$645,000
- Price per sq. ft.:$262.52
- Monthly HOA dues:$300
About this home
Embrace the chance to reside in the prestigious Walnut Park neighborhood within Brookberry Farm. Discover a blend of style and convenience within this inviting open floor plan, featuring a formal dining area for elegant gatherings and a versatile office space. The heart of the home is the cozy living room, complete with a gas fireplace, while the kitchen impresses with granite countertops and a 5-burner gas range. Retreat to the primary suite, which offers a spacious tiled shower and a generous walk-in closet. Whether you prefer the sun-drenched sunroom or the serene outdoor patio, you'll find the perfect spot to relax. Enjoy resort-style amenities including a pool, fitness center, clubhouse, and scenic walking trails—all while being conveniently close to premier shopping, dining, and medical facilities. This home is an ideal choice for those looking to downsize without sacrificing elegance or comfort. Refrigerator, washer/dryer convey.
Contact an agent
Home facts
- Year built:2008
- Subdivision & Development:Brookberry Farm
- Listing ID #:1228459
- Added:33 day(s) ago
- Updated:August 25, 2026 at 04:58 AM
Rooms and interior
- Bedrooms:3
- Total bathrooms:2
- Full bathrooms:2
- Flooring:Carpet, Tile, Wood
- Kitchen Description:Dishwasher, Disposal, Microwave, Pantry
- Living area:2,457 sq. ft.
Heating and cooling
- Cooling:Ceiling Fan(s), Central Air
- Heating:Electric, Forced Air, Heat Pump, Natural Gas
- Central air:Yes
Structure and exterior
- Year built:2008
- Building area:2,457 sq. ft.
- Lot area:0.2 Acres
- Lot Features:Level
- Architectural Style:Transitional
- Construction Materials:Brick, Stone
- Exterior Features:Sprinkler System
- Foundation Description:Slab
Schools
- High school:Call School Board
- Middle school:Call School Board
- Elementary school:Call School Board
Utilities
- Water:Public
- Sewer:Public Sewer
Finances and disclosures
- Price:$645,000
- Price per sq. ft.:$262.52
- Tax amount:$6,285
Features and amenities
- Appliances:Dishwasher, Disposal
- Laundry features:Dryer Connection, Main Level
- Amenities:Ceiling Fan(s), Dead Bolt(s), Solid Surface Counter
- Pool features:Community
Parking
- Parking description:Attached, Attached Garage, Driveway, Garage
- Garage spaces:2
 2026 Triad MLS, Inc. All rights reserved. IDX information is provided exclusively for personal, non-commercial use, and may not be used for any purpose other than to identify prospective properties consumers may be interested in purchasing. Information is deemed reliable but not guaranteed. This site will be monitored for ‘scraping’ and any use of search facilities of data on the site other than by potential buyers/sellers is prohibited. All Sale data is for informational purposes only and is not an indication of a market analysis or appraisal. Properties marked with the Triad MLS, Inc. icon are provided courtesy of the Triad MLS, Inc.’s, Internet Data Exchange Database.
New listings near 5551 Foxgate Circle
- Coming Soon
 $235,000Coming Soon3 beds 1 baths1,305 sq. ft.
5167 N Cherry Street, Winston-Salem, NC 27105
MLS# 1233308Listed by: COLDWELL BANKER ADVANTAGE - Coming Soon
 $365,000Coming Soon3 beds 4 baths2,370 sq. ft.
4100 Winchester Road, Winston-Salem, NC 27106
MLS# 1233188Listed by: REAL BROKER LLC - Coming Soon
 $215,000Coming Soon3 beds 1 baths1,304 sq. ft.
4074 Ebert Road, Winston-Salem, NC 27127
MLS# 1233214Listed by: HOWARD HANNA ALLEN TATE - GREENSBORO - Coming Soon
 $370,000Coming Soon3 beds 3 baths2,234 sq. ft.
133 Evergreen Drive, Winston-Salem, NC 27106
MLS# 1233203Listed by: ARDMORE REALTY AND WINSTON SALEM REAL ESTATE LLC - Coming Soon
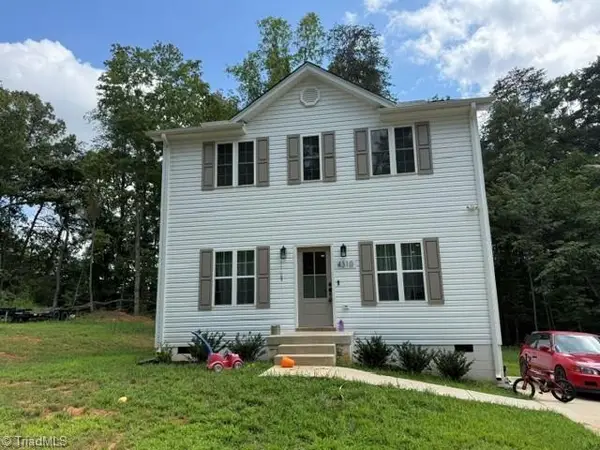 $275,000Coming Soon3 beds 3 baths1,568 sq. ft.
4310 Oak Ridge Drive, Winston-Salem, NC 27105
MLS# 1231824Listed by: REAL BROKER LLC - Coming SoonOpen Sat, 11am to 1pm
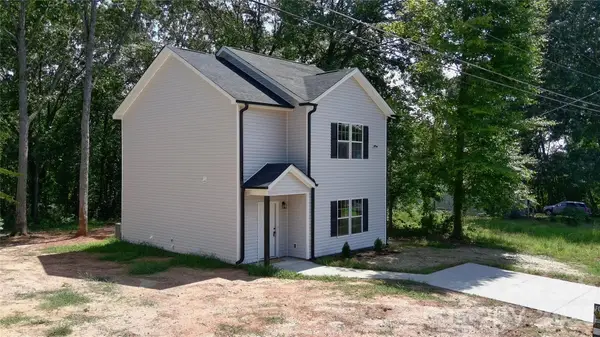 $229,900Coming Soon3 beds 3 baths1,444 sq. ft.
2254 Lula Street, Winston Salem, NC 27101
MLS# 4416956Listed by: VOTTA REALTY - Coming Soon
 $315,000Coming Soon4 beds 2 baths1,802 sq. ft.
2803 Old Salisbury Road, Winston-Salem, NC 27127
MLS# 1231812Listed by: REALTY ONE GROUP RESULTS - Coming SoonOpen Sat, 1 to 3pm
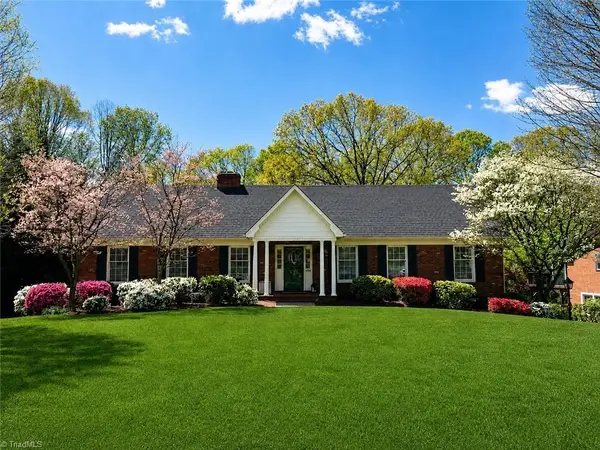 $585,000Coming Soon4 beds 4 baths3,256 sq. ft.
4050 Dresden Drive, Winston-Salem, NC 27104
MLS# 1231755Listed by: KELLER WILLIAMS REALTY ELITE - New
 $30,000Active0.42 Acres
1386 Motor Road, Winston-Salem, NC 27105
MLS# 1233359Listed by: EXP REALTY LLC - New
 $767,500Active5 beds 5 baths4,533 sq. ft.
4105 Willow Knoll Lane, Winston-Salem, NC 27106
MLS# 1233362Listed by: R&B LEGACY GROUP


Protect your home and budget from life's surprises with an Assurant Home Warranty, backed by a partner that supports you through every step of homeownership. Explore Plans.
© 2026 Better Homes and Gardens Real Estate LLC. An Anywhere Real Estate company. All rights reserved. Better Homes and Gardens® Real Estate is a registered trademark owned by Meredith Operations Corporation, licensed to Better Homes and Gardens Real Estate LLC and used with permission. Better Homes and Gardens Real Estate LLC fully supports the principles of the Fair Housing Act and the Equal Opportunity Act. Listing information is deemed reliable but is not guaranteed accurate.
Each office is independently owned and operated.
Any services or products provided by third parties are not provided by, affiliated with or related to Better Homes and Gardens Real Estate LLC, or its affiliated companies.