
560 Kelway Place, Winston Salem, NC 27104
Local realty services provided by:Better Homes and Gardens Real Estate Foothills
Listed by: robert poole
Office: keller williams realty elite
MLS#:4412043
Source:CH
560 Kelway Place,Winston Salem, NC 27104
$300,000
- 3 Beds
- 2 Baths
- - sq. ft.
- Single family
- Sold
Sorry, we are unable to map this address
Price summary
- Price:$300,000
About this home
Beautifully maintained 3-bedroom, 2-bath ranch home situated on 0.55 +/- acres in Winston-Salem. This inviting home features gorgeous hardwood floors, thoughtful updates, and a warm, comfortable layout perfect for everyday living. Enjoy two fireplaces, one in the main-level den/dining area and another in the basement, adding charm and character to both levels of the home. The spacious kitchen and living areas are complemented by a beautifully furnished interior, complete with built-in shelving that adds both character and functionality. Step outside to a large deck overlooking the fenced backyard, offering an ideal space for entertaining, relaxing, or enjoying the outdoors. The basement provides excellent additional space with a garage, laundry area, and plenty of room for storage, hobbies, or a workshop. Conveniently located and full of charm, this home offers comfort, functionality, and room to enjoy both inside and out.
Contact an agent
Home facts
- Year built:1965
- Subdivision & Development:Rolling Hills Estates
- Listing ID #:4412043
- Updated:September 24, 2026 at 06:31 AM
Rooms and interior
- Bedrooms:3
- Total bathrooms:2
- Full bathrooms:2
- Flooring:Vinyl, Wood
- Kitchen Description:Dishwasher, Electric Range, Exhaust Hood, Gas Cooktop, Microwave, Refrigerator, Wine Refrigerator
- Basement:Yes
Heating and cooling
- Cooling:Heat Pump
- Heating:Forced Air, Heat Pump, Natural Gas
- Central air:Yes
Structure and exterior
- Year built:1965
- Lot Features:Cul-De-Sac, Sloped
- Architectural Style:Ranch
- Foundation Description:Basement
- Levels:1 Story
Schools
- High school:Reagan
- Elementary school:Meadowlark
Utilities
- Water:Public Water
- Sewer:Septic (At Site)
Finances and disclosures
- Price:$300,000
Features and amenities
- Laundry features:In Basement
- Amenities:Attic Stairs Pulldown
Parking
- Parking description:Basement, Driveway
- Garage:Yes
- Garage spaces:1
 Listings courtesy of Canopy MLS as distributed by MLS GRID. Copyright 2021 Canopy MLS. All rights reserved. Canopy MLS, provides content displayed here (“provided content”) on an “as is” basis and makes no representations or warranties regarding the provided content, including, but not limited to those of non-infringement, timeliness, accuracy, or completeness. Individuals and companies using information presented are responsible for verification and validation of information they utilize and present to their customers and clients. Canopy MLS will not be liable for any damage or loss resulting from use of the provided content or the products available through Portals, IDX, VOW, and/or Syndication. Recipients of this information shall not resell, redistribute, reproduce, modify, or otherwise copy any portion thereof without the expressed written consent of Canopy MLS.
New listings near 560 Kelway Place
- Coming Soon
 $1,695,000Coming Soon4 beds 5 baths3,685 sq. ft.
628 Roslyn Road, Winston-Salem, NC 27104
MLS# 1236342Listed by: FADER REAL ESTATE AT ERA LIVE MOORE - Coming Soon
 $490,000Coming Soon4 beds 4 baths3,068 sq. ft.
1523 W First Street, Winston-Salem, NC 27104
MLS# 1236350Listed by: TEAM RDE LLC - Coming Soon
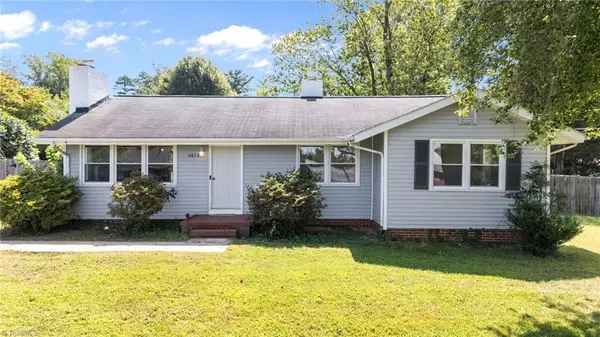 $245,000Coming Soon3 beds 1 baths1,162 sq. ft.
5615 Plantation Drive, Winston-Salem, NC 27105
MLS# 1236421Listed by: PROVIDENCE REALTY - Coming Soon
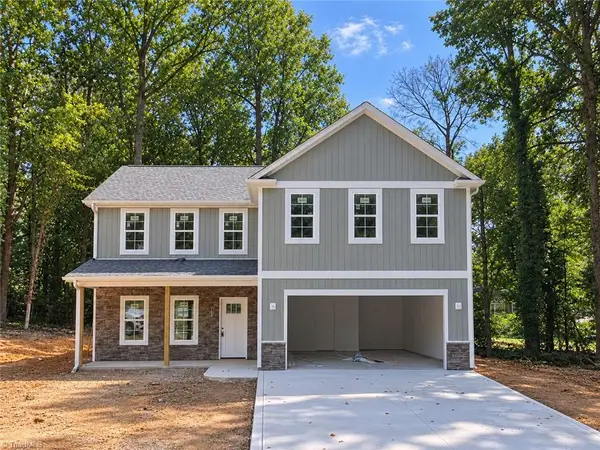 $399,900Coming Soon4 beds 3 baths2,301 sq. ft.
1862 Rominger Road, Winston-Salem, NC 27127
MLS# 1236483Listed by: SOUTHERN SIGNATURE PROPERTIES - Coming Soon
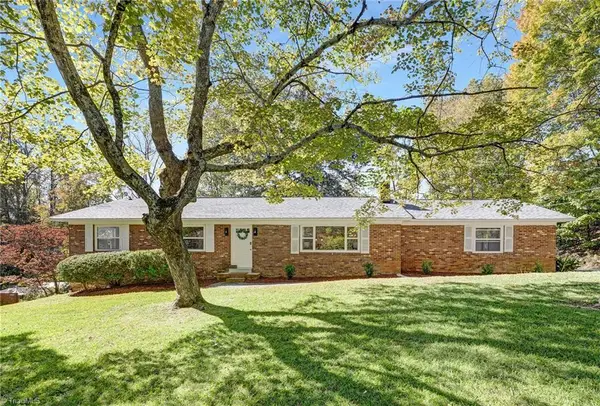 $290,000Coming Soon3 beds 2 baths1,425 sq. ft.
4420 Chebar Drive, Pfafftown, NC 27040
MLS# 1236351Listed by: CAROLINA ALPINE REAL ESTATE - Coming Soon
 $995,000Coming Soon4 beds 4 baths3,357 sq. ft.
2403 Buena Vista Road, Winston-Salem, NC 27104
MLS# 1236139Listed by: BERKSHIRE HATHAWAY HOMESERVICES CAROLINAS REALTY - New
 $570,000Active4 beds 4 baths4,256 sq. ft.
3721 Herchel Lane, Winston-Salem, NC 27106
MLS# 1236724Listed by: KELLER WILLIAMS REALTY - New
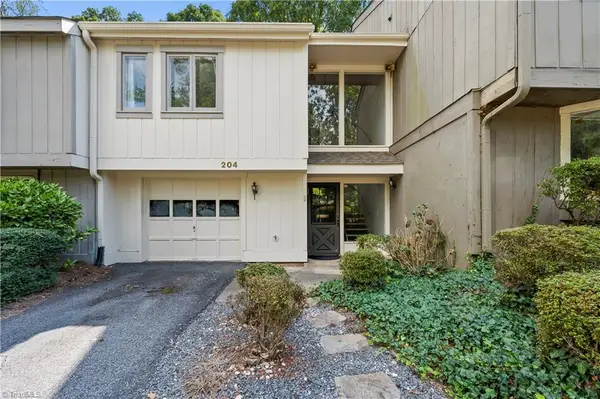 $205,000Active3 beds 3 baths1,636 sq. ft.
204 Lamplighter Circle, Winston-Salem, NC 27104
MLS# 1236706Listed by: LEONARD RYDEN BURR REAL ESTATE - New
 $249,900Active3 beds 2 baths1,352 sq. ft.
2606 Alderney Lane, Winston-Salem, NC 27103
MLS# 1236718Listed by: KELLER WILLIAMS REALTY - New
 $249,000Active3 beds 3 baths1,520 sq. ft.
1344 Lighthouse Lane, Winston-Salem, NC 27127
MLS# 1236426Listed by: COLDWELL BANKER ADVANTAGE


Protect your home and budget from life's surprises with an Assurant Home Warranty, backed by a partner that supports you through every step of homeownership. Explore Plans.
© 2026 Better Homes and Gardens Real Estate LLC. An Anywhere Real Estate company. All rights reserved. Better Homes and Gardens® Real Estate is a registered trademark owned by Meredith Operations Corporation, licensed to Better Homes and Gardens Real Estate LLC and used with permission. Better Homes and Gardens Real Estate LLC fully supports the principles of the Fair Housing Act and the Equal Opportunity Act. Listing information is deemed reliable but is not guaranteed accurate.
Each office is independently owned and operated.
Any services or products provided by third parties are not provided by, affiliated with or related to Better Homes and Gardens Real Estate LLC, or its affiliated companies.