
6045 Woodcove Drive, Winston Salem, NC 27104
Local realty services provided by:Better Homes and Gardens Real Estate Paracle
Listed by: dameon brown
Office: vylla home
MLS#:4427042
Source:CH
6045 Woodcove Drive,Winston Salem, NC 27104
$329,900
- 3 Beds
- 2 Baths
- 1,426 sq. ft.
- Single family
- Active
Price summary
- Price:$329,900
- Price per sq. ft.:$231.35
About this home
Welcome home to this beautifully maintained split-level ranch set on nearly half an acre (0.47 ac) of prime Winston-Salem real estate! Designed with both comfort and entertainment in mind, this 3-bedroom, 2-bath residence features a bright, flowing layout and manicured, lush landscaping that delivers instant curb appeal.
Step out back to your private outdoor retreat, complete with a newly rebuilt back deck overlooking the spacious yard, plus a relaxing hot tub that conveys with the home. Inside, the lower level offers exceptional flexibility with a partially finished full basement—ideal for a recreation room, home gym, or media space—alongside an expansive garage that spans the entire length of the house, providing incredible storage, workshop potential, or multi-vehicle parking. An exceptional property offering space, privacy, and convenience. Schedule your private tour today!
Contact an agent
Home facts
- Year built:1969
- Subdivision & Development:None
- Listing ID #:4427042
- Updated:September 21, 2026 at 10:14 PM
Rooms and interior
- Bedrooms:3
- Total bathrooms:2
- Full bathrooms:2
- Kitchen Description:Exhaust Fan, Microwave, Oven, Refrigerator
- Basement:Yes
- Basement Description:Garage Door
- Living area:1,426 sq. ft.
Heating and cooling
- Cooling:Central Air
- Central air:Yes
Structure and exterior
- Year built:1969
- Building area:1,426 sq. ft.
- Lot area:0.47 Acres
- Construction Materials:Vinyl
- Foundation Description:Basement
Schools
- High school:Reagan
- Elementary school:Meadowlark
Utilities
- Sewer:Septic (At Site)
Finances and disclosures
- Price:$329,900
- Price per sq. ft.:$231.35
Features and amenities
- Laundry features:Dryer, In Basement, Washer
Parking
- Parking description:Attached Garage, Basement, Driveway, Garage Door Opener
- Garage:Yes
- Garage spaces:3
 Listings courtesy of Canopy MLS as distributed by MLS GRID. Copyright 2021 Canopy MLS. All rights reserved. Canopy MLS, provides content displayed here (“provided content”) on an “as is” basis and makes no representations or warranties regarding the provided content, including, but not limited to those of non-infringement, timeliness, accuracy, or completeness. Individuals and companies using information presented are responsible for verification and validation of information they utilize and present to their customers and clients. Canopy MLS will not be liable for any damage or loss resulting from use of the provided content or the products available through Portals, IDX, VOW, and/or Syndication. Recipients of this information shall not resell, redistribute, reproduce, modify, or otherwise copy any portion thereof without the expressed written consent of Canopy MLS.
New listings near 6045 Woodcove Drive
- Coming Soon
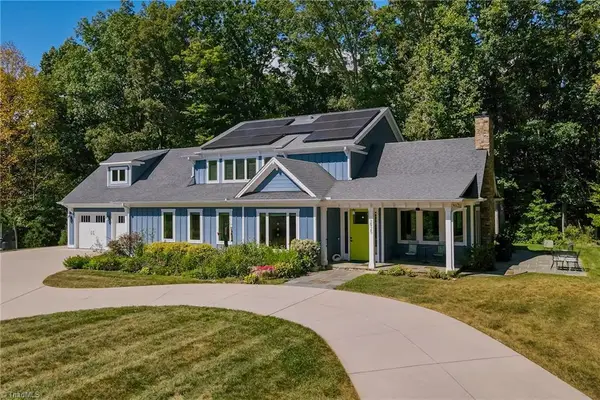 $1,150,000Coming Soon4 beds 4 baths3,630 sq. ft.
3925 Thorndale Drive, Winston-Salem, NC 27106
MLS# 1236333Listed by: LEONARD RYDEN BURR REAL ESTATE - Coming Soon
 $450,000Coming Soon3 beds 3 baths1,901 sq. ft.
818 Carolina Avenue, Winston-Salem, NC 27101
MLS# 1236152Listed by: FADER REAL ESTATE AT ERA LIVE MOORE - Coming Soon
 $995,000Coming Soon4 beds 4 baths3,357 sq. ft.
2403 Buena Vista Road, Winston-Salem, NC 27104
MLS# 1236139Listed by: BERKSHIRE HATHAWAY HOMESERVICES CAROLINAS REALTY - New
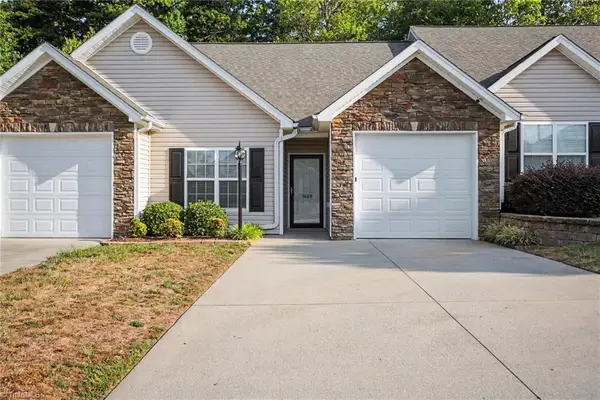 $240,000Active2 beds 2 baths1,181 sq. ft.
1689 Grand Springs Drive, Winston-Salem, NC 27127
MLS# 1236272Listed by: MARK SPAIN REAL ESTATE - New
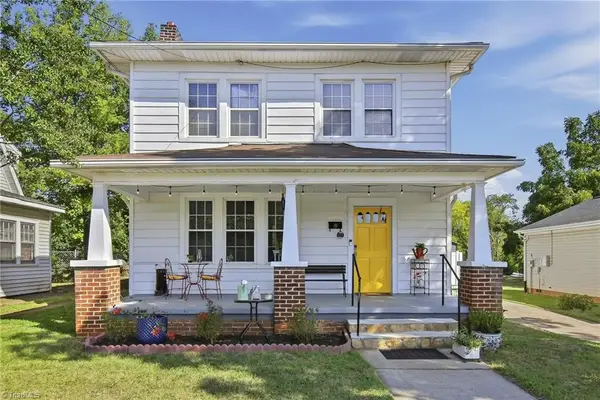 $275,000Active4 beds 2 baths1,866 sq. ft.
415 W 25th Street, Winston-Salem, NC 27105
MLS# 1236398Listed by: LEONARD RYDEN BURR REAL ESTATE - New
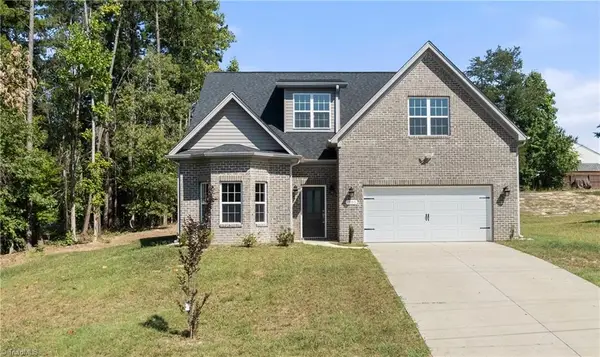 $494,900Active4 beds 4 baths2,935 sq. ft.
1885 Paragon Drive, Winston-Salem, NC 27127
MLS# 1235860Listed by: BERKSHIRE HATHAWAY HOMESERVICES CAROLINAS REALTY - New
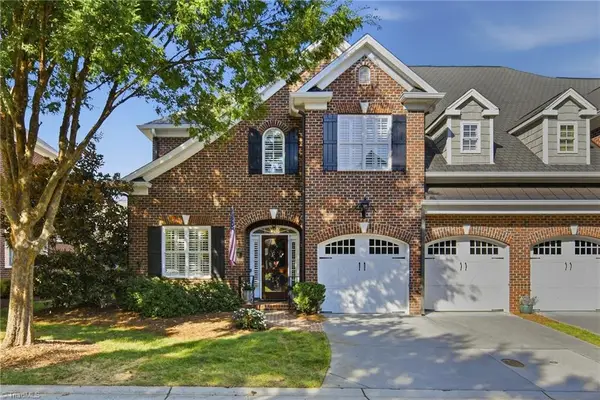 $897,500Active3 beds 4 baths3,695 sq. ft.
178 Woodmark Court, Winston-Salem, NC 27104
MLS# 1236031Listed by: LEONARD RYDEN BURR REAL ESTATE - Open Sun, 2 to 4pmNew
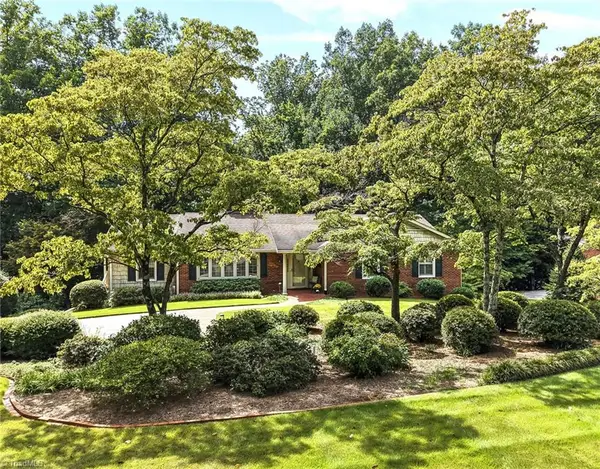 $492,000Active3 beds 2 baths2,755 sq. ft.
311 Pineridge Drive, Winston-Salem, NC 27104
MLS# 1236206Listed by: LEONARD RYDEN BURR REAL ESTATE - New
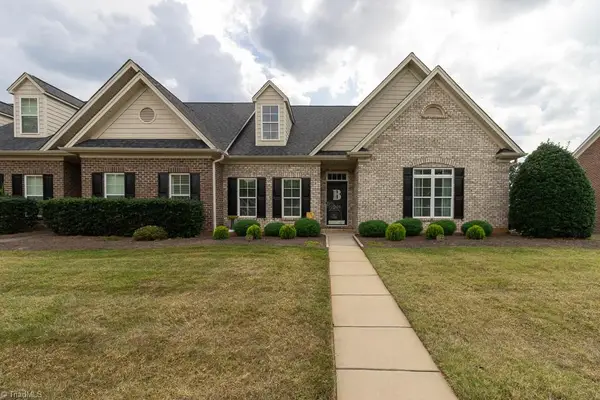 $309,900Active3 beds 2 baths1,428 sq. ft.
1430 Crestlawn Trail, Pfafftown, NC 27040
MLS# 1236198Listed by: RE/MAX REALTY CONSULTANTS - New
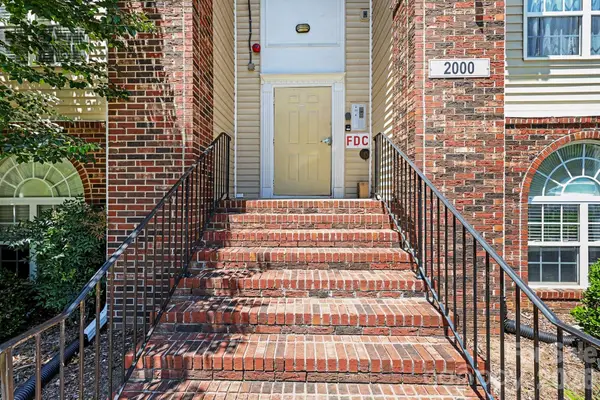 $179,900Active2 beds 2 baths1,187 sq. ft.
2012 Salem Bluff Drive #812, Winston Salem, NC 27127
MLS# 4426251Listed by: EXPRESS HOME REALTY


Protect your home and budget from life's surprises with an Assurant Home Warranty, backed by a partner that supports you through every step of homeownership. Explore Plans.
© 2026 Better Homes and Gardens Real Estate LLC. An Anywhere Real Estate company. All rights reserved. Better Homes and Gardens® Real Estate is a registered trademark owned by Meredith Operations Corporation, licensed to Better Homes and Gardens Real Estate LLC and used with permission. Better Homes and Gardens Real Estate LLC fully supports the principles of the Fair Housing Act and the Equal Opportunity Act. Listing information is deemed reliable but is not guaranteed accurate.
Each office is independently owned and operated.
Any services or products provided by third parties are not provided by, affiliated with or related to Better Homes and Gardens Real Estate LLC, or its affiliated companies.