
631 Lichfield Road, Winston Salem, NC 27104
Local realty services provided by:Better Homes and Gardens Real Estate Paracle
631 Lichfield Road,Winston-Salem, NC 27104
$729,000
- 4 Beds
- 3 Baths
- 3,628 sq. ft.
- Single family
- Pending
Listed by: christine bresky
Office: brick & brass realty llc.336-705-8861
MLS#:1230755
Source:NC_TRIAD
Price summary
- Price:$729,000
- Price per sq. ft.:$200.94
About this home
Welcome to this contemporary gem in the heart of Sherwood Forest, where timeless character meets thoughtfully designed modern updates. From the moment you step inside, you’ll appreciate the home’s unique layout, architectural details, and inviting spaces that set it apart from the ordinary. Modern finishes complement the home’s original character, creating a perfect blend of style, warmth, and functionality. Outside, mature landscaping surrounds the property, offering beautiful natural scenery and a sense of privacy. The spacious backyard provides an ideal setting for entertaining, relaxing, grilling, and more. Full of personality, this Sherwood Forest home offers a truly unique opportunity to own something special.
Contact an agent
Home facts
- Year built:1968
- Subdivision & Development:Sherwood Forest
- Listing ID #:1230755
- Added:1 day(s) ago
- Updated:August 15, 2026 at 01:58 AM
Rooms and interior
- Bedrooms:4
- Total bathrooms:3
- Full bathrooms:3
- Flooring:Laminate, Tile, Wood
- Kitchen Description:Dishwasher, Disposal, Exhaust Fan, Gas Cooktop, Kitchen Island, Pantry
- Basement Description:Basement, Partially Finished
- Living area:3,628 sq. ft.
Heating and cooling
- Cooling:Central Air, Zoned
- Heating:Forced Air, Natural Gas, Zoned
- Central air:Yes
Structure and exterior
- Year built:1968
- Building area:3,628 sq. ft.
- Lot area:0.77 Acres
- Lot Features:City Lot, Level, Sloped
- Architectural Style:Contemporary
- Construction Materials:Brick, Wood Siding
- Exterior Features:Balcony
Utilities
- Water:Public
- Sewer:Public Sewer
Finances and disclosures
- Price:$729,000
- Price per sq. ft.:$200.94
- Tax amount:$5,885
Features and amenities
- Appliances:Dishwasher, Disposal, Exhaust Fan, Gas Cooktop
- Laundry features:Dryer Connection, In Basement
- Amenities:Dead Bolt(s), Solid Surface Counter, Vaulted Ceiling(s)
Parking
- Parking description:Attached, Attached Garage, Driveway, Garage, Garage Faces Side, Paved, Side Load Garage
- Garage spaces:2
 2026 Triad MLS, Inc. All rights reserved. IDX information is provided exclusively for personal, non-commercial use, and may not be used for any purpose other than to identify prospective properties consumers may be interested in purchasing. Information is deemed reliable but not guaranteed. This site will be monitored for ‘scraping’ and any use of search facilities of data on the site other than by potential buyers/sellers is prohibited. All Sale data is for informational purposes only and is not an indication of a market analysis or appraisal. Properties marked with the Triad MLS, Inc. icon are provided courtesy of the Triad MLS, Inc.’s, Internet Data Exchange Database.
New listings near 631 Lichfield Road
- New
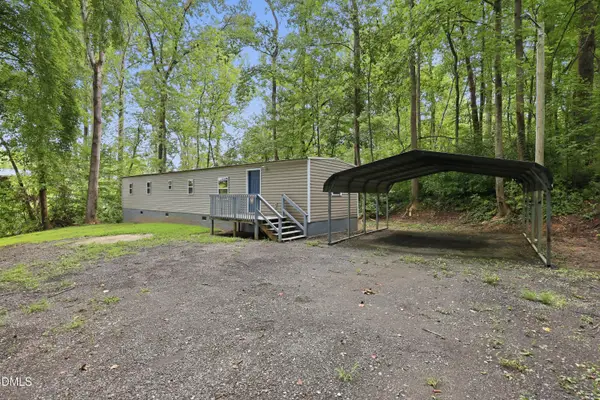 $145,000Active2 beds 1 baths908 sq. ft.
3511 Summertime Place, Winston-Salem, NC 27107
MLS# 10186570Listed by: KELLER WILLIAMS CENTRAL - New
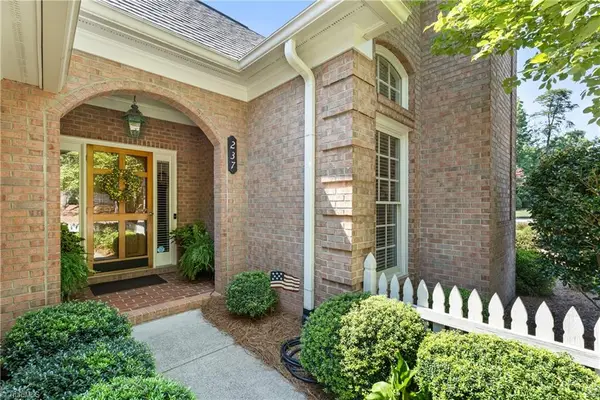 $509,900Active3 beds 2 baths2,390 sq. ft.
237 Village Green Square, Winston-Salem, NC 27104
MLS# 1231286Listed by: BERKSHIRE HATHAWAY HOMESERVICES CAROLINAS REALTY - New
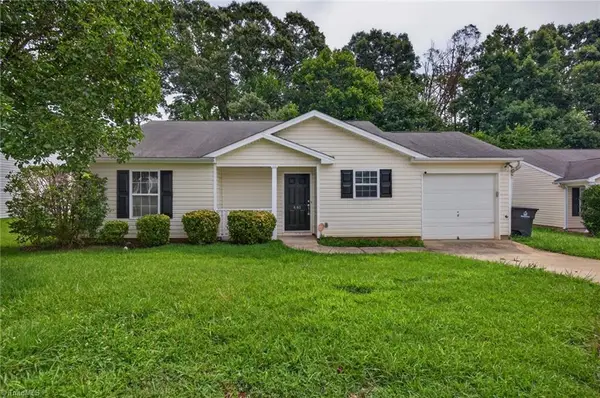 $234,000Active3 beds 2 baths1,194 sq. ft.
461 Bedford Knoll Drive, Winston-Salem, NC 27107
MLS# 1231333Listed by: C-STAR REALTY NC LLC - New
 $174,900Active2 beds 2 baths1,132 sq. ft.
531 Scholastic Court, Winston-Salem, NC 27106
MLS# 1231041Listed by: COAST 2 COAST TRIAD HOME TEAM - New
 $299,900Active3 beds 2 baths1,328 sq. ft.
3803 Wayne Avenue, Winston-Salem, NC 27104
MLS# 1231190Listed by: UNITED REALTY GROUP INC - New
 $360,000Active3 beds 3 baths1,919 sq. ft.
1131 Cypress Circle, Winston-Salem, NC 27106
MLS# 1231235Listed by: LEONARD RYDEN BURR REAL ESTATE - New
 $57,500Active0.51 Acres
5140 Shallowford Road, Lewisville, NC 27023
MLS# 1231318Listed by: ONE SOURCE NC REALTY - New
 $72,500Active0.61 Acres
5140 Shallowford Road, Lewisville, NC 27023
MLS# 1231323Listed by: ONE SOURCE NC REALTY - New
 $238,500Active3 beds 3 baths1,805 sq. ft.
2224 Waverly Dell Drive, Winston Salem, NC 27127
MLS# 4414473Listed by: EXP REALTY, LLC


Protect your home and budget from life's surprises with an Assurant Home Warranty, backed by a partner that supports you through every step of homeownership. Explore Plans.
© 2026 Better Homes and Gardens Real Estate LLC. An Anywhere Real Estate company. All rights reserved. Better Homes and Gardens® Real Estate is a registered trademark owned by Meredith Operations Corporation, licensed to Better Homes and Gardens Real Estate LLC and used with permission. Better Homes and Gardens Real Estate LLC fully supports the principles of the Fair Housing Act and the Equal Opportunity Act. Listing information is deemed reliable but is not guaranteed accurate.
Each office is independently owned and operated.
Any services or products provided by third parties are not provided by, affiliated with or related to Better Homes and Gardens Real Estate LLC, or its affiliated companies.