
650 Rock Garden Circle, Winston Salem, NC 27104
Local realty services provided by:Better Homes and Gardens Real Estate Paracle
650 Rock Garden Circle,Winston-Salem, NC 27104
$214,000
- 3 Beds
- 2 Baths
- 1,180 sq. ft.
- Single family
- Active
Upcoming open houses
- Sat, Jul 1110:00 am - 12:00 pm
Listed by: dana mason
Office: r&b legacy group336-955-1056
MLS#:1227021
Source:NC_TRIAD
Price summary
- Price:$214,000
- Price per sq. ft.:$181.36
- Monthly HOA dues:$194
About this home
Welcome home to this charming move-in-ready end-unit townhome in the Pebblebrook community — a spacious, one-level floorplan offering 3 bedrooms, 2 baths and 1,180 sq ft of functional living space. Recent updates include luxury vinyl plank flooring throughout, fresh interior paint, and custom built-in shelving. The bright eat-in kitchen features stainless steel appliances and a bay window, making it feel fresh and open with natural lighting. The primary bedroom includes a private en-suite and custom shelving in the closet. Enjoy the fenced, private patio for relaxing evenings and the convenience of all appliances (including washer and dryer) that come with this home, making it completely turn-key. The quick access to shopping, dining, and entertainment to all that Winston has to offer can't be beat! Schedule your showing today.
Contact an agent
Home facts
- Year built:1988
- Listing ID #:1227021
- Added:1 day(s) ago
- Updated:July 09, 2026 at 05:06 PM
Rooms and interior
- Bedrooms:3
- Total bathrooms:2
- Full bathrooms:2
- Flooring:Vinyl
- Kitchen Description:Disposal
- Living area:1,180 sq. ft.
Heating and cooling
- Cooling:Ceiling Fan(s), Central Air
- Heating:Heat Pump, Natural Gas
- Central air:Yes
Structure and exterior
- Year built:1988
- Building area:1,180 sq. ft.
- Lot area:0.04 Acres
- Construction Materials:Wood Siding
- Foundation Description:Slab
Utilities
- Water:Public
- Sewer:Public Sewer
Finances and disclosures
- Price:$214,000
- Price per sq. ft.:$181.36
- Tax amount:$2,051
Features and amenities
- Appliances:Disposal
- Laundry features:Dryer Connection, Main Level
- Amenities:Ceiling Fan(s), Dead Bolt(s), Vaulted Ceiling(s)
Parking
- Parking description:Assigned, Driveway
 2026 Triad MLS, Inc. All rights reserved. IDX information is provided exclusively for personal, non-commercial use, and may not be used for any purpose other than to identify prospective properties consumers may be interested in purchasing. Information is deemed reliable but not guaranteed. This site will be monitored for ‘scraping’ and any use of search facilities of data on the site other than by potential buyers/sellers is prohibited. All Sale data is for informational purposes only and is not an indication of a market analysis or appraisal. Properties marked with the Triad MLS, Inc. icon are provided courtesy of the Triad MLS, Inc.’s, Internet Data Exchange Database.
New listings near 650 Rock Garden Circle
- New
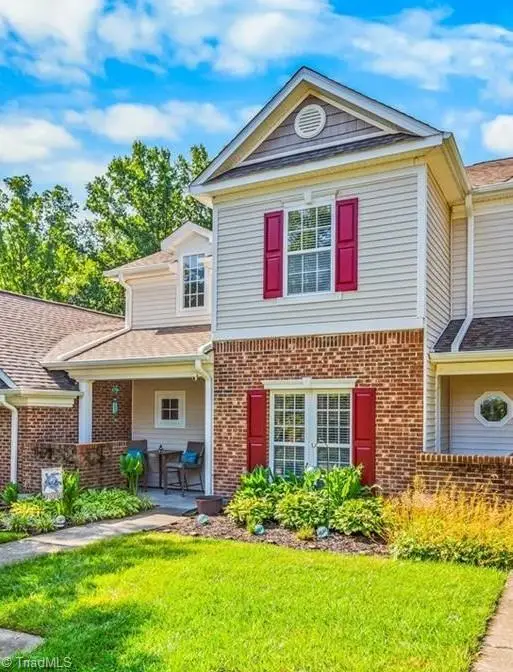 $275,000Active3 beds 2 baths1,613 sq. ft.
5780 Fox Ridge Lane, Winston-Salem, NC 27104
MLS# 1226879Listed by: KELLER WILLIAMS REALTY ELITE - New
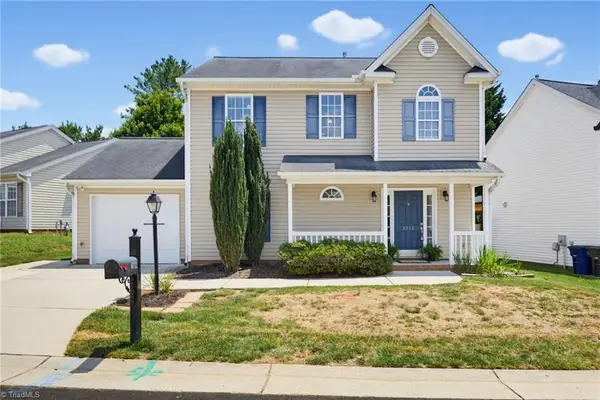 $245,000Active3 beds 3 baths1,456 sq. ft.
4712 Summerlyn Place Drive, Kernersville, NC 27284
MLS# 1226949Listed by: HOWARD HANNA ALLEN TATE KERNERSVILLE - Open Sun, 2 to 4pmNew
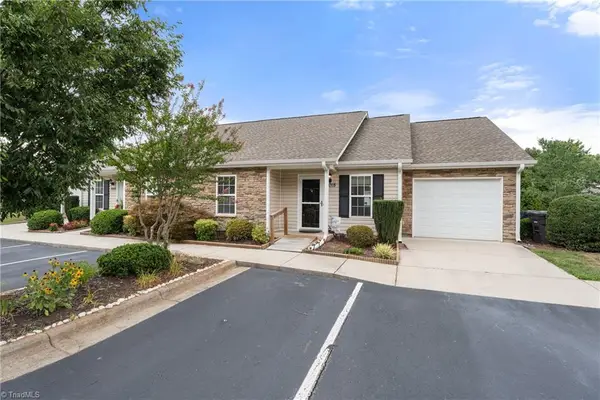 $265,000Active2 beds 2 baths1,324 sq. ft.
3018 Hyde Place Circle, Winston-Salem, NC 27103
MLS# 1226792Listed by: BERKSHIRE HATHAWAY HOMESERVICES CAROLINAS REALTY - Open Sun, 1 to 3pmNew
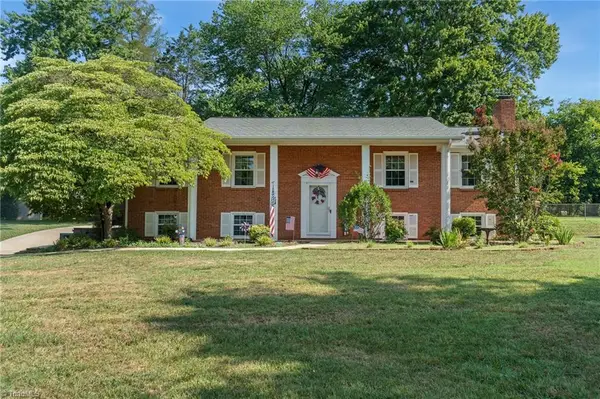 $315,000Active3 beds 2 baths1,847 sq. ft.
2641 Atwood Road, Winston-Salem, NC 27103
MLS# 1227134Listed by: R&B LEGACY GROUP - New
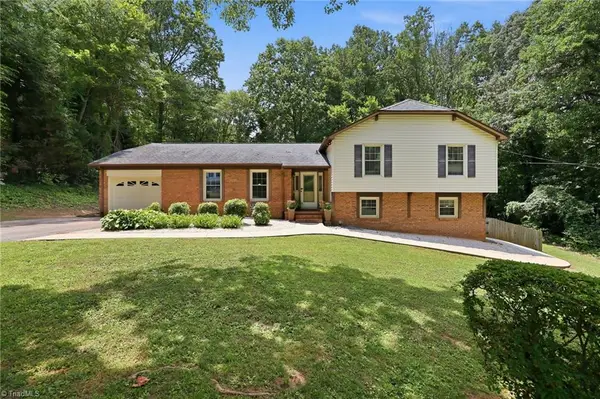 $360,000Active3 beds 3 baths2,146 sq. ft.
608 Alpine Road, Winston-Salem, NC 27104
MLS# 1226091Listed by: EXP REALTY - New
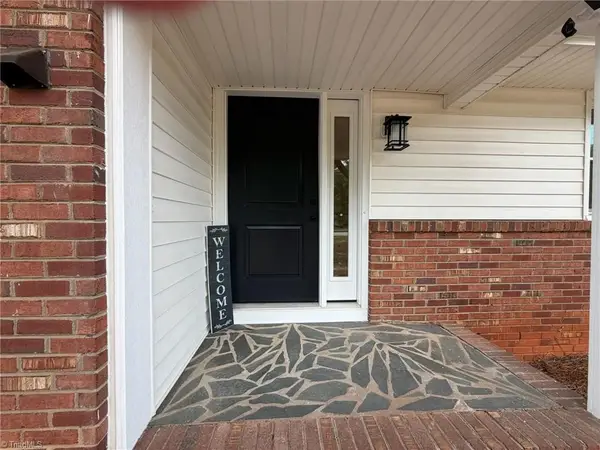 $725,000Active4 beds 4 baths2,701 sq. ft.
2701 Tudor Road, Winston-Salem, NC 27106
MLS# 1226272Listed by: DJS INVESTMENT PROPERTIES - New
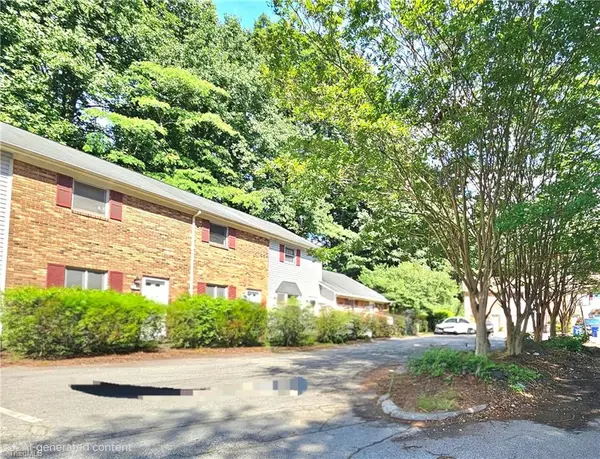 $134,000Active2 beds 1 baths992 sq. ft.
817 Brickwood Court, Winston-Salem, NC 27127
MLS# 1226728Listed by: REALTY ONE GROUP RESULTS - New
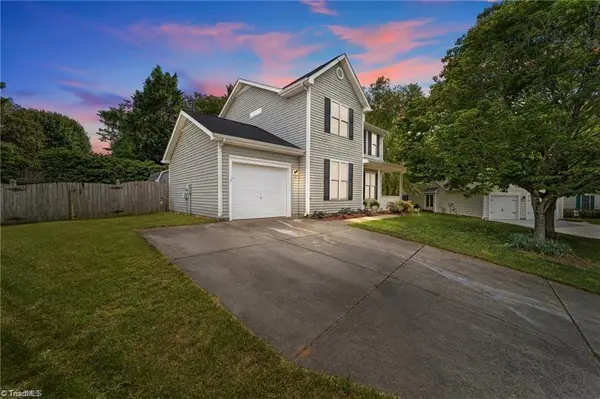 $329,900Active3 beds 3 baths1,803 sq. ft.
900 Biloxi Avenue, Kernersville, NC 27284
MLS# 1227133Listed by: REALTY ONE GROUP RESULTS - New
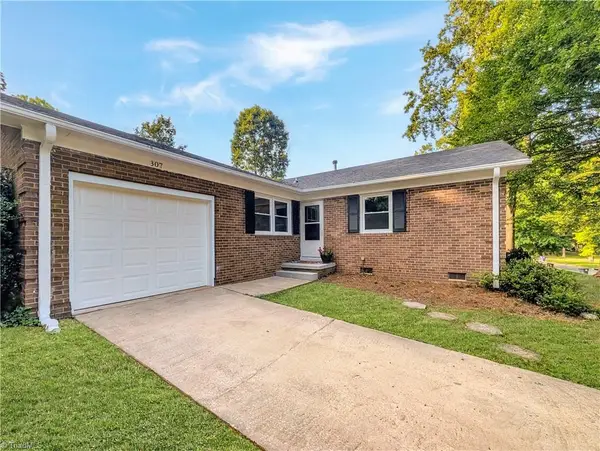 $267,000Active3 beds 2 baths1,418 sq. ft.
307 Foxcroft Drive, Winston-Salem, NC 27103
MLS# 1227142Listed by: BRICK+VINE LLC


Protect your home and budget from life's surprises with an Assurant Home Warranty, backed by a partner that supports you through every step of homeownership. Explore Plans.
© 2026 Better Homes and Gardens Real Estate LLC. An Anywhere Real Estate company. All rights reserved. Better Homes and Gardens® Real Estate is a registered trademark owned by Meredith Operations Corporation, licensed to Better Homes and Gardens Real Estate LLC and used with permission. Better Homes and Gardens Real Estate LLC fully supports the principles of the Fair Housing Act and the Equal Opportunity Act. Listing information is deemed reliable but is not guaranteed accurate.
Each office is independently owned and operated.
Any services or products provided by third parties are not provided by, affiliated with or related to Better Homes and Gardens Real Estate LLC, or its affiliated companies.