
760 Reaford Road, Winston Salem, NC 27104
Local realty services provided by:Better Homes and Gardens Real Estate Paracle
760 Reaford Road,Winston-Salem, NC 27104
$399,900
- 3 Beds
- 3 Baths
- 2,287 sq. ft.
- Single family
- Active
Listed by: lisa pfefferkorn
Office: coldwell banker advantage336-996-3971
MLS#:1235999
Source:NC_TRIAD
Price summary
- Price:$399,900
- Price per sq. ft.:$174.86
About this home
Step inside this well-maintained home, perfectly situated at quiet cul-de-sac- .54-acre wooded lot. Move-in ready, this home features newer roof, siding, windows (2021), HVAC system (2023), updated primary bath w/ walk-in shower (2019) dishwasher (2026). Lrg LVRM w/ custom-crafted bookshelves and cabinetry. French doors lead to Lrg deck overlooking peaceful, wooded backyard—perfect for relaxation or entertaining. Spacious kitchen offers abundant cabinets, eating counter, while the walk-in laundry/pantry provides excellent storage. Formal DRM for special occasions. Primary suite has walk in closet, updated walk-in shower and upscale vanity. Two Lrg BDRMS provide plenty of space for family, guests, home office. Basement offers a versatile playroom / hobby room w/direct access to the patio. 2 car basement garage. Enjoy a beautifully maintained yard in a quiet neighborhood, with convenient access to highways, restaurants, shopping, nearby Clemmons. Come see this well cared for Home!
Contact an agent
Home facts
- Year built:1984
- Subdivision & Development:None
- Listing ID #:1235999
- Added:1 day(s) ago
- Updated:September 29, 2026 at 01:49 AM
Rooms and interior
- Bedrooms:3
- Total bathrooms:3
- Full bathrooms:2
- Half bathrooms:1
- Bathrooms Description:Separate Shower
- Kitchen Description:Dishwasher, Microwave, Pantry
- Basement Description:Basement, Partially Finished
- Living area:2,287 sq. ft.
Heating and cooling
- Cooling:Ceiling Fan(s), Central Air, Heat Pump
- Heating:Electric, Heat Pump
- Central air:Yes
Structure and exterior
- Year built:1984
- Building area:2,287 sq. ft.
- Lot area:0.54 Acres
- Architectural Style:Traditional
- Construction Materials:Vinyl Siding, Wood Siding
Utilities
- Water:Public
- Sewer:Septic Tank
Finances and disclosures
- Price:$399,900
- Price per sq. ft.:$174.86
- Tax amount:$3,365
Features and amenities
- Appliances:Dishwasher
- Laundry features:Main Level
- Amenities:Ceiling Fan(s), Dead Bolt(s), Solid Surface Counter
Parking
- Parking description:Basement, Basement Garage, Garage
- Garage spaces:2
 2026 Triad MLS, Inc. All rights reserved. IDX information is provided exclusively for personal, non-commercial use, and may not be used for any purpose other than to identify prospective properties consumers may be interested in purchasing. Information is deemed reliable but not guaranteed. This site will be monitored for ‘scraping’ and any use of search facilities of data on the site other than by potential buyers/sellers is prohibited. All Sale data is for informational purposes only and is not an indication of a market analysis or appraisal. Properties marked with the Triad MLS, Inc. icon are provided courtesy of the Triad MLS, Inc.’s, Internet Data Exchange Database.
New listings near 760 Reaford Road
- Coming Soon
 $305,000Coming Soon3 beds 3 baths1,580 sq. ft.
531 Osborne Road, Winston-Salem, NC 27103
MLS# 1237137Listed by: KELLER WILLIAMS REALTY ELITE - Coming Soon
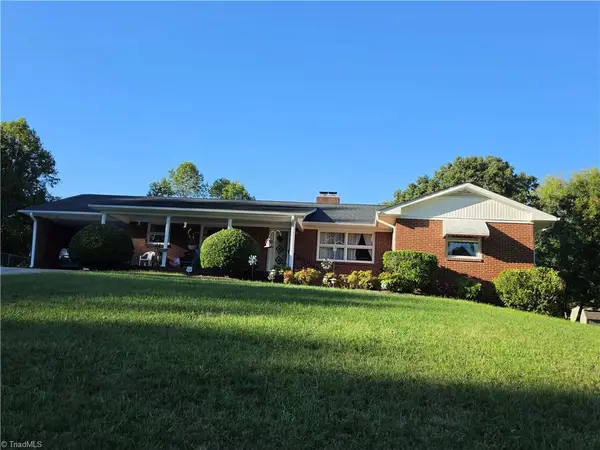 $299,900Coming Soon4 beds 2 baths1,838 sq. ft.
708 Hudson Street, Winston-Salem, NC 27105
MLS# 1237138Listed by: PREMIER REALTY OF NC - Coming Soon
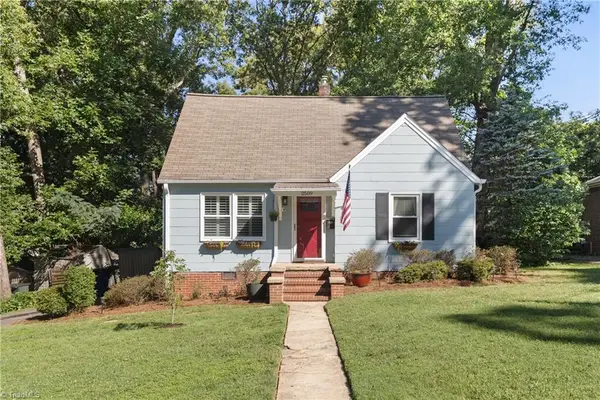 $335,000Coming Soon3 beds 2 baths1,176 sq. ft.
2509 Walker Avenue, Winston-Salem, NC 27103
MLS# 1236958Listed by: BERKSHIRE HATHAWAY HOMESERVICES CAROLINAS REALTY - Coming Soon
 $290,000Coming Soon3 beds 2 baths2,042 sq. ft.
5600 Germanton Road, Winston-Salem, NC 27105
MLS# 1237065Listed by: REALTY ONE GROUP RESULTS - Coming Soon
 $318,000Coming Soon3 beds 2 baths1,480 sq. ft.
1401 Eldorada Road, Winston-Salem, NC 27103
MLS# 1236972Listed by: SOLID ROCK REALTY & ASSOCIATES - Coming Soon
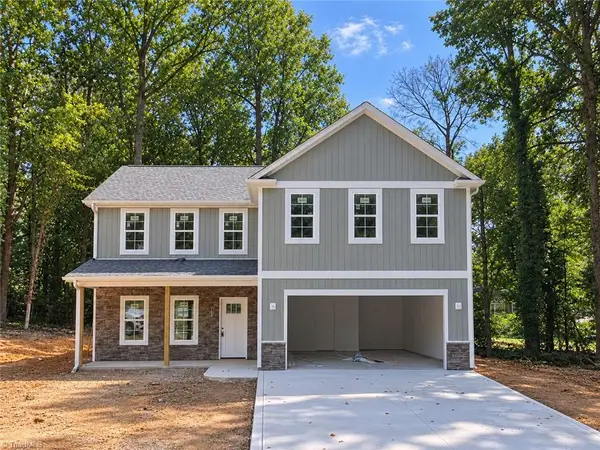 $399,900Coming Soon4 beds 3 baths2,301 sq. ft.
1862 Rominger Road, Winston-Salem, NC 27127
MLS# 1236483Listed by: SOUTHERN SIGNATURE PROPERTIES - Open Sat, 9 to 11amNew
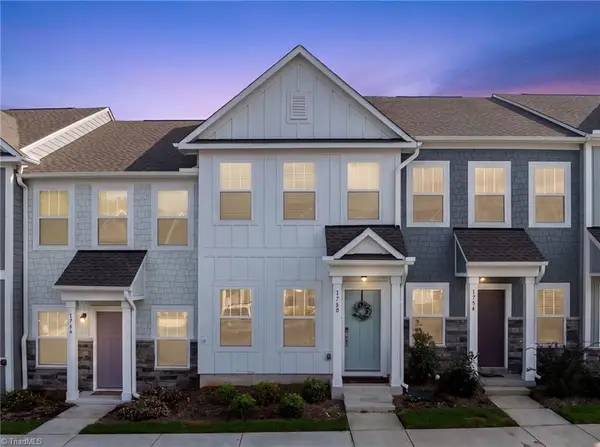 $255,000Active2 beds 3 baths1,237 sq. ft.
1760 Granby Heights Drive, Winston-Salem, NC 27103
MLS# 1237215Listed by: R&B LEGACY GROUP - New
 $289,000Active3 beds 3 baths1,986 sq. ft.
3921 Quillmark Court, Winston-Salem, NC 27127
MLS# 1237202Listed by: C-STAR REALTY NC LLC - New
 $399,900Active3 beds 3 baths2,287 sq. ft.
760 Reaford Road, Winston-Salem, NC 27104
MLS# 1235999Listed by: COLDWELL BANKER ADVANTAGE - New
 $325,000Active4 beds 3 baths2,320 sq. ft.
4404 Morning Ridge Lane, Winston-Salem, NC 27101
MLS# 1237044Listed by: GIFFORD REALTY LLC


Protect your home and budget from life's surprises with an Assurant Home Warranty, backed by a partner that supports you through every step of homeownership. Explore Plans.
© 2026 Better Homes and Gardens Real Estate LLC. An Anywhere Real Estate company. All rights reserved. Better Homes and Gardens® Real Estate is a registered trademark owned by Meredith Operations Corporation, licensed to Better Homes and Gardens Real Estate LLC and used with permission. Better Homes and Gardens Real Estate LLC fully supports the principles of the Fair Housing Act and the Equal Opportunity Act. Listing information is deemed reliable but is not guaranteed accurate.
Each office is independently owned and operated.
Any services or products provided by third parties are not provided by, affiliated with or related to Better Homes and Gardens Real Estate LLC, or its affiliated companies.