
3189 Chesswood Lane, Winterville, NC 28590
Local realty services provided by:Better Homes and Gardens Real Estate Metro Brokers
Listed by: robert lynch
Office: keller williams realty points east
MLS#:100615284
Source:NC_CCAR
Price summary
- Price:$325,000
- Price per sq. ft.:$232.97
About this home
Updated interiors, inviting outdoor living, and no HOA await in Charleston Village! A covered front porch welcomes you into a bright living room with soaring vaulted ceilings, elevated windows, and a fireplace. The kitchen features refreshed cabinetry, quartz countertops, a tile backsplash, and stainless steel appliances that convey. The adjoining dining area opens onto a spacious covered rear porch with a vaulted ceiling and ceiling fan, an inviting spot for morning coffee or relaxing overlooking the fenced backyard. The primary bedroom features a vaulted ceiling and arched window, while its updated en suite bath offers a glass-enclosed tiled shower, separate jetted tub, double vanity, and walk-in closet. The hall bathroom has also been updated. Additional features include a crawl-space vapor barrier and dehumidifier, wiring for a generator connection, and a concrete driveway. Enjoy an established neighborhood setting with a Winterville mailing address and Greenville city services.
Contact an agent
Home facts
- Year built:2012
- Subdivision & Development:Charleston Village
- Listing ID #:100615284
- Added:1 day(s) ago
- Updated:November 09, 2026 at 06:05 PM
Rooms and interior
- Bedrooms:3
- Total bathrooms:2
- Full bathrooms:2
- Rooms Total:5
- Flooring:Tile, Wood
- Bathrooms Description:Walk-in Shower, Whirlpool
- Kitchen Description:Dishwasher, Disposal, Pantry, Refrigerator
- Bedroom Description:Master Downstairs, Walk-In Closet(s)
- Living area:1,395 sq. ft.
Heating and cooling
- Cooling:Central Air
- Heating:Forced Air, Gas Pack, Heating, Natural Gas
- Central air:Yes
Structure and exterior
- Roof:Architectural Shingle
- Year built:2012
- Building area:1,395 sq. ft.
- Lot area:0.26 Acres
- Construction Materials:Vinyl Siding, Wood Frame
- Exterior Features:Deck, Patio, Porch, Thermal Doors
- Foundation Description:Crawl Space
- Levels:1 Story
Schools
- High school:South Central (Winterville)
- Middle school:A. G. Cox
- Elementary school:Ridgewood Elementary School
Utilities
- Water:Water Connected
- Sewer:Sewer Connected
Finances and disclosures
- Price:$325,000
- Price per sq. ft.:$232.97
Features and amenities
- Appliances:Dishwasher, Disposal, Dryer, Refrigerator, Washer
- Laundry features:Dryer, In Hall, Washer
- Amenities:Blinds/Shades, Ceiling Fan(s), Vaulted Ceiling(s), Walk-In Closet(s), Whole-Home Generator
Parking
- Parking description:Concrete, Paved

New listings near 3189 Chesswood Lane
- New
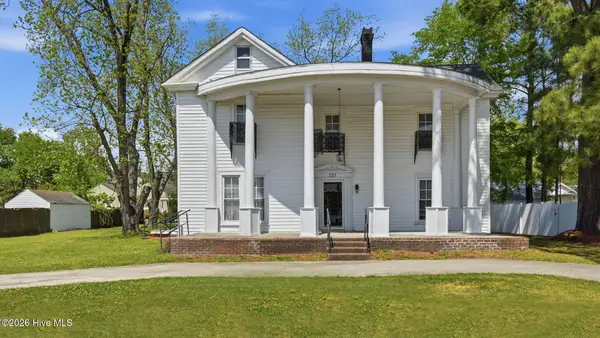 $228,000Active4 beds 2 baths2,795 sq. ft.
227 Blount Street, Winterville, NC 28590
MLS# 100615289Listed by: EXP REALTY - New
 $265,000Active3 beds 2 baths1,268 sq. ft.
2522 Thomas Langston Road, Winterville, NC 28590
MLS# 100615176Listed by: RICH COMPANY-BATH BRANCH - New
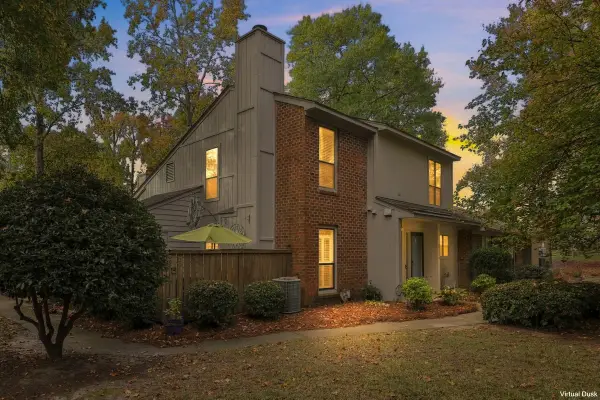 $174,900Active2 beds 3 baths1,305 sq. ft.
812 Hidden Branches Close, Winterville, NC 28590
MLS# 100615081Listed by: ENC PIRATE REALTY BELHAVEN-HOWARD HANNA ALLEN TATE - New
 $339,000Active3 beds 3 baths2,596 sq. ft.
3233 Ridgeland Drive, Winterville, NC 28590
MLS# 100615102Listed by: ENC PIRATE REALTY GREENVILLE-HOWARD HANNA ALLEN TATE - New
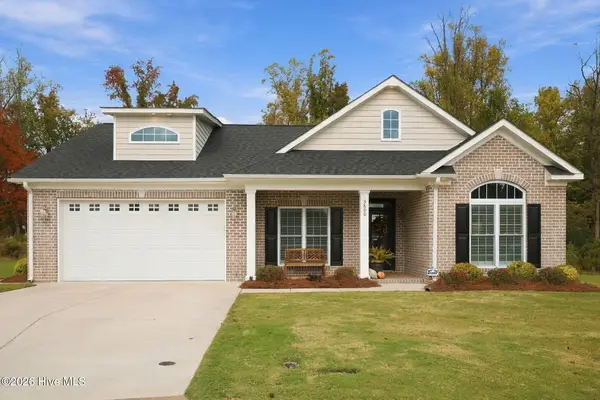 $624,900Active4 beds 3 baths2,452 sq. ft.
3800 Oliver Court, Winterville, NC 28590
MLS# 100615011Listed by: VIC COREY REAL ESTATE - New
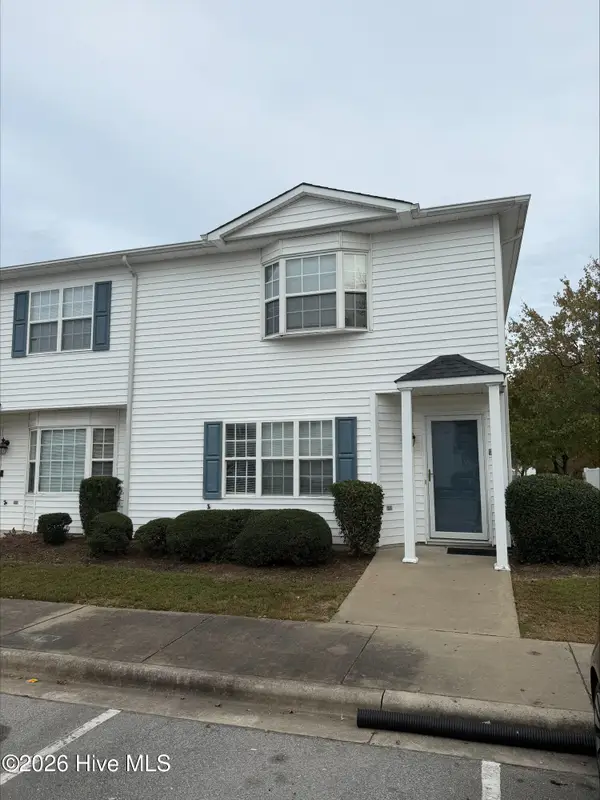 $110,000Active3 beds 3 baths1,453 sq. ft.
3955 Sterling Pointe Drive #Ppp9, Winterville, NC 28590
MLS# 100614904Listed by: ALDRIDGE & SOUTHERLAND - New
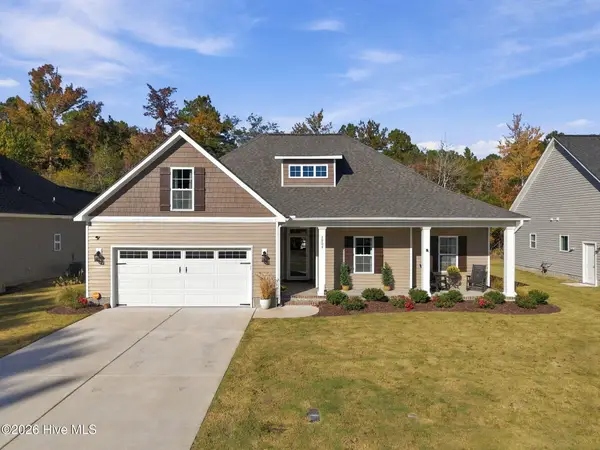 $395,900Active3 beds 2 baths1,956 sq. ft.
1904 Dew Meadow Drive, Winterville, NC 28590
MLS# 100614906Listed by: VIC COREY REAL ESTATE - New
 $245,000Active2 beds 2 baths1,141 sq. ft.
745 Seneca Court, Winterville, NC 28590
MLS# 10201870Listed by: BHHS MCMILLEN&ASSOCIATES REALT - New
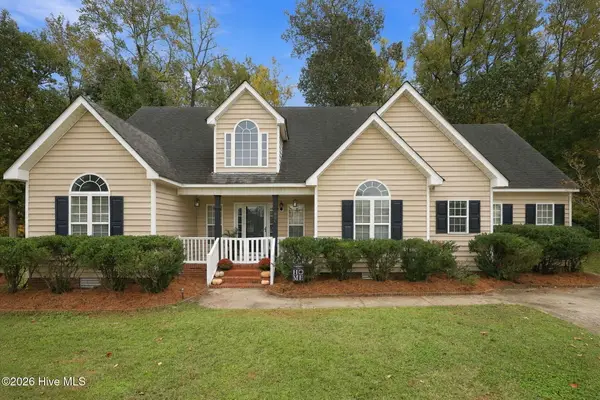 $285,000Active3 beds 2 baths1,637 sq. ft.
806 Edenbrook Drive, Winterville, NC 28590
MLS# 100614207Listed by: KELLER WILLIAMS REALTY POINTS EAST


Protect your home and budget from life's surprises with an Assurant Home Warranty, backed by a partner that supports you through every step of homeownership. Explore Plans.
© 2026 Better Homes and Gardens Real Estate LLC. An Anywhere Real Estate company. All rights reserved. Better Homes and Gardens® Real Estate is a registered trademark owned by Meredith Operations Corporation, licensed to Better Homes and Gardens Real Estate LLC and used with permission. Better Homes and Gardens Real Estate LLC fully supports the principles of the Fair Housing Act and the Equal Opportunity Act. Listing information is deemed reliable but is not guaranteed accurate.
Each office is independently owned and operated.
Any services or products provided by third parties are not provided by, affiliated with or related to Better Homes and Gardens Real Estate LLC, or its affiliated companies.