
3835 Sterling Pointe Drive #Rr5, Winterville, NC 28590
Local realty services provided by:Better Homes and Gardens Real Estate Metro Brokers
3835 Sterling Pointe Drive #Rr5,Winterville, NC 28590
$164,900
- 3 Beds
- 3 Baths
- 1,453 sq. ft.
- Townhouse
- Active
Listed by: thomas parker
Office: the thomas parker realty group
MLS#:100591268
Source:NC_CCAR
Price summary
- Price:$164,900
- Price per sq. ft.:$113.49
About this home
Welcome to this spacious three-bedroom, two-and-a-half-bath townhome ideally located in the heart of Winterville, just minutes from East Carolina University. Step inside to a bright, open layout featuring a large kitchen made for gathering, a generous dining room, and a comfortable living room that flows effortlessly for both everyday living and entertaining. Upstairs, three well-sized bedrooms include a private primary retreat, while the convenient half bath downstairs is perfect for guests. Out back, enjoy your own wonderful private fenced patio -- a peaceful spot for morning coffee, weekend cookouts, or unwinding at the end of the day.
Location is everything, and this home delivers. You're roughly ten to twelve minutes from downtown Greenville, ECU, and ECU Health Medical Center, making it a fantastic fit for students, faculty, healthcare professionals, and commuters alike. Everyday essentials are close at hand with Food Lion, Aldi, Walmart, and Sam's Club nearby, and Winterville's growing dining scene is right around the corner -- from Sam Jones Barbecue and Main & Mill Oyster Bar to local favorites like Nauti Dog Brewing and The Biscuit & The Bean coffee shop. Enjoy small-town charm with big community spirit, including the beloved annual Winterville Watermelon Festival, nearby pick-your-own berry farms, sidewalks, and walking paths. This is low-maintenance living with unbeatable convenience -- schedule your showing today!...
Contact an agent
Home facts
- Year built:2000
- Subdivision & Development:Sterling Pointe
- Listing ID #:100591268
- Added:56 day(s) ago
- Updated:September 18, 2026 at 10:43 AM
Rooms and interior
- Bedrooms:3
- Total bathrooms:3
- Full bathrooms:2
- Half bathrooms:1
- Rooms Total:5
- Flooring:Carpet, Vinyl
- Kitchen Description:Dishwasher, Disposal, Pantry
- Bedroom Description:Walk-In Closet(s)
- Living area:1,453 sq. ft.
Heating and cooling
- Cooling:Central Air
- Heating:Electric, Heat Pump, Heating
- Central air:Yes
Structure and exterior
- Roof:Shingle
- Year built:2000
- Building area:1,453 sq. ft.
- Lot area:0.03 Acres
- Architectural Style:Patio
- Construction Materials:Vinyl Siding, Wood Frame
- Exterior Features:Patio
- Foundation Description:Slab
- Levels:2 Story
Schools
- High school:South Central (Winterville)
- Middle school:A.G. Cox
- Elementary school:Creekside Elementary School
Utilities
- Water:County Water, Water Connected
- Sewer:Sewer Connected
Finances and disclosures
- Price:$164,900
- Price per sq. ft.:$113.49
Features and amenities
- Appliances:Dishwasher, Disposal
- Laundry features:Washer Hookup
- Amenities:Blinds/Shades, Ceiling Fan(s), Walk-In Closet(s)
Parking
- Parking description:Paved

New listings near 3835 Sterling Pointe Drive #Rr5
- New
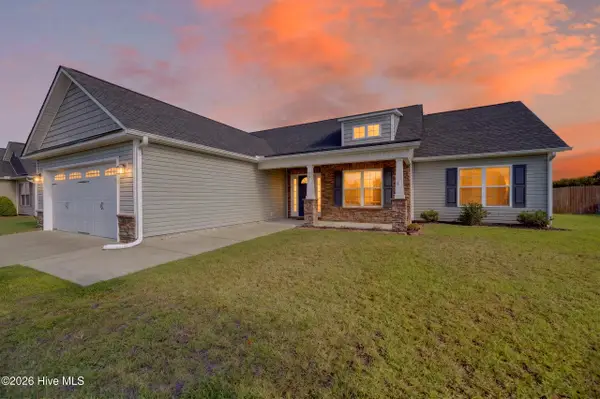 $318,500Active3 beds 2 baths1,616 sq. ft.
425 Meadowlark Drive, Winterville, NC 28590
MLS# 100604500Listed by: ALDRIDGE & SOUTHERLAND - New
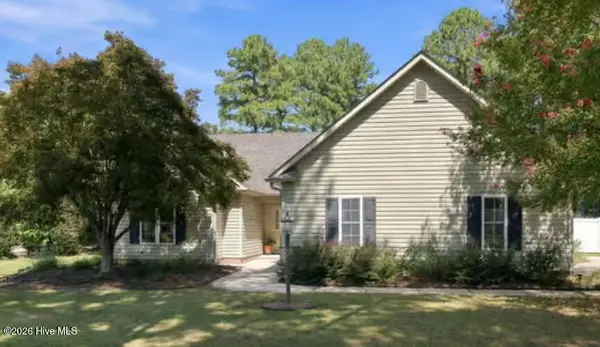 $449,000Active3 beds 2 baths2,338 sq. ft.
1405 Warwick Circle, Winterville, NC 28590
MLS# 100603874Listed by: BERKSHIRE HATHAWAY HOMESERVICES PRIME PROPERTIES - New
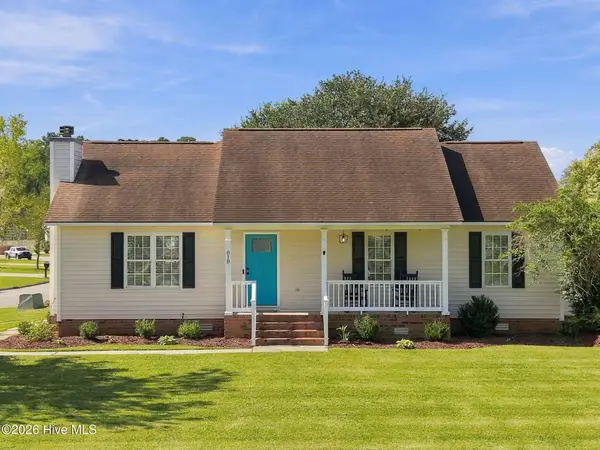 $260,000Active3 beds 2 baths1,515 sq. ft.
818 Winterfield Drive, Winterville, NC 28590
MLS# 100603908Listed by: SARAH WEIR GROUP 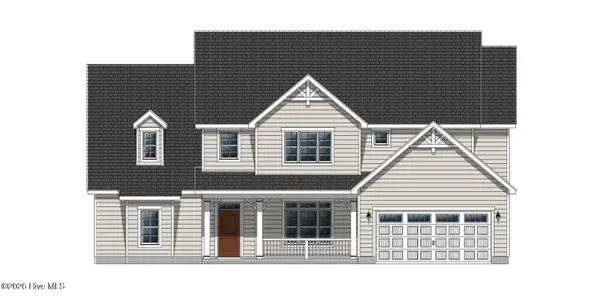 $525,700Pending4 beds 4 baths3,392 sq. ft.
Lot #49 Hunter Grace Drive Drive #91927, Winterville, NC 28590
MLS# 100603989Listed by: CAROLYN MCLAWHORN REALTY- New
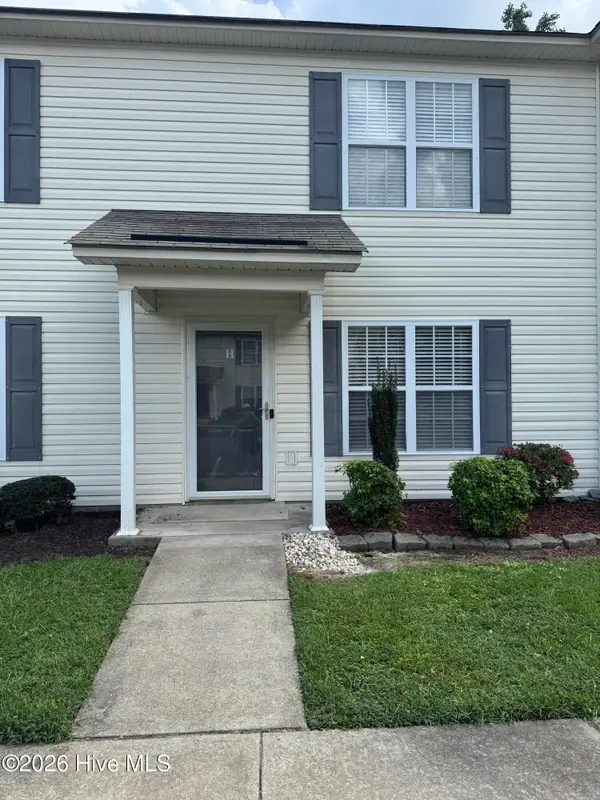 $158,000Active2 beds 2 baths1,088 sq. ft.
Address Withheld By Seller, Winterville, NC 28590
MLS# 100603872Listed by: BRITT REALTY INC. - New
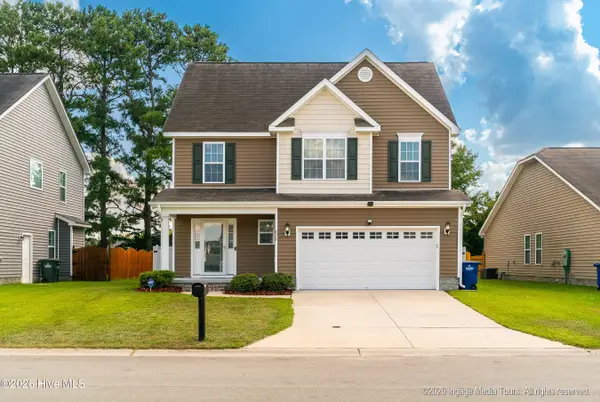 $333,000Active3 beds 3 baths2,159 sq. ft.
829 Jade Lane, Winterville, NC 28590
MLS# 100603815Listed by: LEGACY PREMIER REAL ESTATE, LLC - New
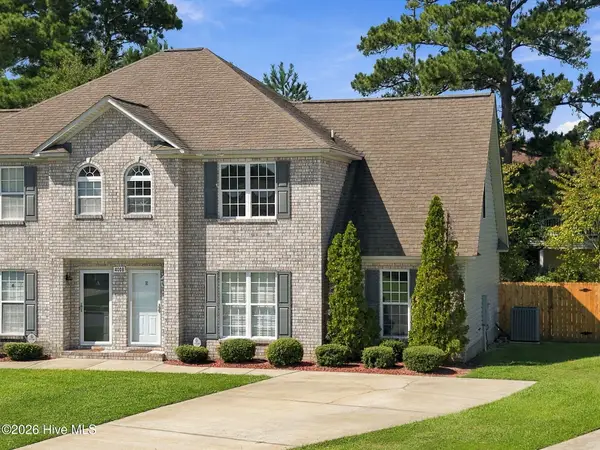 $220,000Active3 beds 4 baths1,797 sq. ft.
4008 Lucerne Court #B, Winterville, NC 28590
MLS# 100603799Listed by: CHESSON REAL ESTATE GROUP - New
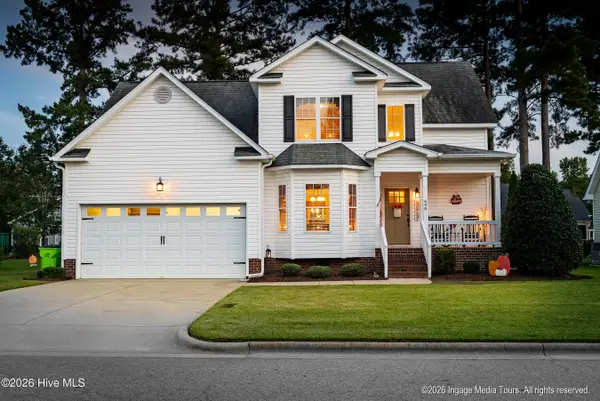 $398,500Active4 beds 3 baths2,363 sq. ft.
698 Tabard Road, Winterville, NC 28590
MLS# 100603674Listed by: LEGACY PREMIER REAL ESTATE, LLC - New
 $340,575Active4 beds 2 baths2,100 sq. ft.
188 Eliza Way, Winterville, NC 28590
MLS# 100603377Listed by: ADAMS HOMES REALTY NC - New
 $354,075Active4 beds 3 baths2,316 sq. ft.
196 Eliza Way, Winterville, NC 28590
MLS# 100603378Listed by: ADAMS HOMES REALTY NC


Protect your home and budget from life's surprises with an Assurant Home Warranty, backed by a partner that supports you through every step of homeownership. Explore Plans.
© 2026 Better Homes and Gardens Real Estate LLC. An Anywhere Real Estate company. All rights reserved. Better Homes and Gardens® Real Estate is a registered trademark owned by Meredith Operations Corporation, licensed to Better Homes and Gardens Real Estate LLC and used with permission. Better Homes and Gardens Real Estate LLC fully supports the principles of the Fair Housing Act and the Equal Opportunity Act. Listing information is deemed reliable but is not guaranteed accurate.
Each office is independently owned and operated.
Any services or products provided by third parties are not provided by, affiliated with or related to Better Homes and Gardens Real Estate LLC, or its affiliated companies.