
826 Cleo Road, Winterville, NC 28590
Local realty services provided by:Better Homes and Gardens Real Estate Treasure
Listed by: madelyn d'olive
Office: grimes real estate group
MLS#:100604814
Source:NC_CCAR
Price summary
- Price:$394,900
- Price per sq. ft.:$198.34
About this home
Grimes Built Construction brings a new and improved Bailey Plan to the market--and this one seriously delivers on space, storage, and everyday functionality.
Situated on approximately 0.7 acres outside the city limits, this thoughtfully designed home offers two bedrooms on the first floor, including a spacious primary suite, while the second floor adds a third bedroom, dedicated office, full bathroom, and flex space. Whether you need room for guests, a home office, hobbies, or simply more space to spread out, this flexible layout gives you options.
The main living area keeps everyone connected with an open-concept kitchen and living room, complete with a built-in electric fireplace accented by shiplap. The kitchen features a large island with additional storage, plenty of cabinetry, and a dedicated pantry.
The primary suite is designed with both comfort and functionality in mind, featuring his-and-hers walk-in closets--one conveniently located within the bedroom and the second accessed through the ensuite bathroom. The primary bathroom includes a dual-sink vanity, private water closet, linen storage, and a custom tiled walk-in shower with rain head.
And then there's the storage. The third bedroom features a massive walk-in closet, while the walk-in attic provides even more usable storage. The full laundry room includes upper cabinets and an additional storage closet, giving you plenty of space to keep everyday necessities organized. Add in the attached two-car garage, and this home offers storage in all the places you actually need it.
This is where Grimes Built Construction stands out. These homes aren't about checking the bare minimum boxes--they're built with intentional details and practical features designed to make everyday living better. From custom tile work and thoughtfully designed storage to the finishes and features throughout the home, the difference is in the details.
The property is located outside the city limits with no city taxes, offers low HOA dues, and is in a USDA-eligible area. The builder is also a licensed real estate broker.
Buyers may be eligible to receive up to 1% of the loan amount, up to $2,500, when using a preferred lender: Jae Goess with Alcova Mortgage or Sonya Hall with Atlantic Bay Mortgage. Buyer eligibility and program terms subject to lender approval and applicable requirements.
Estimated completion: Mid-December....
Contact an agent
Home facts
- Year built:2026
- Subdivision & Development:Ambrose Bay
- Listing ID #:100604814
- Added:1 day(s) ago
- Updated:September 20, 2026 at 02:49 AM
Rooms and interior
- Bedrooms:3
- Total bathrooms:3
- Full bathrooms:3
- Rooms Total:7
- Flooring:Carpet
- Dining Description:Eat-in Kitchen
- Bathrooms Description:Walk-in Shower
- Kitchen Description:Dishwasher, Disposal, Eat-in Kitchen, Kitchen Island, Pantry
- Bedroom Description:Master Downstairs, Walk-In Closet(s)
- Living area:1,991 sq. ft.
Heating and cooling
- Cooling:Central Air
- Heating:Electric, Fireplace(s), Heat Pump, Heating
- Central air:Yes
Structure and exterior
- Roof:Architectural Shingle
- Year built:2026
- Building area:1,991 sq. ft.
- Lot area:0.7 Acres
- Construction Materials:Stone, Vinyl Siding, Wood Frame
- Exterior Features:Covered
- Foundation Description:Raised, Slab
- Levels:2 Story
Schools
- High school:South Central High School
- Middle school:A. G. Cox
- Elementary school:Creekside Elementary School
Utilities
- Water:Water Connected
Finances and disclosures
- Price:$394,900
- Price per sq. ft.:$198.34
Features and amenities
- Appliances:Dishwasher, Disposal
- Laundry features:Laundry Room, Washer Hookup
- Amenities:Ceiling Fan(s), Management, Tray Ceiling(s), Walk-In Closet(s)
Parking
- Total parking spaces:2
- Parking description:Attached Garage, Garage Door Opener, On Site, Paved
- Garage:Yes
- Garage spaces:2

New listings near 826 Cleo Road
- New
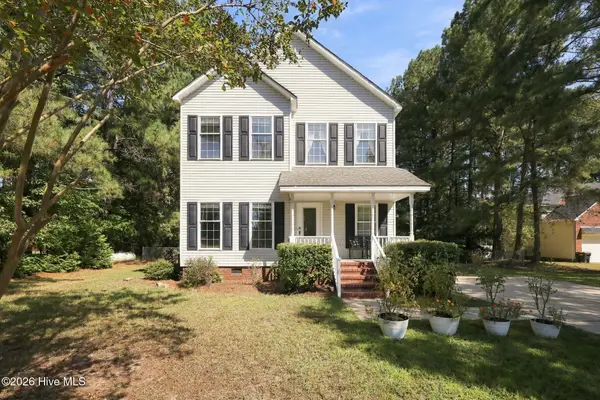 $264,500Active3 beds 3 baths1,848 sq. ft.
3329 White Blossom Drive, Winterville, NC 28590
MLS# 100604857Listed by: ENC PIRATE REALTY GREENVILLE-HOWARD HANNA ALLEN TATE - New
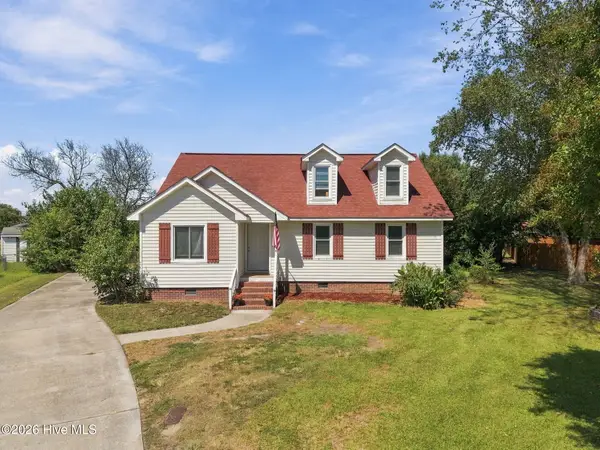 $259,000Active4 beds 3 baths1,932 sq. ft.
2146 Vale Court, Winterville, NC 28590
MLS# 100604584Listed by: ALDRIDGE & SOUTHERLAND - New
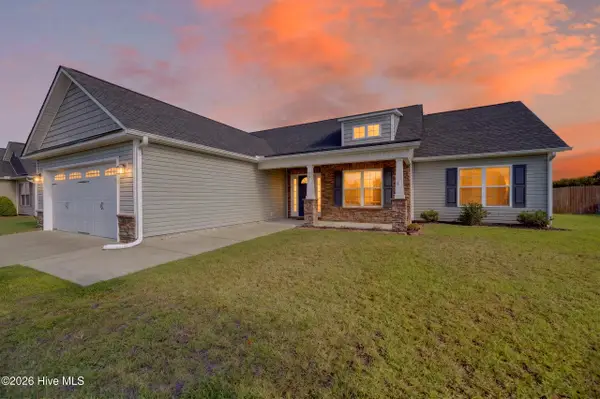 $318,500Active3 beds 2 baths1,622 sq. ft.
425 Meadowlark Drive, Winterville, NC 28590
MLS# 100604500Listed by: ALDRIDGE & SOUTHERLAND 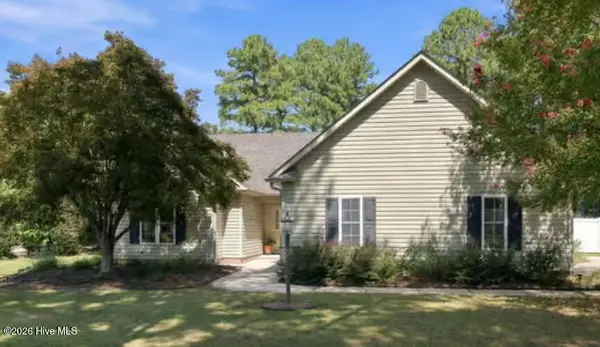 $449,000Pending3 beds 2 baths2,338 sq. ft.
1405 Warwick Circle, Winterville, NC 28590
MLS# 100603874Listed by: BERKSHIRE HATHAWAY HOMESERVICES PRIME PROPERTIES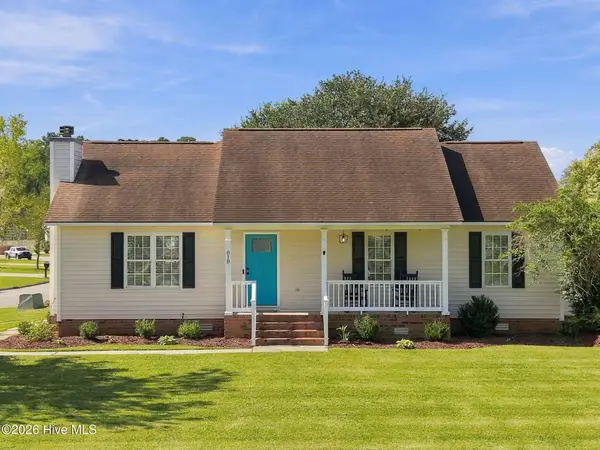 $260,000Pending3 beds 2 baths1,515 sq. ft.
818 Winterfield Drive, Winterville, NC 28590
MLS# 100603908Listed by: SARAH WEIR GROUP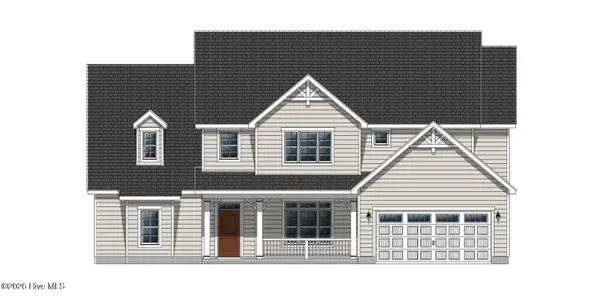 $525,700Pending4 beds 4 baths3,392 sq. ft.
Lot #49 Hunter Grace Drive Drive #91927, Winterville, NC 28590
MLS# 100603989Listed by: CAROLYN MCLAWHORN REALTY- New
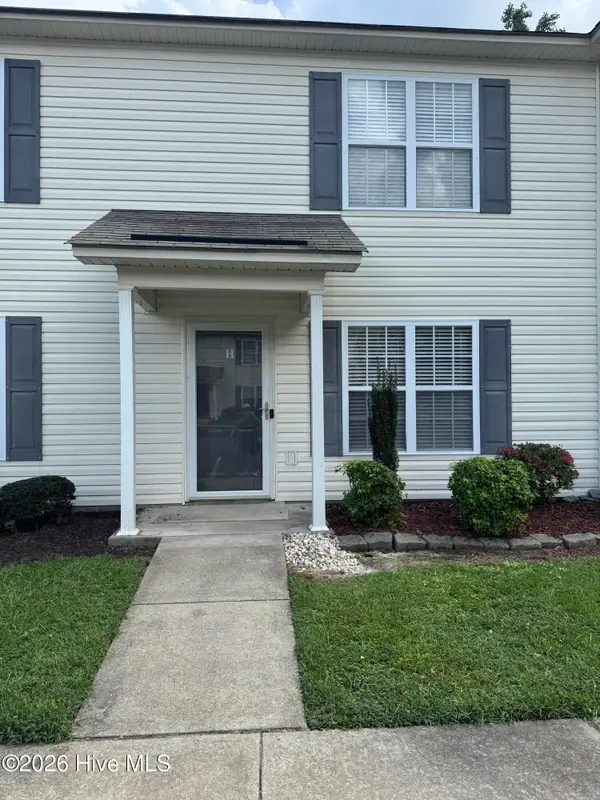 $158,000Active2 beds 2 baths1,088 sq. ft.
Address Withheld By Seller, Winterville, NC 28590
MLS# 100603872Listed by: BRITT REALTY INC. - New
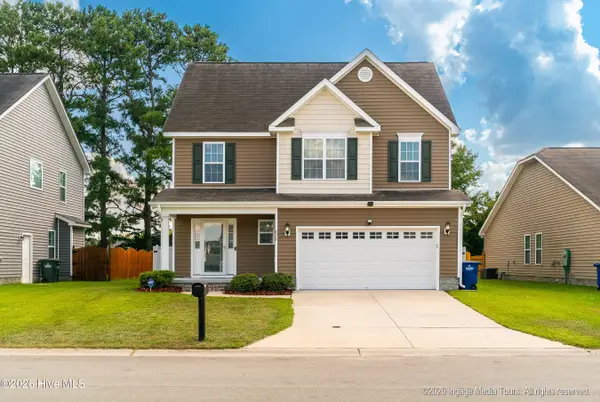 $333,000Active3 beds 3 baths2,159 sq. ft.
829 Jade Lane, Winterville, NC 28590
MLS# 100603815Listed by: LEGACY PREMIER REAL ESTATE, LLC - New
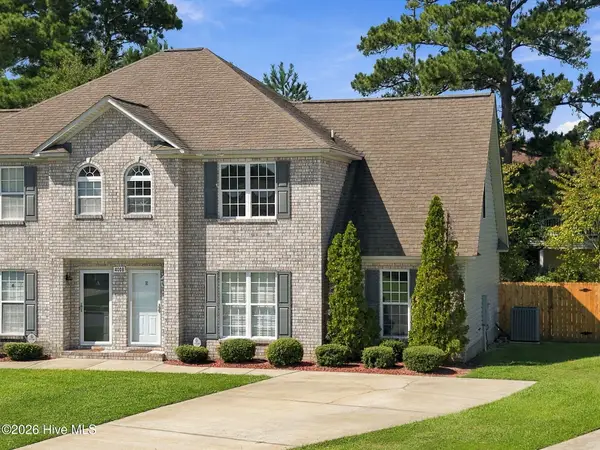 $220,000Active3 beds 4 baths1,797 sq. ft.
4008 Lucerne Court #B, Winterville, NC 28590
MLS# 100603799Listed by: CHESSON REAL ESTATE GROUP


Protect your home and budget from life's surprises with an Assurant Home Warranty, backed by a partner that supports you through every step of homeownership. Explore Plans.
© 2026 Better Homes and Gardens Real Estate LLC. An Anywhere Real Estate company. All rights reserved. Better Homes and Gardens® Real Estate is a registered trademark owned by Meredith Operations Corporation, licensed to Better Homes and Gardens Real Estate LLC and used with permission. Better Homes and Gardens Real Estate LLC fully supports the principles of the Fair Housing Act and the Equal Opportunity Act. Listing information is deemed reliable but is not guaranteed accurate.
Each office is independently owned and operated.
Any services or products provided by third parties are not provided by, affiliated with or related to Better Homes and Gardens Real Estate LLC, or its affiliated companies.