
60 River Walk Drive, Woodfin, NC 28804
Local realty services provided by:Better Homes and Gardens Real Estate Paracle
Listed by: jennifer vogel
Office: howard hanna beverly-hanks asheville-north
MLS#:4416181
Source:CH
60 River Walk Drive,Woodfin, NC 28804
$515,000
- 3 Beds
- 2 Baths
- 1,477 sq. ft.
- Single family
- Active
Price summary
- Price:$515,000
- Price per sq. ft.:$348.68
- Monthly HOA dues:$18.75
About this home
Great price in a popular community! Newer home with upgrades including gas stove and granite in kitchen and baths. Back yard improved by sellers when they moved in to provide privacy for entertaining - some shade so it's great for either drinks and cookouts or morning coffee. The open floor plan allows guests to socialize by the gas log fireplace while the chef is in action nearby. Vaulted ceilings in the living room and overall tasteful, neutral paint add to a spacious feel. There are three nice bedrooms and two upgraded baths. The primary bath has a tiled shower and large walk-in closet. Oversized garage with extra storage space. Asheville flat yard, and fences are allowed! Kayaking, biking, and walking trails nearby at Woodfin’s Riverside Park. Beautiful scenery abounds close to this community, as well as quick access to Asheville's restaurants, breweries, art galleries and more. All this in a completed community with HOA fees of only $225 a year. Visit soon!
Contact an agent
Home facts
- Year built:2020
- Subdivision & Development:River Walk
- Listing ID #:4416181
- Updated:October 14, 2026 at 01:26 PM
Rooms and interior
- Bedrooms:3
- Total bathrooms:2
- Full bathrooms:2
- Flooring:Hardwood
- Kitchen Description:Dishwasher, Gas Range, Microwave
- Living area:1,477 sq. ft.
Heating and cooling
- Cooling:Heat Pump
- Heating:Heat Pump
Structure and exterior
- Year built:2020
- Building area:1,477 sq. ft.
- Lot area:0.25 Acres
- Architectural Style:Bungalow
- Construction Materials:Stone, Vinyl
- Exterior Features:Fire Pit
- Foundation Description:Slab
Schools
- High school:Clyde A Erwin
- Elementary school:Woodfin/Eblen
Utilities
- Water:Public Water
- Sewer:Public Sewer
Finances and disclosures
- Price:$515,000
- Price per sq. ft.:$348.68
Features and amenities
- Laundry features:Dryer, Utility Room, Washer
- Amenities:Open Floorplan
Parking
- Parking description:Driveway
- Garage:Yes
- Garage spaces:2
 Listings courtesy of Canopy MLS as distributed by MLS GRID. Copyright 2021 Canopy MLS. All rights reserved. Canopy MLS, provides content displayed here (“provided content”) on an “as is” basis and makes no representations or warranties regarding the provided content, including, but not limited to those of non-infringement, timeliness, accuracy, or completeness. Individuals and companies using information presented are responsible for verification and validation of information they utilize and present to their customers and clients. Canopy MLS will not be liable for any damage or loss resulting from use of the provided content or the products available through Portals, IDX, VOW, and/or Syndication. Recipients of this information shall not resell, redistribute, reproduce, modify, or otherwise copy any portion thereof without the expressed written consent of Canopy MLS.
New listings near 60 River Walk Drive
- New
 $1,650,000Active5 beds 6 baths4,259 sq. ft.
12,20 Collins Mountain Drive, Asheville, NC 28804
MLS# 4433147Listed by: EXP REALTY LLC - New
 $225,000Active1 beds 1 baths438 sq. ft.
28 Collins Mountain Drive, Asheville, NC 28804
MLS# 4433152Listed by: EXP REALTY LLC - New
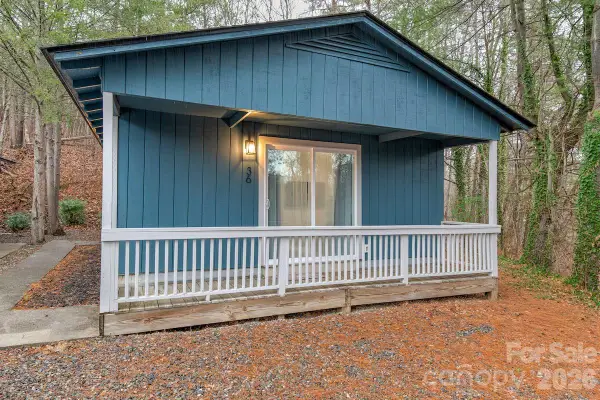 $325,000Active1 beds 1 baths683 sq. ft.
36 Collins Mountain Drive, Asheville, NC 28804
MLS# 4433286Listed by: EXP REALTY LLC - New
 $2,150,000Active-- beds -- baths5,200 sq. ft.
12,20,28,36 Collins Mountain Drive, Asheville, NC 28804
MLS# 4433391Listed by: EXP REALTY LLC - New
 $300,000Active3 beds 2 baths779 sq. ft.
22 Crestfield Avenue, Asheville, NC 28804
MLS# 4433109Listed by: HOMESPUN INVESTMENT REALTY INC  $1,399,900Active4 beds 3 baths2,640 sq. ft.
202 Westridge Farm Road, Asheville, NC 28804
MLS# 4425482Listed by: ASHEVILLE REALTY GROUP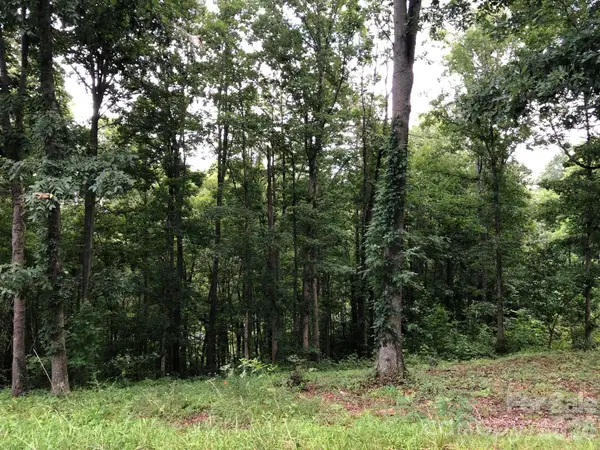 $239,000Active0.63 Acres
45 Sweet Fern Parkway #43, Asheville, NC 28804
MLS# 4425484Listed by: ASHEVILLE REALTY GROUP $2,300,000Active4 beds 4 baths2,950 sq. ft.
5 Soaring Hawk View #14, Asheville, NC 28804
MLS# 4428342Listed by: HOWARD HANNA BEVERLY-HANKS ASHEVILLE-BILTMORE PARK $480,000Active3 beds 3 baths1,939 sq. ft.
57 Walnut Springs Drive, Asheville, NC 28804
MLS# 4427573Listed by: REALTY ONE GROUP PIVOT HENDERSONVILLE $1,295,000Active3 beds 4 baths2,445 sq. ft.
6 River Run, Asheville, NC 28804
MLS# 4426927Listed by: UNIQUE: A REAL ESTATE COLLECTIVE


Protect your home and budget from life's surprises with an Assurant Home Warranty, backed by a partner that supports you through every step of homeownership. Explore Plans.
© 2026 Better Homes and Gardens Real Estate LLC. An Anywhere Real Estate company. All rights reserved. Better Homes and Gardens® Real Estate is a registered trademark owned by Meredith Operations Corporation, licensed to Better Homes and Gardens Real Estate LLC and used with permission. Better Homes and Gardens Real Estate LLC fully supports the principles of the Fair Housing Act and the Equal Opportunity Act. Listing information is deemed reliable but is not guaranteed accurate.
Each office is independently owned and operated.
Any services or products provided by third parties are not provided by, affiliated with or related to Better Homes and Gardens Real Estate LLC, or its affiliated companies.