
1130 Wetmore Road, Woodleaf, NC 27054
Local realty services provided by:Better Homes and Gardens Real Estate Foothills
Listed by: sheena shaw
Office: exp realty llc. mooresville
MLS#:4432841
Source:CH
1130 Wetmore Road,Woodleaf, NC 27054
$569,800
- 3 Beds
- 2 Baths
- 1,969 sq. ft.
- Single family
- Active
Price summary
- Price:$569,800
- Price per sq. ft.:$289.39
About this home
Approximately 12 acres with plenty of level space, woods with trails and a beautiful creek offer room for gardening, outdoor recreation, ATV/4-wheeling and exploring. Enjoy country living in Woodleaf with convenient proximity to Statesville, Mocksville and Salisbury, plus access to I-77 and I-40 for travel throughout the region. Take in beautiful country sunsets from your pool deck, enjoy the peaceful surroundings in privacy with gated driveway entry. An outbuilding provides versatile space for a workshop, hobbies or a personal retreat, featuring 12-foot ceilings, electricity, a wall-mounted propane heater and available AC. Inside, this energy-efficient home features a split-bedroom floor plan and two separate living areas with room to gather, entertain or spread out. Nine-foot ceilings, drywall, crown molding, farmhouse-style wood trim and a tray ceiling add character throughout. An upgraded 36-inch front door welcomes you inside. The kitchen features appliances less than a year old, granite countertops and an impressive 8-foot island with plenty of space for breakfast, meal preparation and entertaining. Granite countertops continue into the bathrooms. The primary suite includes a spacious walk-in closet and a bathroom with a garden tub and separate walk-in shower. Enjoy room to roam and relax while staying connected to nearby cities and everyday conveniences....
Contact an agent
Home facts
- Year built:2017
- Subdivision & Development:None
- Listing ID #:4432841
- Updated:October 09, 2026 at 01:25 PM
Rooms and interior
- Bedrooms:3
- Total bathrooms:2
- Full bathrooms:2
- Flooring:Carpet, Laminate, Tile
- Kitchen Description:Dishwasher, Electric Range, Microwave
- Living area:1,969 sq. ft.
Heating and cooling
- Cooling:Central Air
- Heating:Forced Air
- Central air:Yes
Structure and exterior
- Roof:Composition
- Year built:2017
- Building area:1,969 sq. ft.
- Lot area:12 Acres
- Lot Features:Level, Private, Sloped
- Architectural Style:Ranch
- Construction Materials:Vinyl
- Levels:1 Story
Schools
- High school:Unspecified
- Elementary school:Unspecified
Utilities
- Water:Shared Well
- Sewer:Septic (At Site)
Finances and disclosures
- Price:$569,800
- Price per sq. ft.:$289.39
Features and amenities
- Laundry features:Main Level
- Amenities:Garden Tub, Open Floorplan, Walk-In Closet(s)
Parking
- Carport spaces:2
 Listings courtesy of Canopy MLS as distributed by MLS GRID. Copyright 2021 Canopy MLS. All rights reserved. Canopy MLS, provides content displayed here (“provided content”) on an “as is” basis and makes no representations or warranties regarding the provided content, including, but not limited to those of non-infringement, timeliness, accuracy, or completeness. Individuals and companies using information presented are responsible for verification and validation of information they utilize and present to their customers and clients. Canopy MLS will not be liable for any damage or loss resulting from use of the provided content or the products available through Portals, IDX, VOW, and/or Syndication. Recipients of this information shall not resell, redistribute, reproduce, modify, or otherwise copy any portion thereof without the expressed written consent of Canopy MLS.
New listings near 1130 Wetmore Road
- New
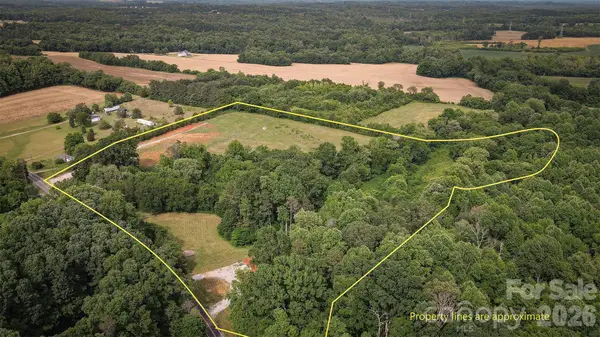 $295,000Active17.85 Acres
931 Mt Vernon Road, Woodleaf, NC 27054
MLS# 4429747Listed by: UNITED COUNTRY REAL ESTATE CAROLINA PROPERTIES  $224,900Active4 beds 3 baths2,394 sq. ft.
6345 Woodleaf Road, Woodleaf, NC 27054
MLS# 4427307Listed by: HOME REALTY AND MORTGAGE LLC $245,000Pending3 beds 2 baths1,257 sq. ft.
7580 Woodleaf Road, Woodleaf, NC 27054
MLS# 1236650Listed by: EXP REALTY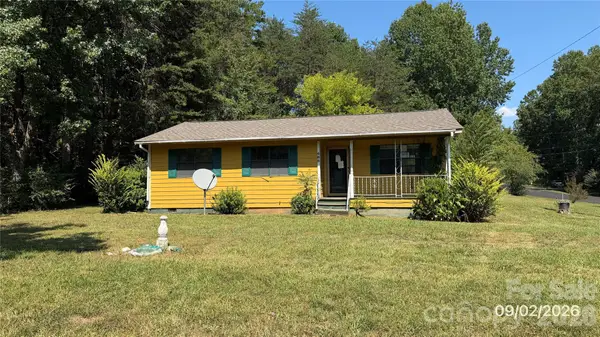 $118,900Active3 beds 1 baths902 sq. ft.
485 Geter Road, Woodleaf, NC 27054
MLS# 4421480Listed by: VYLLA HOME $249,500Pending4 beds 2 baths2,040 sq. ft.
205 Erwin Temple Church Road, Woodleaf, NC 27054
MLS# 1229931Listed by: ALL ABOUT YOU REALTY TEAM $222,777Pending3 beds 2 baths1,509 sq. ft.
1104 Spring Meadow Drive, Woodleaf, NC 27054
MLS# 4405824Listed by: AREY REALTY $49,900Pending3.49 Acres
1120 Bearwick Court, Woodleaf, NC 27054
MLS# 4399245Listed by: LISTWITHFREEDOM.COM INC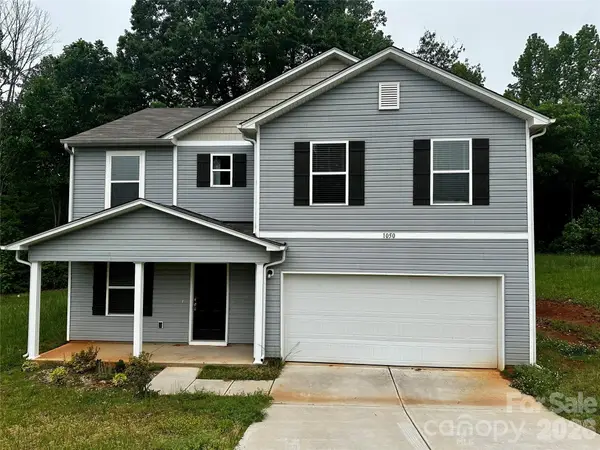 $274,000Active3 beds 3 baths2,020 sq. ft.
1050 Glenbriar Court, Woodleaf, NC 27054
MLS# 4374703Listed by: EXCEL REAL ESTATE GROUP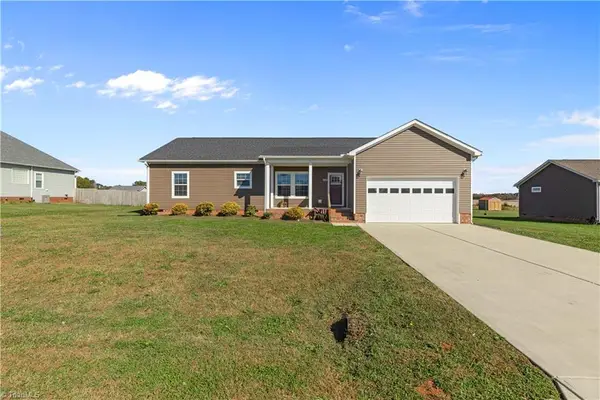 $314,900Pending3 beds 2 baths1,550 sq. ft.
1133 Knox Farms Boulevard, Woodleaf, NC 27054
MLS# 1201718Listed by: PREMIER REAL ESTATE TEAM LLC


Protect your home and budget from life's surprises with an Assurant Home Warranty, backed by a partner that supports you through every step of homeownership. Explore Plans.
© 2026 Better Homes and Gardens Real Estate LLC. An Anywhere Real Estate company. All rights reserved. Better Homes and Gardens® Real Estate is a registered trademark owned by Meredith Operations Corporation, licensed to Better Homes and Gardens Real Estate LLC and used with permission. Better Homes and Gardens Real Estate LLC fully supports the principles of the Fair Housing Act and the Equal Opportunity Act. Listing information is deemed reliable but is not guaranteed accurate.
Each office is independently owned and operated.
Any services or products provided by third parties are not provided by, affiliated with or related to Better Homes and Gardens Real Estate LLC, or its affiliated companies.