
2400 N Lumina Avenue #Unit 2206, Wrightsville Beach, NC 28480
Local realty services provided by:Better Homes and Gardens Real Estate Metro Brokers
Listed by: team hardee hunt & williams, elizabeth l faircloth
Office: hardee hunt & williams
MLS#:100576511
Source:NC_CCAR
Price summary
- Price:$2,049,000
- Price per sq. ft.:$1,517.78
About this home
Just in time for summer, this extraordinary 3BR/2BA oceanfront opportunity awaits at Duneridge Resort, the island's premier concrete and steel oceanfront community. This coveted floorplan enjoys an impressive 35 linear feet of direct oceanfront exposure, a remarkably rare feature considering many oceanfront single-family homes offer similar frontage. The result is an immersive beachfront experience where the great room and primary suite both offer front-row Atlantic views. Inside, the open-concept living space is bright, current, and effortlessly coastal. Dramatic walls of glass frame endless ocean views and open onto a covered balcony where owners enjoy the sound of crashing waves, passing boats, and cooling sea breezes. The fully modernized kitchen anchors the space with quartz countertops, stylish backsplash, stainless appliances, and a clean contemporary aesthetic ideal for entertaining after long beach days. The beachfront primary suite feels straight from a boutique resort, complete with direct water views and a beautifully updated ensuite bath featuring dual vanities, frameless glass shower, and modern finishes. Beach-friendly LVP flooring flows throughout the residence, blending durability with elevated style. On the opposite side of the unit, two additional guest bedrooms capture sweeping western sunset views over the tidal salt marsh. Just steps from your door lies arguably the island's largest swimming pool, elevated to capture year-round sea breezes from the expansive pool deck. From there, stroll the private beach walkway to a pristine stretch of white sand shoreline. Explore Mason's Inlet in search of shells, discover quiet tide pools, or simply unwind in the uncrowded beauty that defines the north end of Wrightsville Beach. Duneridge Resort offers a premier amenity package including secure lobby entry, elevator service, on-site maintenance, EV charging stations, tennis, pickleball, swimming pool, and more. Ready for immediate enjoyment, Condo 2206 is turnkey coastal living at its best. Grab the surfboards, beach chairs, or your favorite drink ... either way, life is simply better at the beach....
Contact an agent
Home facts
- Year built:1990
- Listing ID #:100576511
- Added:44 day(s) ago
- Updated:July 08, 2026 at 08:40 AM
Rooms and interior
- Bedrooms:3
- Total bathrooms:2
- Full bathrooms:2
- Rooms Total:6
- Flooring:Tile
- Bathrooms Description:Walk-in Shower
- Kitchen Description:Dishwasher, Disposal, Refrigerator
- Bedroom Description:Master Downstairs, Walk-In Closet(s)
- Living area:1,350 sq. ft.
Heating and cooling
- Cooling:Central Air
- Heating:Electric, Heat Pump, Heating
- Central air:Yes
Structure and exterior
- Roof:Membrane
- Year built:1990
- Building area:1,350 sq. ft.
- Construction Materials:Concrete, Steel Frame, Stucco, Synthetic Stucco
- Exterior Features:Covered
- Foundation Description:Pilings, Slab
- Levels:1 Story
Schools
- High school:Hoggard
- Middle school:Noble
- Elementary school:Wrightsville Beach
Utilities
- Water:Water Connected
- Sewer:Sewer Connected
Finances and disclosures
- Price:$2,049,000
- Price per sq. ft.:$1,517.78
Features and amenities
- Appliances:Dishwasher, Disposal, Dryer, Refrigerator, Washer
- Laundry features:Dryer, Laundry Room, Washer
- Amenities:Basketball Court, Beach Access, Blinds/Shades, Ceiling Fan(s), Clubhouse, Community Pool, Elevator(s), Flood Insurance, Gated, Maintenance Structure, Management, Master Insure, No Tenant Pets, Owner Pets Only, Pest Control, Pickleball, Sewer, Storage, Street Lights, Taxes, Tennis Court(s), Trash, Walk-In Closet(s), Water
- Pool features:Community Pool
Parking
- Parking description:Assigned, Covered, Off Street, Paved
- Carport spaces:2

New listings near 2400 N Lumina Avenue #Unit 2206
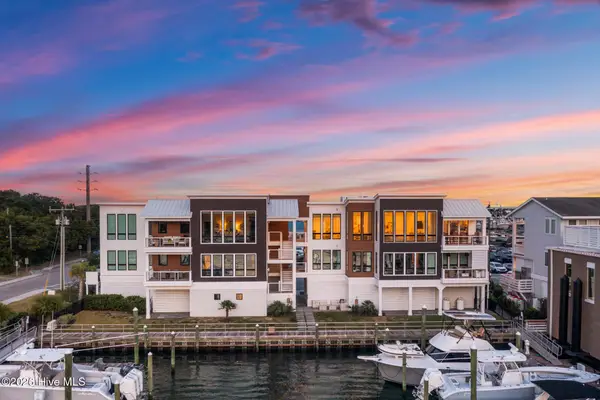 $3,495,000Pending3 beds 3 baths1,627 sq. ft.
2 Marina Street #Apt C, Wrightsville Beach, NC 28480
MLS# 100586416Listed by: HARDEE HUNT & WILLIAMS- New
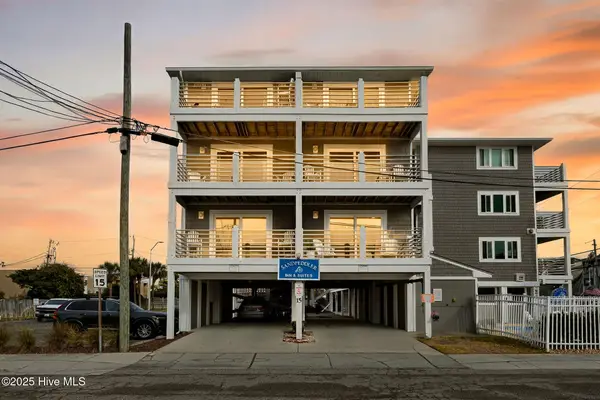 $535,000Active1 beds 1 baths548 sq. ft.
15 Nathan Street #106, Wrightsville Beach, NC 28480
MLS# 100585883Listed by: HENRY & COMPANY REAL ESTATE 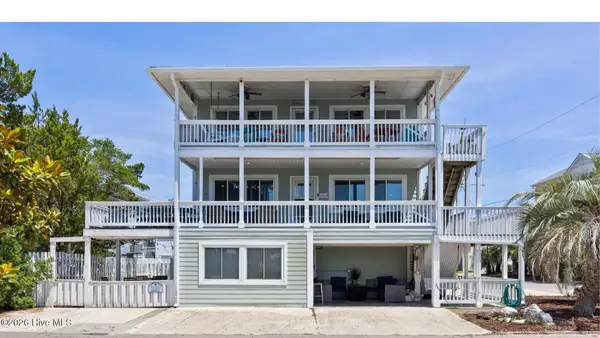 $1,550,000Active3 beds 2 baths1,088 sq. ft.
11 Wright Street #Unit 2, Wrightsville Beach, NC 28480
MLS# 100584840Listed by: COLDWELL BANKER SEA COAST ADVANTAGE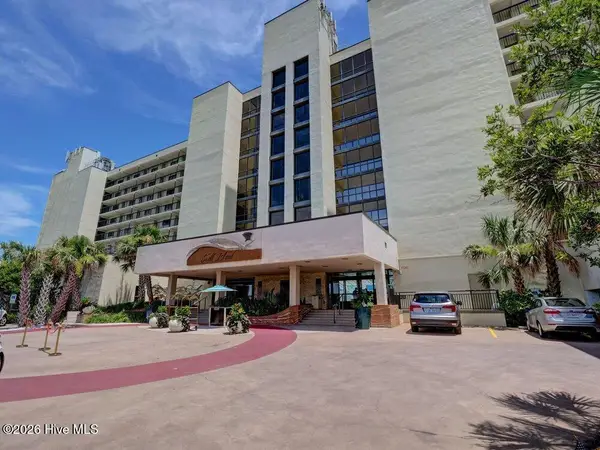 $499,000Active1 beds 2 baths586 sq. ft.
2700 N Lumina Avenue N #Unit 817, Wrightsville Beach, NC 28480
MLS# 100584557Listed by: INTRACOASTAL REALTY CORPORATION $1,850,000Active3 beds 3 baths1,491 sq. ft.
109 Lees Cut, Wrightsville Beach, NC 28480
MLS# 100584505Listed by: IVESTER JACKSON CHRISTIE'S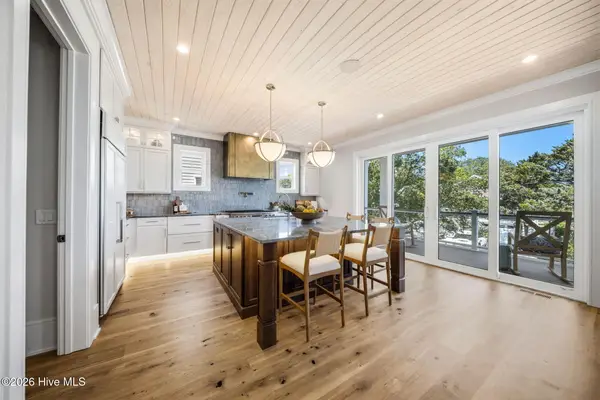 $4,200,000Pending4 beds 5 baths4,537 sq. ft.
407 Channel Drive N, Wrightsville Beach, NC 28480
MLS# 100584398Listed by: KELLER WILLIAMS INNOVATE-WILMINGTON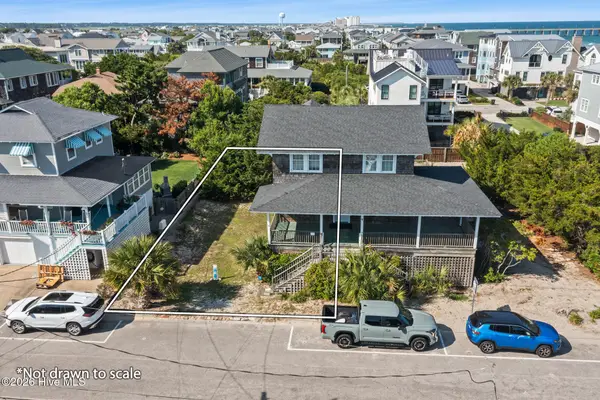 $1,950,000Pending0.11 Acres
9 E Charlotte Street, Wrightsville Beach, NC 28480
MLS# 100584091Listed by: HARDEE HUNT & WILLIAMS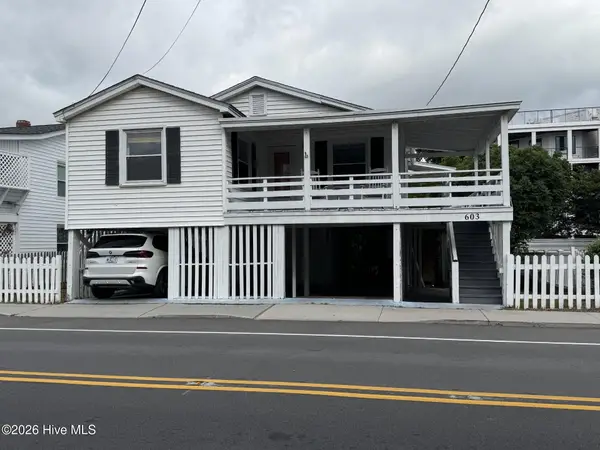 $1,395,000Pending3 beds 1 baths1,066 sq. ft.
603 N Lumina Avenue, Wrightsville Beach, NC 28480
MLS# 100583118Listed by: INTRACOASTAL REALTY CORPORATION $2,185,000Active3 beds 2 baths1,040 sq. ft.
10 E Henderson Street E, Wrightsville Beach, NC 28480
MLS# 100582926Listed by: INTRACOASTAL REALTY CORPORATION $285,000Active4 beds 3 baths2,290 sq. ft.
5 Sea Oats Lane, Wrightsville Beach, NC 28480
MLS# 100582453Listed by: COASTAL MANAGEMENT & REAL ESTATE, INC.


Protect your home and budget from life's surprises with an Assurant Home Warranty, backed by a partner that supports you through every step of homeownership. Explore Plans.
© 2026 Better Homes and Gardens Real Estate LLC. An Anywhere Real Estate company. All rights reserved. Better Homes and Gardens® Real Estate is a registered trademark owned by Meredith Operations Corporation, licensed to Better Homes and Gardens Real Estate LLC and used with permission. Better Homes and Gardens Real Estate LLC fully supports the principles of the Fair Housing Act and the Equal Opportunity Act. Listing information is deemed reliable but is not guaranteed accurate.
Each office is independently owned and operated.
Any services or products provided by third parties are not provided by, affiliated with or related to Better Homes and Gardens Real Estate LLC, or its affiliated companies.