
322 Causeway Drive #Ste 1107, Wrightsville Beach, NC 28480
Local realty services provided by:Better Homes and Gardens Real Estate Treasure
322 Causeway Drive #Ste 1107,Wrightsville Beach, NC 28480
$2,195,000
- 3 Beds
- 3 Baths
- 1,836 sq. ft.
- Condominium
- Active
Listed by: carla d lewis
Office: intracoastal realty corporation
MLS#:100588090
Source:NC_CCAR
Price summary
- Price:$2,195,000
- Price per sq. ft.:$1,195.53
About this home
This spectacular Penthouse View on the 11th floor of Seapath Towers, Units 1106 and 1107 have been combined to create a truly unique south-facing residence with incredible views and plenty of flexibility. The home offers approximately 1,836 square feet with two bedrooms, three full baths, two private balconies, and a layout that is unlike anything else in the building.
One of the home's most appealing features is its two-unit design, which keeps two full kitchens and separate living areas within the larger residence. Each side includes its own bedroom, full bath, kitchen, and living space, making it an ideal setup for visiting family or guests who want a little privacy while still being together under one roof. The existing layout could also easily be adapted to create a third bedroom, home office, or additional guest space depending on your needs.
From nearly every room, expansive windows take in beautiful views across Motts Channel, the Intracoastal Waterway, and the coastal horizon. The southern exposure fills the home with natural light and provides a front-row seat to the ever-changing colors and activity along the water.
Life at Seapath comes with a wonderful collection of amenities, including a waterfront pool, tennis and pickleball courts, marina access with boat slips available for lease or purchase when available, private storage, and secure lobby entry. And with the beach, restaurants, marinas, and shops of Wrightsville Beach just moments away, it's hard to imagine a more convenient place to enjoy the coast.
Unique, flexible, and surrounded by water views, this is a rare opportunity to create your own version of Wrightsville Beach living....
Contact an agent
Home facts
- Year built:1974
- Subdivision & Development:Seapath Towers
- Listing ID #:100588090
- Added:90 day(s) ago
- Updated:October 09, 2026 at 10:46 AM
Rooms and interior
- Bedrooms:3
- Total bathrooms:3
- Full bathrooms:3
- Rooms Total:7
- Flooring:Carpet, Tile
- Dining Description:Eat-in Kitchen
- Kitchen Description:Eat-in Kitchen, Refrigerator
- Bedroom Description:Walk-In Closet(s)
- Living area:1,836 sq. ft.
Heating and cooling
- Cooling:Central Air
- Heating:Electric, Heat Pump, Heating
- Central air:Yes
Structure and exterior
- Year built:1974
- Building area:1,836 sq. ft.
- Construction Materials:Concrete
- Exterior Features:Covered, Gas Grill, Shutters - Board/Hurricane
- Foundation Description:Permanent
- Levels:1 Story
Schools
- High school:Hoggard
- Middle school:Noble
- Elementary school:Wrightsville Beach
Utilities
- Water:Water Connected
- Sewer:Sewer Connected
Finances and disclosures
- Price:$2,195,000
- Price per sq. ft.:$1,195.53
Features and amenities
- Appliances:Refrigerator
- Amenities:Barbecue, Blinds/Shades, Cabana, Ceiling Fan(s), Clubhouse, Community Pool, Concierge, Elevator(s), Flood Insurance, Gated, Laundry, Maintenance Structure, Management, Marina, Master Insure, Meeting Room, Party Room, Pickleball, Picnic Area, Security, Sewer, Street Lights, Tennis Court(s), Trash, Walk-In Closet(s), Water
- Pool features:Community Pool
Parking
- Parking description:Additional Parking, Circular Driveway, On Site, Parking Lot, Paved

New listings near 322 Causeway Drive #Ste 1107
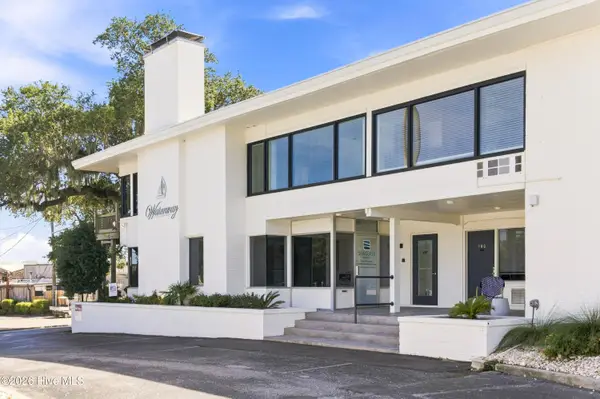 $339,000Active1 beds 1 baths312 sq. ft.
7246 Wrightsville Avenue #Unit 229, Wilmington, NC 28403
MLS# 100602634Listed by: INTRACOASTAL REALTY CORPORATION- New
 $279,000Active3 beds 4 baths1,651 sq. ft.
20 E Columbia Street #A, Wrightsville Beach, NC 28480
MLS# 100607689Listed by: CANADY'S REAL ESTATE SERVICES - New
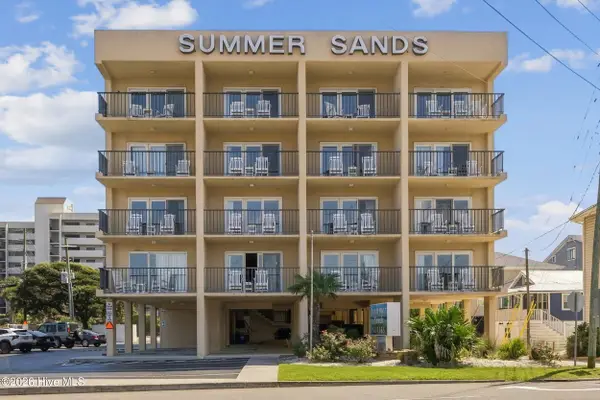 $499,000Active1 beds 1 baths560 sq. ft.
104 S Lumina Avenue S #203, Wrightsville Beach, NC 28480
MLS# 100607659Listed by: NEST REALTY 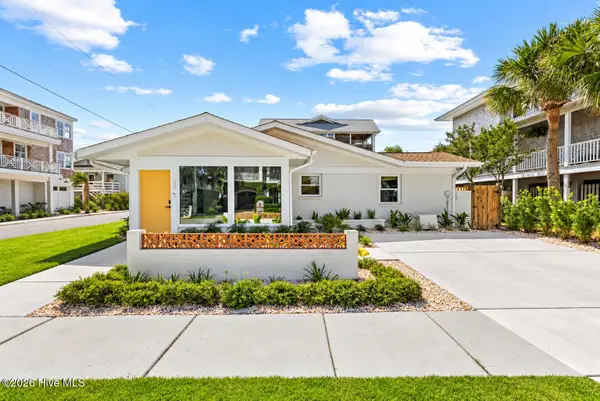 $2,249,000Pending3 beds 3 baths1,818 sq. ft.
21 Island Drive, Wrightsville Beach, NC 28480
MLS# 100604137Listed by: COLDWELL BANKER SEA COAST ADVANTAGE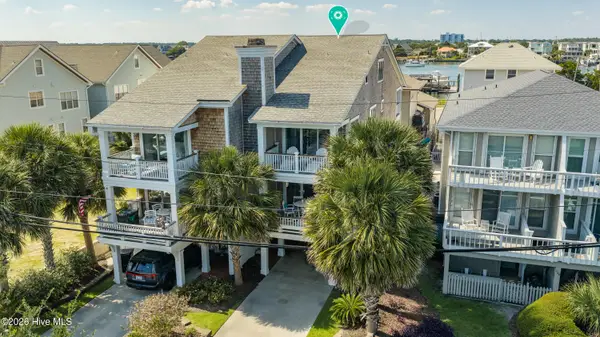 $2,295,000Active4 beds 4 baths2,519 sq. ft.
108 S Lumina Avenue #A, Wrightsville Beach, NC 28480
MLS# 100604163Listed by: LANDMARK SOTHEBY'S INTERNATIONAL REALTY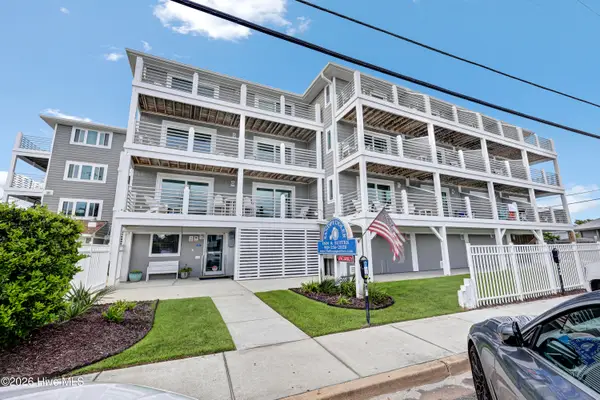 $535,000Pending1 beds 1 baths570 sq. ft.
15 Nathan Avenue #Unit 205, Wrightsville Beach, NC 28480
MLS# 100603960Listed by: LANDMARK SOTHEBY'S INTERNATIONAL REALTY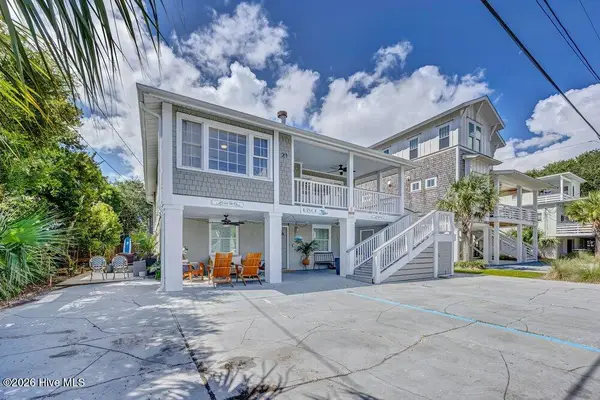 $2,500,000Active6 beds 2 baths2,472 sq. ft.
21 W Henderson Street #A&B, Wrightsville Beach, NC 28480
MLS# 100603509Listed by: INTRACOASTAL REALTY CORPORATION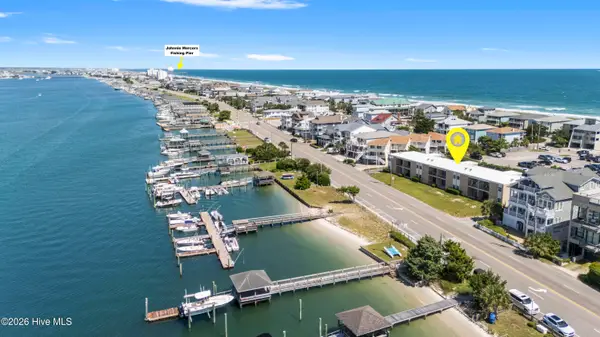 $1,300,000Active1 beds 1 baths583 sq. ft.
624 Waynick Boulevard #Unit 101, Wrightsville Beach, NC 28480
MLS# 100603095Listed by: COLDWELL BANKER SEA COAST ADVANTAGE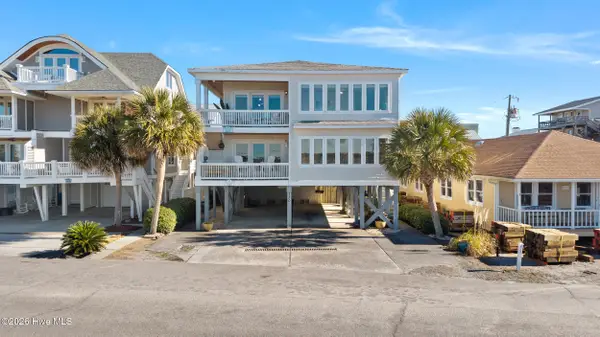 $1,825,000Pending4 beds 3 baths1,381 sq. ft.
710 Waynick Boulevard #B - Lower, Wrightsville Beach, NC 28480
MLS# 100602475Listed by: INTRACOASTAL REALTY CORPORATION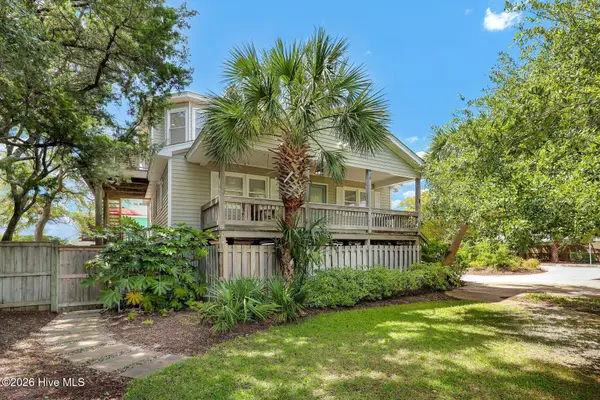 $2,700,000Pending5 beds 4 baths2,753 sq. ft.
5 Parmele Boulevard, Wrightsville Beach, NC 28480
MLS# 100602398Listed by: INTRACOASTAL REALTY CORPORATION


Protect your home and budget from life's surprises with an Assurant Home Warranty, backed by a partner that supports you through every step of homeownership. Explore Plans.
© 2026 Better Homes and Gardens Real Estate LLC. An Anywhere Real Estate company. All rights reserved. Better Homes and Gardens® Real Estate is a registered trademark owned by Meredith Operations Corporation, licensed to Better Homes and Gardens Real Estate LLC and used with permission. Better Homes and Gardens Real Estate LLC fully supports the principles of the Fair Housing Act and the Equal Opportunity Act. Listing information is deemed reliable but is not guaranteed accurate.
Each office is independently owned and operated.
Any services or products provided by third parties are not provided by, affiliated with or related to Better Homes and Gardens Real Estate LLC, or its affiliated companies.