
1003 Crestline Drive, Yadkinville, NC 27055
Local realty services provided by:Better Homes and Gardens Real Estate Paracle
1003 Crestline Drive,Yadkinville, NC 27055
$265,000
- 3 Beds
- 2 Baths
- 1,566 sq. ft.
- Mobile / Manufactured
- Pending
Listed by: marlana riley
Office: keller williams realty elite336-283-8691
MLS#:1233659
Source:NC_TRIAD
Price summary
- Price:$265,000
- Price per sq. ft.:$169.22
About this home
Enjoy the best of country living with the convenience of being just minutes away from the town of Yadkinville! This 3 bedroom / 2 bathroom move-in ready home built just five years ago offers comfortable living with a welcoming open-concept design! The spacious living room flows seamlessly into the kitchen with a large island creating a great gathering and entertaining area! The primary bedroom bedroom features a a private ensuite bathroom with a generous walk-in closet, making relaxing easy at the end of the day! Enjoy the outdoors from the cozy front porch or back deck where you can enjoy the peaceful views! The backyard also features a dedicated garden space and includes a 12x10 storage building providing additional storage! All appliances including washer/dryer and lawn mower will convey with the property - simply move in and enjoy!!! See Agent Only.
Contact an agent
Home facts
- Year built:2021
- Subdivision & Development:Travis Estates
- Listing ID #:1233659
- Added:2 day(s) ago
- Updated:August 29, 2026 at 04:53 PM
Rooms and interior
- Bedrooms:3
- Total bathrooms:2
- Full bathrooms:2
- Flooring:Carpet, Vinyl
- Bathrooms Description:Soaking Tub
- Kitchen Description:Dishwasher, Kitchen Island, Microwave, Pantry
- Basement Description:Crawl Space
- Living area:1,566 sq. ft.
Heating and cooling
- Cooling:Ceiling Fan(s), Central Air, Heat Pump
- Heating:Electric, Heat Pump
- Central air:Yes
Structure and exterior
- Year built:2021
- Building area:1,566 sq. ft.
- Lot area:0.92 Acres
- Lot Features:Cleared, Rural
- Architectural Style:Ranch
- Construction Materials:Vinyl Siding
Schools
- High school:Starmount
- Middle school:Starmount
- Elementary school:Boonville
Utilities
- Sewer:Private Sewer, Septic Tank
Finances and disclosures
- Price:$265,000
- Price per sq. ft.:$169.22
- Tax amount:$767
Features and amenities
- Appliances:Dishwasher
- Laundry features:Dryer Connection, Main Level
- Amenities:Ceiling Fan(s), Dead Bolt(s)
Parking
- Parking description:Driveway, Gravel
 2026 Triad MLS, Inc. All rights reserved. IDX information is provided exclusively for personal, non-commercial use, and may not be used for any purpose other than to identify prospective properties consumers may be interested in purchasing. Information is deemed reliable but not guaranteed. This site will be monitored for ‘scraping’ and any use of search facilities of data on the site other than by potential buyers/sellers is prohibited. All Sale data is for informational purposes only and is not an indication of a market analysis or appraisal. Properties marked with the Triad MLS, Inc. icon are provided courtesy of the Triad MLS, Inc.’s, Internet Data Exchange Database.
New listings near 1003 Crestline Drive
- Coming Soon
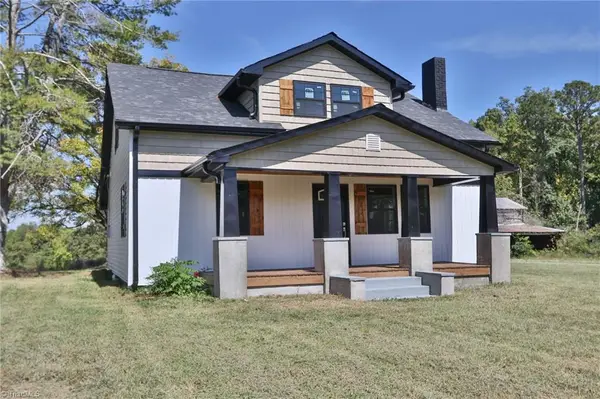 $365,000Coming Soon3 beds 2 baths1,903 sq. ft.
1826 N Oak Ridge Church Road, Yadkinville, NC 27055
MLS# 1233572Listed by: NORTHGROUP REAL ESTATE - New
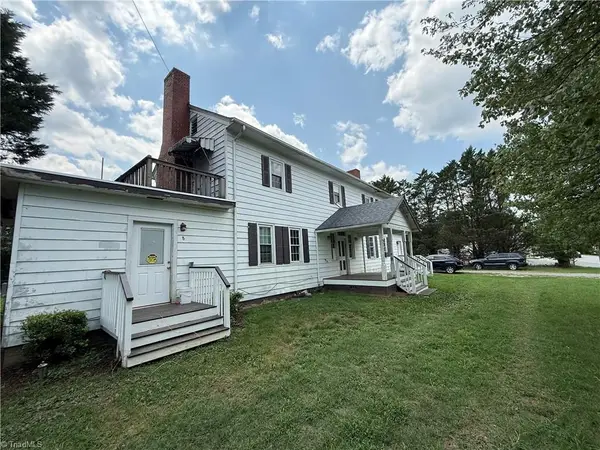 $325,000Active-- beds -- baths
1109 W Main Street, Yadkinville, NC 27055
MLS# 1233895Listed by: COLDWELL BANKER ADVANTAGE 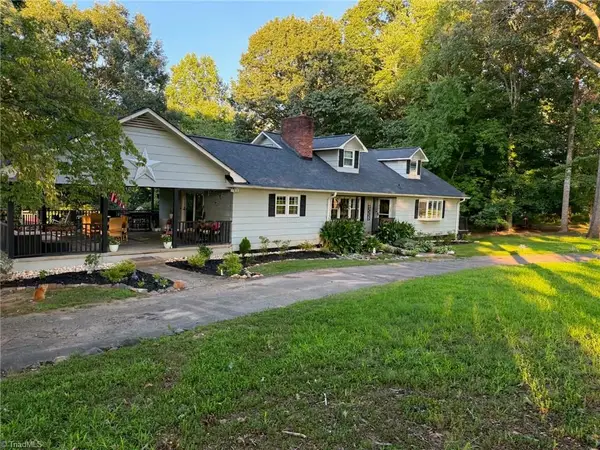 $399,900Pending5 beds 5 baths3,477 sq. ft.
1725 Fred Hinshaw Road, Yadkinville, NC 27055
MLS# 1233679Listed by: NORTHGROUP REAL ESTATE $399,900Pending5 beds 5 baths3,477 sq. ft.
1725 Fred Hinshaw Road, Yadkinville, NC 27055
MLS# 4418898Listed by: NORTHGROUP REAL ESTATE LLC- $399,900Pending5 beds 5 baths3,477 sq. ft.
1725 Fred Hinshaw Road, Yadkinville, NC 27055
MLS# 4418898Listed by: NORTHGROUP REAL ESTATE LLC - $399,900Pending5 beds 5 baths3,477 sq. ft.
1725 Fred Hinshaw Road, Yadkinville, NC 27055
MLS# 4418898Listed by: NORTHGROUP REAL ESTATE LLC - New
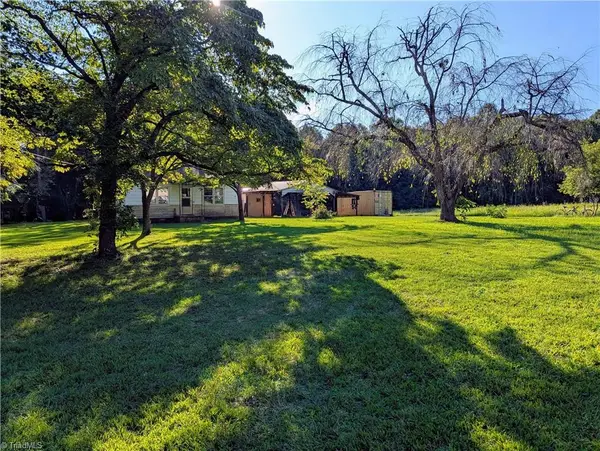 $129,000Active2 beds 1 baths848 sq. ft.
3620 Courtney Church Road, Yadkinville, NC 27055
MLS# 1233435Listed by: DREAM MAKER PROPERTIES, LLC - New
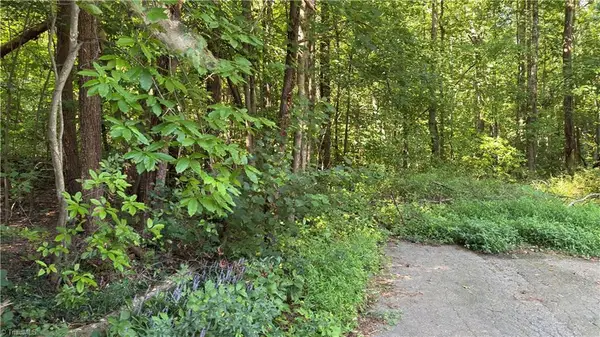 $34,900Active2.44 Acres
00 Sherry Lane, Yadkinville, NC 27055
MLS# 1233495Listed by: CORNERSTONE REALTY AND APPRAISAL - New
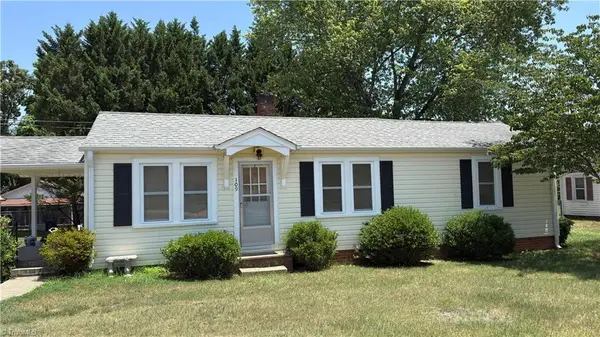 $112,900Active2 beds 1 baths924 sq. ft.
109 Adams Street, Yadkinville, NC 27055
MLS# 1233625Listed by: CORNERSTONE REALTY AND APPRAISAL


Protect your home and budget from life's surprises with an Assurant Home Warranty, backed by a partner that supports you through every step of homeownership. Explore Plans.
© 2026 Better Homes and Gardens Real Estate LLC. An Anywhere Real Estate company. All rights reserved. Better Homes and Gardens® Real Estate is a registered trademark owned by Meredith Operations Corporation, licensed to Better Homes and Gardens Real Estate LLC and used with permission. Better Homes and Gardens Real Estate LLC fully supports the principles of the Fair Housing Act and the Equal Opportunity Act. Listing information is deemed reliable but is not guaranteed accurate.
Each office is independently owned and operated.
Any services or products provided by third parties are not provided by, affiliated with or related to Better Homes and Gardens Real Estate LLC, or its affiliated companies.