
1012 H A Renegar Drive, Yadkinville, NC 27055
Local realty services provided by:Better Homes and Gardens Real Estate Paracle
1012 H A Renegar Drive,Yadkinville, NC 27055
$289,000
- 3 Beds
- 2 Baths
- 1,679 sq. ft.
- Single family
- Active
Listed by: carolyn z. esterly
Office: re/max preferred properties336-992-4355
MLS#:1217614
Source:NC_TRIAD
Price summary
- Price:$289,000
- Price per sq. ft.:$172.13
About this home
QUIET COUNTRY LANE + FULLY FENCED BACK YARD — one-level brick ranch with real elbow room, minutes from town. Pull into a setting where the loudest thing you'll hear is the wind in the trees. Out back, the fully fenced yard opens up behind a patio off the Den — space for dogs to run, play-time, a garden, chickens, or a workshop project, with a storage building already in place. Irises and perennials come back every spring in the established beds.
Inside, a picture window fills the Living Room with morning light. The eat-in Kitchen opens into the Den, where a brick fireplace anchors the room on cold nights. The Primary Suite has a full en-suite bath and roomy closet; two additional bedrooms share a generous hall bath. The large Laundry Room keeps the everyday stuff out of sight, and offers extra space for pantry storage or crafting! All one level — no stairs within the home!
No HOA and low county taxes. You have found your peaceful country home, without the long haul to town.
Contact an agent
Home facts
- Year built:1969
- Subdivision & Development:None
- Listing ID #:1217614
- Added:94 day(s) ago
- Updated:September 21, 2026 at 01:15 AM
Rooms and interior
- Bedrooms:3
- Total bathrooms:2
- Full bathrooms:2
- Flooring:Carpet, Laminate
- Kitchen Description:Oven
- Basement Description:Crawl Space
- Living area:1,679 sq. ft.
Heating and cooling
- Cooling:Ceiling Fan(s), Central Air
- Heating:Electric, Forced Air
- Central air:Yes
Structure and exterior
- Year built:1969
- Building area:1,679 sq. ft.
- Lot area:0.43 Acres
- Lot Features:Cleared, Dead End, Level, Rural
- Architectural Style:Ranch
- Construction Materials:Brick
Utilities
- Water:Public
- Sewer:Septic Tank
Finances and disclosures
- Price:$289,000
- Price per sq. ft.:$172.13
- Tax amount:$1,159
Features and amenities
- Laundry features:Dryer Connection, Main Level
- Amenities:Ceiling Fan(s), Dead Bolt(s)
Parking
- Parking description:Attached Carport, Carport, Driveway
- Garage spaces:2
 2026 Triad MLS, Inc. All rights reserved. IDX information is provided exclusively for personal, non-commercial use, and may not be used for any purpose other than to identify prospective properties consumers may be interested in purchasing. Information is deemed reliable but not guaranteed. This site will be monitored for ‘scraping’ and any use of search facilities of data on the site other than by potential buyers/sellers is prohibited. All Sale data is for informational purposes only and is not an indication of a market analysis or appraisal. Properties marked with the Triad MLS, Inc. icon are provided courtesy of the Triad MLS, Inc.’s, Internet Data Exchange Database.
New listings near 1012 H A Renegar Drive
- Coming Soon
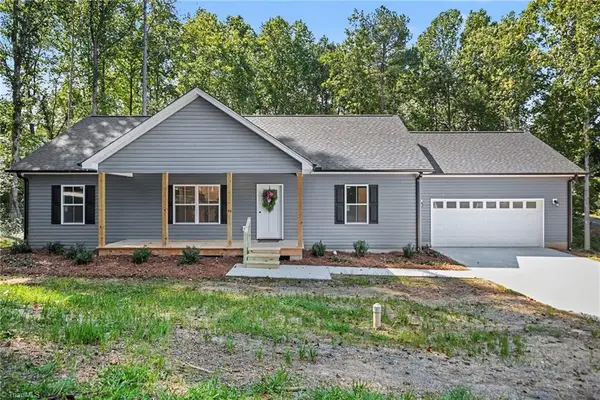 $339,000Coming Soon3 beds 2 baths1,425 sq. ft.
406 Grant Street, Yadkinville, NC 27055
MLS# 1236228Listed by: KELLER WILLIAMS REALTY - New
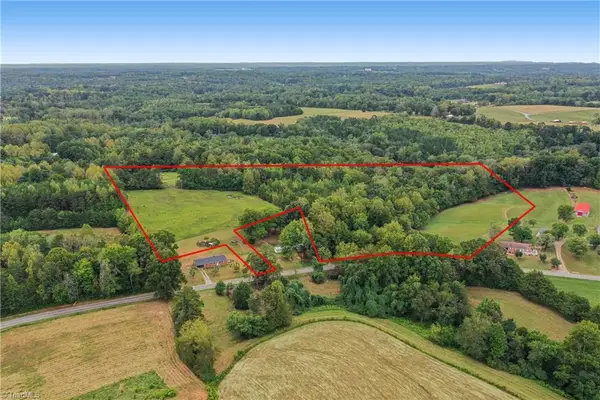 $215,000Active13.68 Acres
01 Bovendertown Road, Yadkinville, NC 27055
MLS# 1235609Listed by: HOWARD HANNA ALLEN TATE - WINSTON SALEM - New
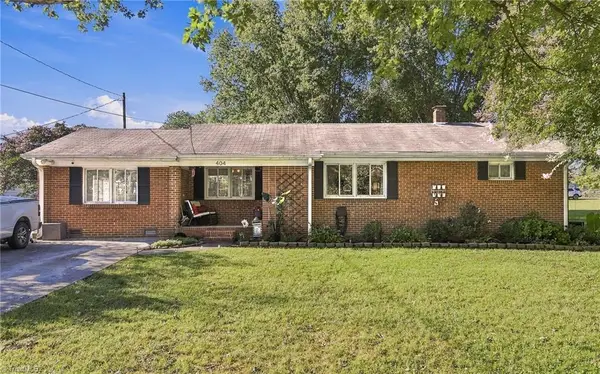 $230,000Active3 beds 2 baths1,451 sq. ft.
404 Poplar Circle, Yadkinville, NC 27055
MLS# 1235689Listed by: LEONARD RYDEN BURR REAL ESTATE - New
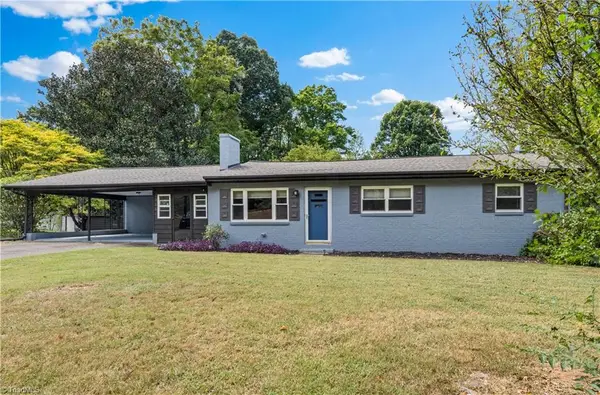 $230,000Active3 beds 2 baths1,340 sq. ft.
2816 Vanhoy Road, Yadkinville, NC 27055
MLS# 1235716Listed by: KELLER WILLIAMS REALTY ELITE 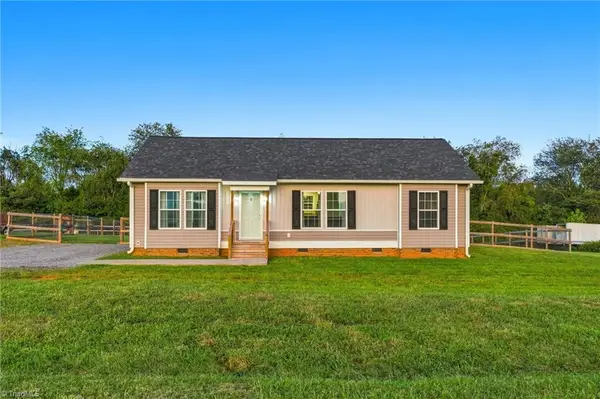 $249,900Pending3 beds 2 baths1,161 sq. ft.
2554 Snider Road, Yadkinville, NC 27055
MLS# 1235171Listed by: SMART MOVE GROUP- New
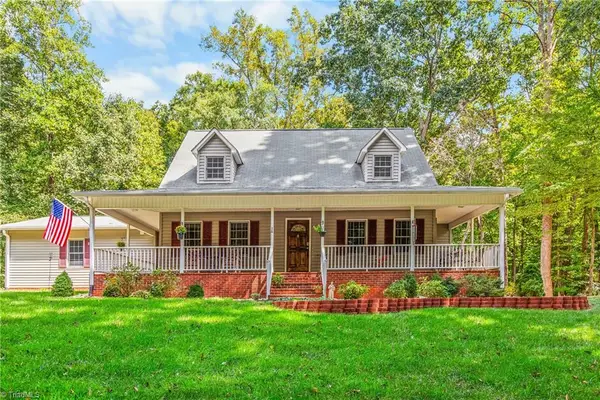 $499,000Active3 beds 4 baths2,957 sq. ft.
1709 Beechwood Road, Yadkinville, NC 27055
MLS# 1235293Listed by: REAL BROKER LLC - New
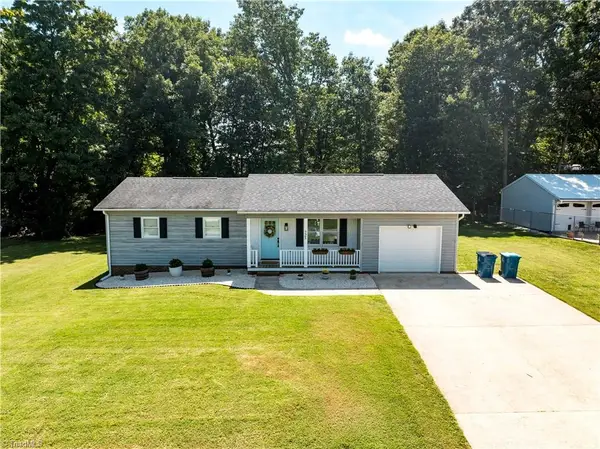 $248,000Active2 beds 2 baths1,095 sq. ft.
725 Beech Street, Yadkinville, NC 27055
MLS# 1235092Listed by: KELLER WILLIAMS REALTY ELITE 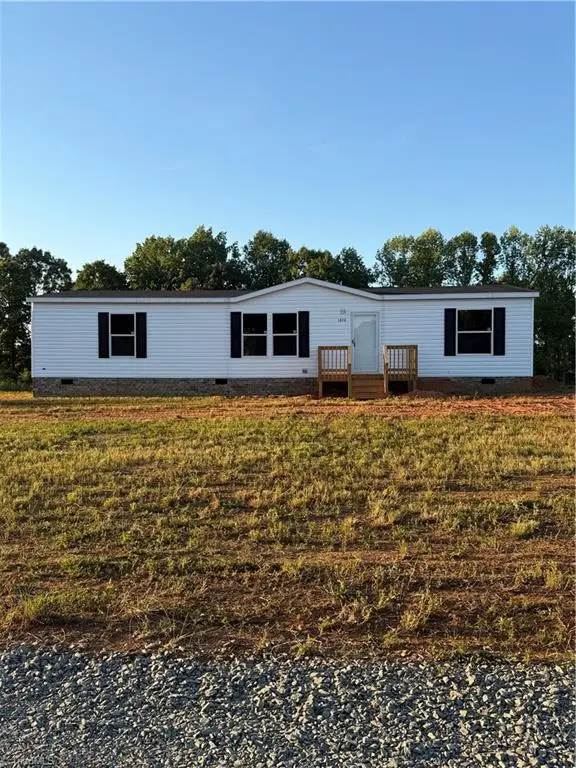 $229,900Active3 beds 2 baths1,493 sq. ft.
2920 Bethel Church Road #2, Yadkinville, NC 27055
MLS# 1234121Listed by: YADKIN REALTY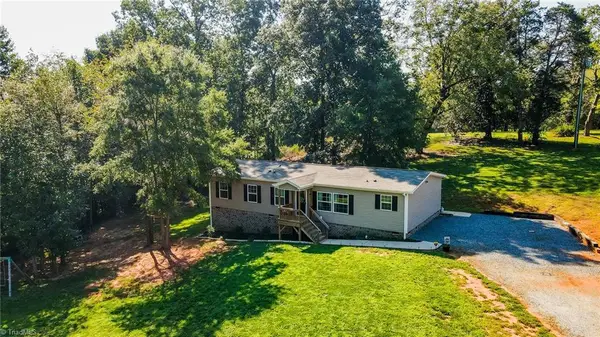 $285,000Active3 beds 2 baths1,470 sq. ft.
1317 Haire Road, Yadkinville, NC 27055
MLS# 1234093Listed by: HOWARD HANNA ALLEN TATE KERNERSVILLE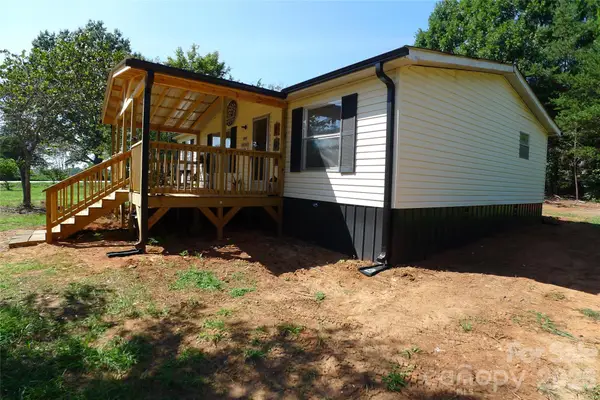 $200,000Pending3 beds 2 baths1,057 sq. ft.
2005 Monico Lane #2, Yadkinville, NC 27055
MLS# 4421238Listed by: TOTAL REAL ESTATE LLC


Protect your home and budget from life's surprises with an Assurant Home Warranty, backed by a partner that supports you through every step of homeownership. Explore Plans.
© 2026 Better Homes and Gardens Real Estate LLC. An Anywhere Real Estate company. All rights reserved. Better Homes and Gardens® Real Estate is a registered trademark owned by Meredith Operations Corporation, licensed to Better Homes and Gardens Real Estate LLC and used with permission. Better Homes and Gardens Real Estate LLC fully supports the principles of the Fair Housing Act and the Equal Opportunity Act. Listing information is deemed reliable but is not guaranteed accurate.
Each office is independently owned and operated.
Any services or products provided by third parties are not provided by, affiliated with or related to Better Homes and Gardens Real Estate LLC, or its affiliated companies.