
1012 H A Renegar Drive, Yadkinville, NC 27055
Local realty services provided by:Better Homes and Gardens Real Estate Paracle
1012 H A Renegar Drive,Yadkinville, NC 27055
$279,000
- 3 Beds
- 2 Baths
- 1,677 sq. ft.
- Single family
- Active
Listed by: debbie simpson, dara simpson
Office: re/max impact realty336-990-0944
MLS#:1240600
Source:NC_TRIAD
Price summary
- Price:$279,000
- Price per sq. ft.:$166.37
About this home
A solid main-level living brick ranch close to everything you need! Lovingly maintained and move-in ready, this home offers easy single-level living. Enjoy a large fenced back yard with a shed and garden space for the gardener. A cozy fireplace warms the combination den and kitchen, and the large laundry/mud room adds everyday convenience. Whether you are hosting friends or enjoying a quiet evening by the hearth, this inviting space is designed for everyday comfort. Features include a one-car carport, abundant cabinet space, updated flooring, and a remodeled hall bath. The primary bedroom offers an en suite bath. Located on a dead-end street with an open field in front for country views, yet close to all amenities. Situated in the heart of the Yadkin Valley Wine Country and convenient to Hwy 421 for an easy commute to Winston-Salem. Enjoy peaceful country living with convenient access to everyday amenities. Schedule your private showing today to experience all this home has to offer.
Contact an agent
Home facts
- Year built:1969
- Subdivision & Development:H.C. Windsor Lands
- Listing ID #:1240600
- Added:1 day(s) ago
- Updated:November 05, 2026 at 05:44 PM
Rooms and interior
- Bedrooms:3
- Total bathrooms:2
- Full bathrooms:2
- Flooring:Carpet, Vinyl
- Kitchen Description:Oven
- Basement Description:Crawl Space
- Living area:1,677 sq. ft.
Heating and cooling
- Cooling:Ceiling Fan(s), Central Air
- Heating:Forced Air, Propane
- Central air:Yes
Structure and exterior
- Year built:1969
- Building area:1,677 sq. ft.
- Lot area:0.43 Acres
- Lot Features:Level
- Architectural Style:Ranch
- Construction Materials:Brick
- Exterior Features:Dog Run
Utilities
- Water:Public
- Sewer:Private Sewer, Septic Tank
Finances and disclosures
- Price:$279,000
- Price per sq. ft.:$166.37
- Tax amount:$1,159
Features and amenities
- Laundry features:Dryer Connection, Main Level
- Amenities:Ceiling Fan(s)
Parking
- Parking description:Attached Carport, Carport
- Garage spaces:1
 2026 Triad MLS, Inc. All rights reserved. IDX information is provided exclusively for personal, non-commercial use, and may not be used for any purpose other than to identify prospective properties consumers may be interested in purchasing. Information is deemed reliable but not guaranteed. This site will be monitored for ‘scraping’ and any use of search facilities of data on the site other than by potential buyers/sellers is prohibited. All Sale data is for informational purposes only and is not an indication of a market analysis or appraisal. Properties marked with the Triad MLS, Inc. icon are provided courtesy of the Triad MLS, Inc.’s, Internet Data Exchange Database.
New listings near 1012 H A Renegar Drive
- New
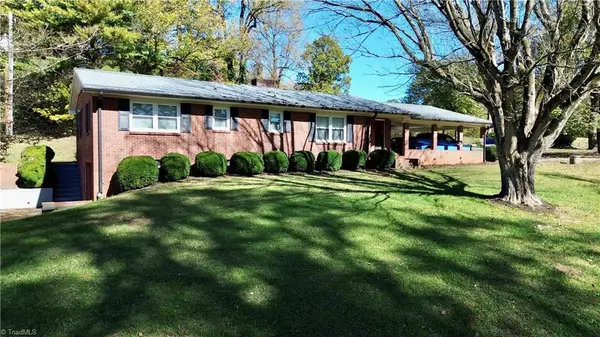 $299,900Active3 beds 3 baths1,696 sq. ft.
5304 Us Highway 601 S, Yadkinville, NC 27055
MLS# 1241143Listed by: RE/MAX IMPACT REALTY - New
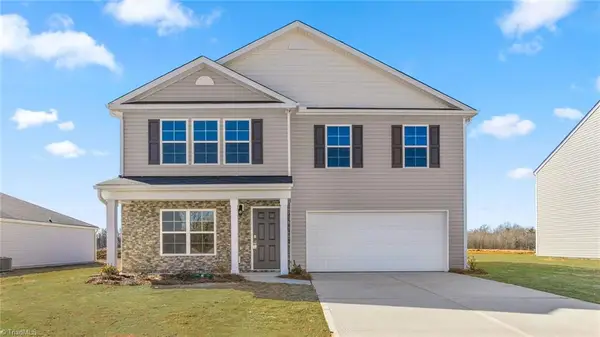 $328,490Active4 beds 3 baths2,644 sq. ft.
2700 Foxtail Lane, Yadkinville, NC 27055
MLS# 1241158Listed by: DR HORTON - New
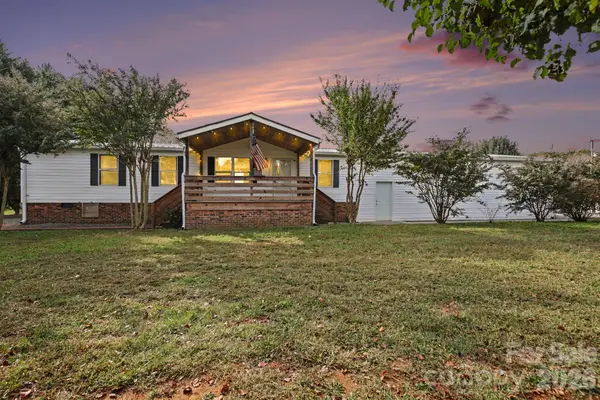 $224,900Active3 beds 2 baths1,296 sq. ft.
2014 Anna Lane, Yadkinville, NC 27055
MLS# 4438700Listed by: EXPRESS HOME REALTY 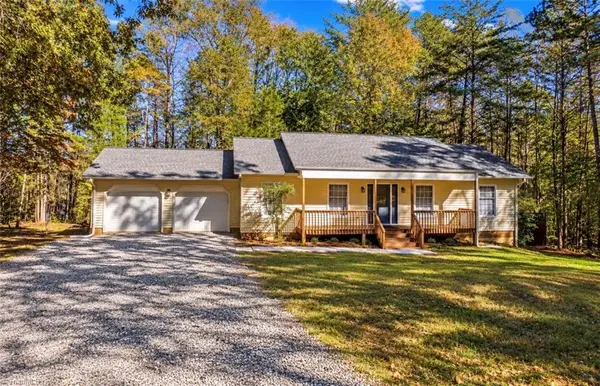 $375,000Active3 beds 2 baths1,394 sq. ft.
3821 View Lane, Yadkinville, NC 27055
MLS# 1240131Listed by: TARHEEL REALTY II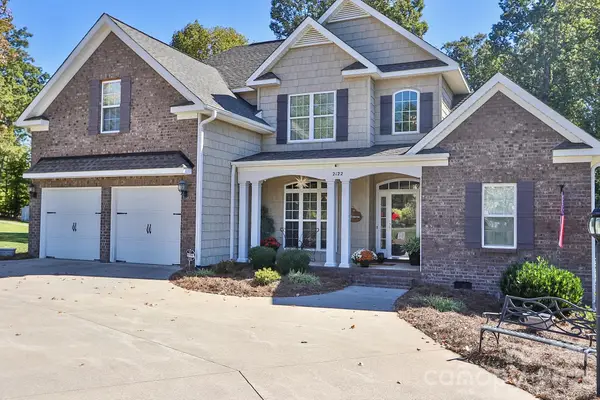 $485,000Pending4 beds 3 baths2,353 sq. ft.
2122 Walnut Crossing Run, Yadkinville, NC 27055
MLS# 4436105Listed by: NORTHGROUP REAL ESTATE LLC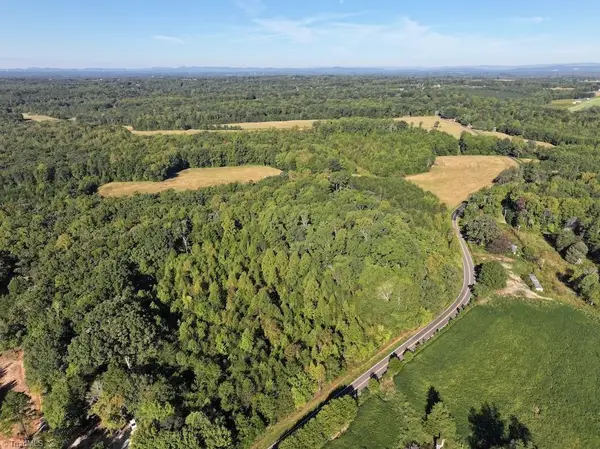 $225,000Active12.58 Acres
0 Liberty Church Road, Yadkinville, NC 27055
MLS# 1239231Listed by: WHITETAIL PROPERTIES REAL ESTATE $58,000Active1.59 Acres
0 Washington Drive, Yadkinville, NC 27055
MLS# 4433567Listed by: BIG 6 PROPERTIES $125,000Active1.28 Acres
0 Woodlyn Drive, Yadkinville, NC 27055
MLS# 4419044Listed by: REAL BROKER, LLC $337,000Active4 beds 3 baths2,644 sq. ft.
2560 Foxtail Lane, Yadkinville, NC 27055
MLS# 1238307Listed by: DR HORTON


Protect your home and budget from life's surprises with an Assurant Home Warranty, backed by a partner that supports you through every step of homeownership. Explore Plans.
© 2026 Better Homes and Gardens Real Estate LLC. An Anywhere Real Estate company. All rights reserved. Better Homes and Gardens® Real Estate is a registered trademark owned by Meredith Operations Corporation, licensed to Better Homes and Gardens Real Estate LLC and used with permission. Better Homes and Gardens Real Estate LLC fully supports the principles of the Fair Housing Act and the Equal Opportunity Act. Listing information is deemed reliable but is not guaranteed accurate.
Each office is independently owned and operated.
Any services or products provided by third parties are not provided by, affiliated with or related to Better Homes and Gardens Real Estate LLC, or its affiliated companies.