
129 Walnut Avenue, Yadkinville, NC 27055
Local realty services provided by:Better Homes and Gardens Real Estate Paracle
129 Walnut Avenue,Yadkinville, NC 27055
$419,900
- 4 Beds
- 3 Baths
- 2,296 sq. ft.
- Single family
- Active
Listed by: amanda k shore
Office: real broker llc.919-348-2585
MLS#:1222069
Source:NC_TRIAD
Price summary
- Price:$419,900
- Price per sq. ft.:$182.88
About this home
*15,000 in concessions with acceptable offer!* BACK ON MARKET DUE TO PRIOR BUYER'S TRUCK LENGTH - TRULY NO FAULT OF SELLER! Don't miss this exceptional value in desirable Yadkinville! This meticulously maintained 4BR home offers spacious living areas,a functional floor plan,& is truly move-in ready.The KI feat granite c-tops,ample cabinet space,& all appliances—incl W/D—remain with the home.Enjoy a large,level backyard perfect for entertaining,play,or pets, plus a convenient storage building,extra parking pad,landscape lighting,& generous storage space off the garage.With all four BRs upstairs,the main level provides an ideal layout for hosting family & friends.Located in the established Woodlyn Heights nghbrhd,you'll love the peaceful setting while being just minutes from Winston-Salem,I-77,Davie County,shopping,dining,& schools.This home is an outstanding opportunity for buyers seeking space,convenience,& value in Yadkin!Priced below 6/26 appraisal! Pics contain some virtual staging.
Contact an agent
Home facts
- Year built:1995
- Subdivision & Development:Woodlyn Heights
- Listing ID #:1222069
- Added:140 day(s) ago
- Updated:October 13, 2026 at 03:51 PM
Rooms and interior
- Bedrooms:4
- Total bathrooms:3
- Full bathrooms:2
- Half bathrooms:1
- Flooring:Carpet, Laminate, Tile, Wood
- Kitchen Description:Dishwasher, Microwave
- Basement Description:Crawl Space
- Living area:2,296 sq. ft.
Heating and cooling
- Cooling:Ceiling Fan(s), Central Air
- Heating:Electric, Heat Pump
- Central air:Yes
Structure and exterior
- Year built:1995
- Building area:2,296 sq. ft.
- Lot area:0.86 Acres
- Architectural Style:Traditional
- Construction Materials:Brick, Vinyl Siding
Utilities
- Water:Public
- Sewer:Public Sewer
Finances and disclosures
- Price:$419,900
- Price per sq. ft.:$182.88
- Tax amount:$3,417
Features and amenities
- Appliances:Dishwasher
- Laundry features:Dryer Connection, Main Level
- Amenities:Ceiling Fan(s), Dead Bolt(s)
Parking
- Parking description:Attached, Attached Garage, Driveway, Garage
- Garage spaces:2
 2026 Triad MLS, Inc. All rights reserved. IDX information is provided exclusively for personal, non-commercial use, and may not be used for any purpose other than to identify prospective properties consumers may be interested in purchasing. Information is deemed reliable but not guaranteed. This site will be monitored for ‘scraping’ and any use of search facilities of data on the site other than by potential buyers/sellers is prohibited. All Sale data is for informational purposes only and is not an indication of a market analysis or appraisal. Properties marked with the Triad MLS, Inc. icon are provided courtesy of the Triad MLS, Inc.’s, Internet Data Exchange Database.
New listings near 129 Walnut Avenue
- New
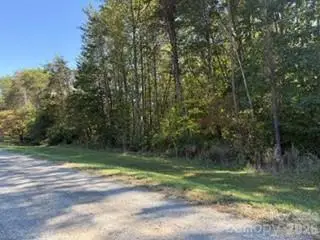 $58,000Active0.74 Acres
0 Washington Drive, Yadkinville, NC 27055
MLS# 4433567Listed by: BIG 6 PROPERTIES - New
 $249,000Active14.97 Acres
00000 Hoots Road, Yadkinville, NC 27055
MLS# 4419038Listed by: REAL BROKER, LLC - New
 $125,000Active1.28 Acres
0 Woodlyn Drive, Yadkinville, NC 27055
MLS# 4419044Listed by: REAL BROKER, LLC - New
 $339,490Active4 beds 3 baths2,644 sq. ft.
2560 Foxtail Lane, Yadkinville, NC 27055
MLS# 1238307Listed by: DR HORTON - New
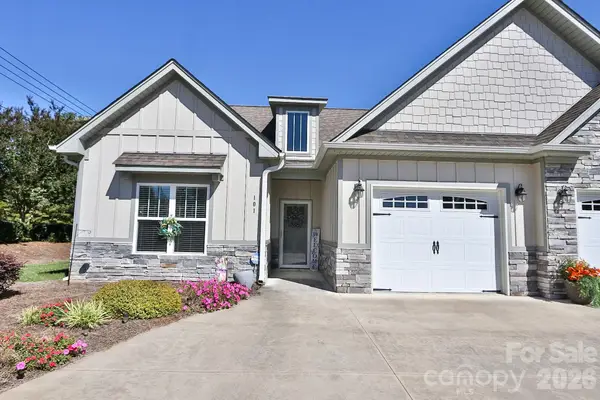 $289,900Active2 beds 2 baths1,423 sq. ft.
101 Parkview Drive, Yadkinville, NC 27055
MLS# 4430843Listed by: NORTHGROUP REAL ESTATE LLC - Open Sat, 9 to 11amNew
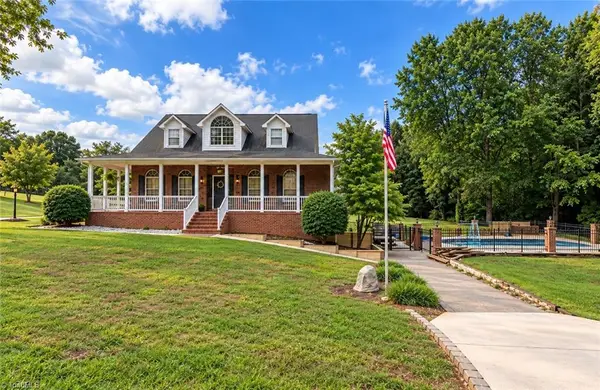 $485,000Active3 beds 4 baths3,660 sq. ft.
1013 Brookhaven Lane, Yadkinville, NC 27055
MLS# 1237674Listed by: R&B LEGACY GROUP - New
 $359,900Active4 beds 3 baths2,694 sq. ft.
1009 Briarcliff Road, Yadkinville, NC 27055
MLS# 1238008Listed by: LEONARD RYDEN BURR REAL ESTATE  $275,000Active3 beds 2 baths1,456 sq. ft.
1037 Sues Farm Lane, Yadkinville, NC 27055
MLS# 1236531Listed by: YADKIN REALTY $256,000Active3 beds 2 baths1,403 sq. ft.
108 Hinshaw Avenue, Yadkinville, NC 27055
MLS# 1237511Listed by: KELLER WILLIAMS REALTY ELITE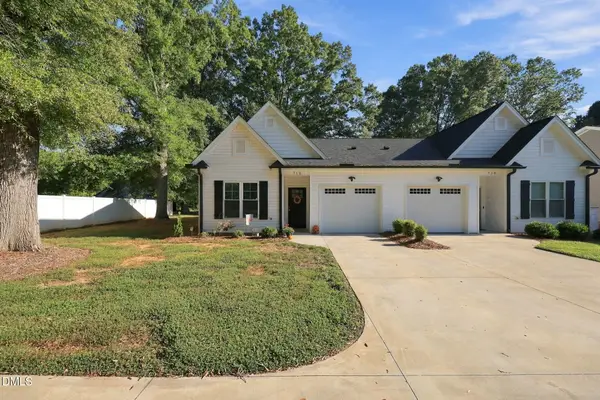 $245,000Active2 beds 2 baths1,176 sq. ft.
712 W Lee Avenue, Yadkinville, NC 27055
MLS# 10195874Listed by: ELEVATION REALTY, LLC


Protect your home and budget from life's surprises with an Assurant Home Warranty, backed by a partner that supports you through every step of homeownership. Explore Plans.
© 2026 Better Homes and Gardens Real Estate LLC. An Anywhere Real Estate company. All rights reserved. Better Homes and Gardens® Real Estate is a registered trademark owned by Meredith Operations Corporation, licensed to Better Homes and Gardens Real Estate LLC and used with permission. Better Homes and Gardens Real Estate LLC fully supports the principles of the Fair Housing Act and the Equal Opportunity Act. Listing information is deemed reliable but is not guaranteed accurate.
Each office is independently owned and operated.
Any services or products provided by third parties are not provided by, affiliated with or related to Better Homes and Gardens Real Estate LLC, or its affiliated companies.