
1182 Waterside Drive, Yanceyville, NC 27379
Local realty services provided by:Better Homes and Gardens Real Estate Paracle
Listed by: donna l dunevant
Office: lake homes realty llc.
MLS#:10201836
Source:RD
Price summary
- Price:$899,000
- Price per sq. ft.:$253.1
- Monthly HOA dues:$16.67
About this home
**INCREDIBLE WATERFRONT PROPERTY ON FARMER'S LAKE!** This exceptional home offers breathtaking lake views from virtually every room and an abundance of space for entertaining, relaxing, and enjoying lake life! 3552 sq ft living area in the main residence plus 887 sq ft in room over the detached garage for a total of 4439 Sq ft! The main level features a spacious great room, private office, laundry closet, and a gourmet kitchen equipped with double ovens, a gas cooktop, and TWO dishwashers! Beautiful cherry hardwood floors add warmth and elegance to the great room and kitchen. The primary bedroom suite offers a fireplace, dual vanity, separate tub and shower. There is also a convenient half bath on the main level.
The finished lower level provides incredible flexibility with 2 additional bedrooms, 2.5 baths, 2nd laundry room and a SECOND KITCHEN, making it ideal for an in-law suite, extended family, or separate living quarters.
Need even more space? The detached 5-car garage with an additional 1-car carport, and workshop area features a finished room above with a full bath and cabinets with a sink, offering wonderful possibilities for guest accommodations, a private retreat, or hobby space.
Outdoor living is just as impressive! Enjoy the covered outdoor kitchen complete with a wood-burning fireplace, grill, and sink. Two separate patio areas with firepits provide the perfect setting to relax, entertain, and take in the beautiful lake views.
**A RARE OPPORTUNITY TO ENJOY SPACIOUS WATERFRONT LIVING WITH MULTIPLE LIVING AREAS, AMAZING ENTERTAINING SPACES, AND ROOM FOR FAMILY AND GUESTS!**...
Contact an agent
Home facts
- Year built:2002
- Subdivision & Development:Lakeside
- Listing ID #:10201836
- Added:4 day(s) ago
- Updated:November 09, 2026 at 03:22 PM
Rooms and interior
- Bedrooms:3
- Total bathrooms:5
- Full bathrooms:3
- Rooms Total:1
- Flooring:Carpet, Luxury Vinyl, Tile, Wood
- Bathrooms Description:Bathtub Only, Bathtub/Shower Combination, Double Vanity, Separate Shower, Walk-In Shower
- Kitchen Description:Dishwasher, Double Oven, Gas Cooktop, Microwave, Refrigerator, Stainless Steel Appliance(s)
- Basement:Yes
- Basement Description:Daylight, Exterior Entry, Finished, Interior Entry
- Living area:3,552 sq. ft.
Heating and cooling
- Cooling:Central Air, Dual, Heat Pump
- Heating:Central, Electric, Heat Pump, Propane
- Central air:Yes
Structure and exterior
- Roof:Shingle
- Year built:2002
- Building area:3,552 sq. ft.
- Lot area:4.14 Acres
- Lot Features:Gentle Sloping, Views
- Architectural Style:Transitional
- Exterior Features:Balcony, Built-in Barbecue, Deck, Fire Pit, Front Porch, Gas Grill, Outdoor Grill, Outdoor Kitchen, Patio, Porch
- Foundation Description:Other
- Levels:One
Schools
- High school:Caswell - Bartlett Yancey High School
- Middle school:Caswell - N L Dillard Middle School
- Elementary school:Caswell - Oakwood Elementary School
Utilities
- Water:Well
- Sewer:Septic Tank
Finances and disclosures
- Price:$899,000
- Price per sq. ft.:$253.1
- Tax amount:$4,224
Features and amenities
- Laundry features:In Basement, Laundry Closet, Laundry Room, Main Level
Parking
- Parking description:Concrete, Garage
- Garage:Yes
- Garage spaces:5
- Carport spaces:1
 Listings marked with a Doorify MLS icon are provided courtesy of the Doorify MLS, of North Carolina, Internet Data Exchange Database. Brokers make an effort to deliver accurate information, but buyers should independently verify any information on which they will rely in a transaction. The listing broker shall not be responsible for any typographical errors, misinformation, or misprints, and they shall be held totally harmless from any damages arising from reliance upon this data. This data is provided exclusively for consumers’ personal, non-commercial use. Copyright 2026 Doorify MLS of North Carolina. All rights reserved.
New listings near 1182 Waterside Drive
- New
 $399,500Active3 beds 2 baths1,823 sq. ft.
140 Gregorys Grange, Yanceyville, NC 27379
MLS# 10202122Listed by: REAL ESTATE BY DESIGN  $599,000Active3 beds 3 baths2,398 sq. ft.
251 Paschal Road, Yanceyville, NC 27379
MLS# 1239530Listed by: DIAMOND REALTY GROUP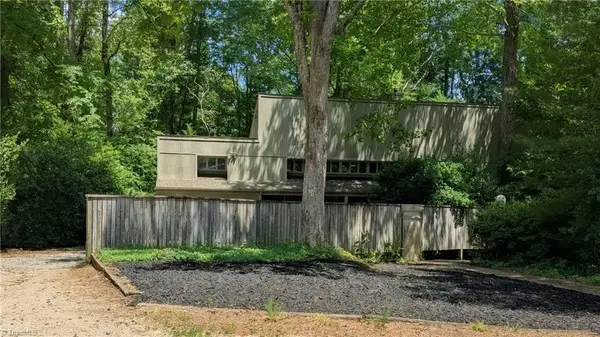 $499,000Active3 beds 5 baths3,941 sq. ft.
183 Gatewood Road, Yanceyville, NC 27379
MLS# 1239311Listed by: YOLANDA MARTIN HOMES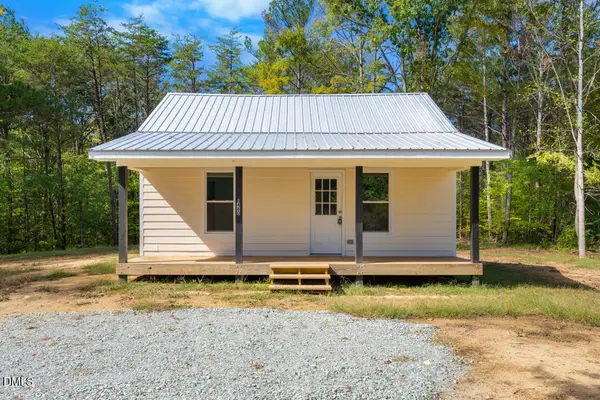 $325,000Pending2 beds 1 baths848 sq. ft.
1480 Boy Scout Camp Road, Yanceyville, NC 27379
MLS# 10198085Listed by: WEST & WOODALL REAL ESTATE - D $159,900Pending2 beds 1 baths1,108 sq. ft.
168 Atwater Street, Yanceyville, NC 27379
MLS# 1237577Listed by: CENTURY 21 THE KNOWLES TEAM $125,000Active12.41 Acres
1034 Paschal Road, Yanceyville, NC 27379
MLS# 1238457Listed by: DIAMOND REALTY GROUP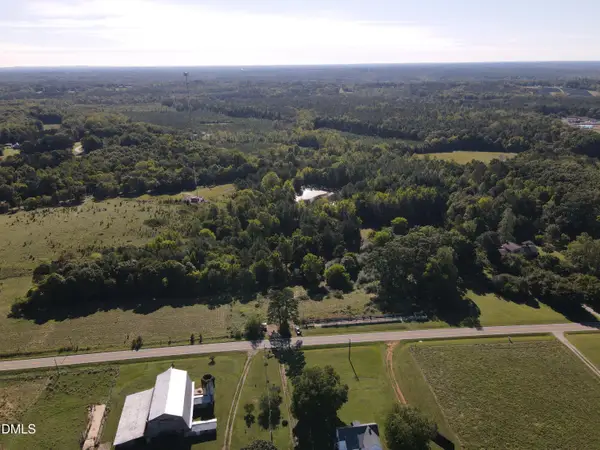 $199,900Active29.79 Acres
0 County Home Rd., Yanceyville, NC 27379
MLS# 10195218Listed by: WHITETAIL PROPERTIES, LLC $259,900Pending2 beds 2 baths717 sq. ft.
692 Topnot Road, Yanceyville, NC 27379
MLS# 1236635Listed by: EXP REALTY $125,000Active3.03 Acres
255 Lake Pointe Drive, Yanceyville, NC 27379
MLS# 10193992Listed by: KELLER WILLIAMS CENTRAL


Protect your home and budget from life's surprises with an Assurant Home Warranty, backed by a partner that supports you through every step of homeownership. Explore Plans.
© 2026 Better Homes and Gardens Real Estate LLC. An Anywhere Real Estate company. All rights reserved. Better Homes and Gardens® Real Estate is a registered trademark owned by Meredith Operations Corporation, licensed to Better Homes and Gardens Real Estate LLC and used with permission. Better Homes and Gardens Real Estate LLC fully supports the principles of the Fair Housing Act and the Equal Opportunity Act. Listing information is deemed reliable but is not guaranteed accurate.
Each office is independently owned and operated.
Any services or products provided by third parties are not provided by, affiliated with or related to Better Homes and Gardens Real Estate LLC, or its affiliated companies.